Software
Houzz Logo Print
hiranmayipai

Kitchen island question

9 years ago
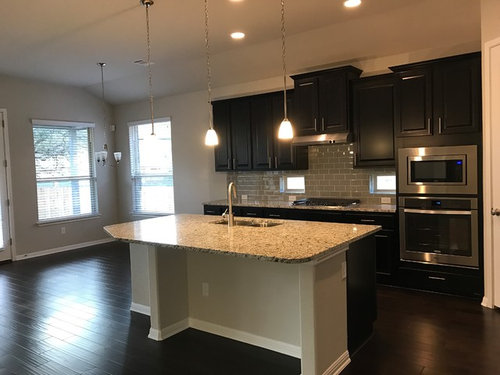
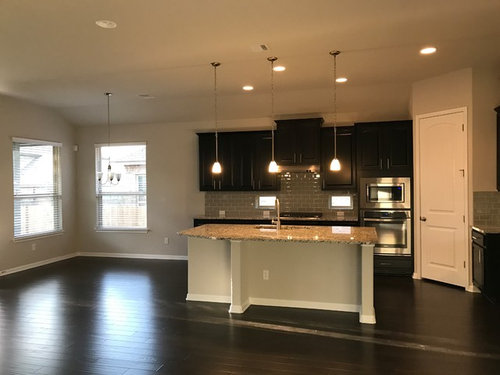
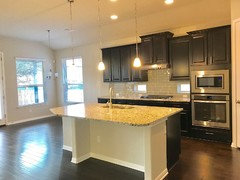
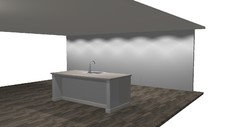
Hey Ya'll, my wife and I have a design dilemma, we are building a house with a local builder , the house is in it's initial stages, the question we has was about the kitchen island. What can we do to make it look better, it's not a custom build so changing how they build it is out of question.

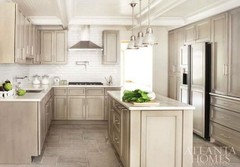
So what can we do after the fact to improve it ? I've attached a pic from another house with the same layout. Ours is a white kitchen with Grey backsplash and a white quartz countertop. Flooring is a little lighter than the one here. Thanks !

Comments (31)

  • PRO
    9 years ago
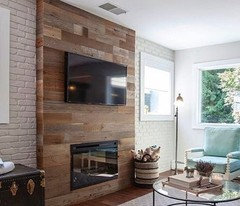
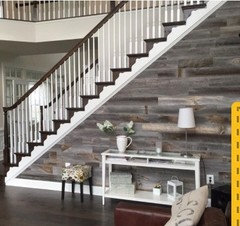
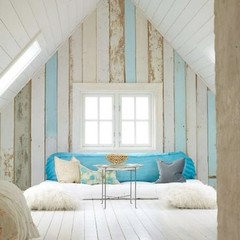
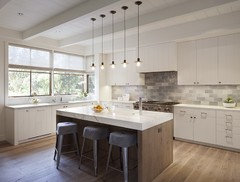
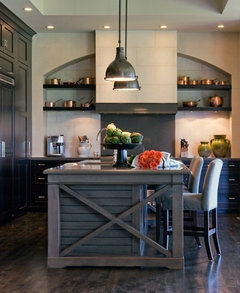
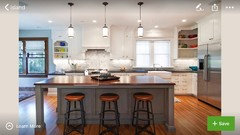
    The latest trend in wall treatments is shiplap. It can be used in any room to give it texture or a nice focal point. It would look fantastic on the back of your island, as well as be a durable surface when people are seated on barstools. Here are some great examples.
  • PRO
    9 years ago

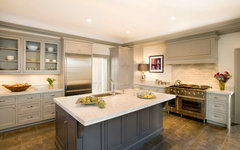
    Simply cover the drywall finish with cabinet panel fronts for a more finished design.

    Georgian Revival · More Info

  • 9 years ago
    Luanda , your idea came to mind however we weren't sure how to do it on the angled corner . The countertop is also cutoff at that point.
  • 9 years ago
    Have them plum the island and get someone in that knows what they are doing to build a proper island. That builder's idea of an island is an absolute disgrace. Cheap drywall - what else is he cutting corner's on. And you don't cover a drywall island with panels because its suppose to be a functional space. If you haven't signed the contract RUN! And FAST, this is not a quality build.
  • 9 years ago
    Windows in the backsplash? OMG is that the builder's idea of getting light in because he is too cheap to do a proper lighting plan? No good planning so let's throw port holes in a backsplash. Again, there are red flags that are being waved at you!
  • PRO
    9 years ago

    I would have them get rid of the half walls on island. Use hidden or decorative support brackets for granite instead. I would also opt out of the little backsplash windows.

  • PRO
    9 years ago

    I would pay the upgrade for proper counter supports without those pillar things there are steel supports that are invisible and will allow seating all along that side, you only need a 12” overhang and why the cut corner on one side. If they won’t fix those things take a small credit ( which is all they will give) and get the island done later.

  • 9 years ago
    We've been able to negotiate out of those tiny windows. So far their build quality has been much better than our previous builders.
    We are going to ask if they can leave the granite uncut as well as add hidden supports instead of those walls . Not sure if they'd bend so far though.
  • 9 years ago

    I honestly don't understand the island -- it looks so narrow that it couldn't really involve base cabinets -- is that true? If so, then I'd have the whole thing built by somebody else, using cabinets and hidden supports. If there are, in fact, cabinets in there somehow, then just make sure that the flooring is continuous under the island -- then you can have the drywall legs replaced with braces from underneath after your builder is done. (They won't be quite as invisible as if you'd done them from the start, but they can be minimal.) Honestly, you don't even need to support the overhang if you keep it to 12", but maybe the plan is for more than that.

  • 9 years ago
    There are full sized base cabinets on the other side
  • 9 years ago

    Take a bye on the whole build. Red flags everywhere.

  • 9 years ago
    In what sense Sophie ?

    This builder has been winning a lot of awards for their quality builds .
  • PRO
    9 years ago

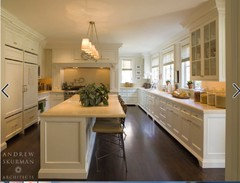
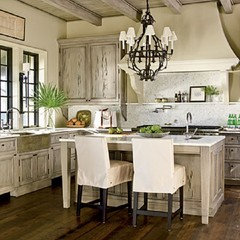
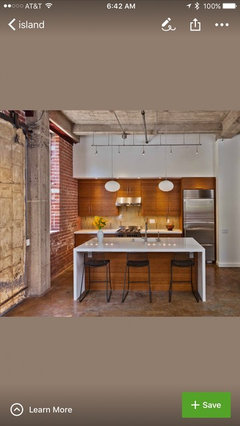
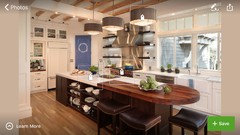
    That is not the way anyone assembles an island in a kitchen. You don't want an outlet in the middle of the outside island wall. They need to be on the side so you can plug in appliances if necessary. Here are some examples of well assembled kitchen islands

  • 9 years ago
    Would modifying it after the fact mean removing the countertop to add support beneath it ?
  • PRO
    9 years ago

    Yes, and that's going to be very expensive because it involves a carpenter, flooring guy, plumber and granite guy.

    Here is the link to the concealed brackets that are used to support the tops. Right size must be selected.

    http://www.countertopbracket.com/Granite-Brackets-Standard-for-granite-overhangs-p/sb4h.htm?gclid=CjwKEAjw_bHHBRD4qbKukMiVgU0SJADr08ZZVRG9YizRnHctuO1SHveuQZPiVzBLW0qcgEIwQBsFIhoCt__w_wcB

  • PRO
    9 years ago

    I don't like the linked brackets. I'm called to repair steel-on-the-flat-screwed-to-the-top-plate constantly. Brackets must tie into wall framing; the top plate is too flexible.

    hiranmayipai:

    You don't want to do alterations after the fact. Get what you want now, please.

  • 9 years ago
    It may be that once you're in this house, furnished and accessorized, this issue will take a back seat. You'll have some nice counter stools there and maybe a beautiful bowl of fruit on the countertop. To me, "after the fact" means when all is finished. I agree with the guy who said you can't slam a builder based on a couple of pics, and I find those backsplash windows sort of interesting (and maybe a spot for a mini-pot herb garden). Good luck!
  • PRO
    9 years ago

    If they have to build the sheetrock walls there ( I am assuming because it is easier to bring the plumbing and electric to the island ) that is fine but can't they just move that left wall to the left side instead of in the middle like that?It really interferes with being able to sit across. Then you can paint it or treat it how you would like.....I do like the idea of windows in a backsplash, but they are usually wider and taller and quite often in a more contemporary space... they don't really go with this style of kitchen...

    Hopefully you can negotiate with your builder - a little give and take ....

    Good luck!

  • 9 years ago
    Thanks all, we've already convinced them to remove the windows and they are doing that at no cost. Will talk to them about moving the wall or at least keeping the countertop rectangular.
  • 9 years ago

    Please ask them what the reason is for the angled cut on the granite.

    Enquiring minds want to know!

  • 9 years ago
    Apparently they had an upgrade option to add a shelf there . After speaking to the builder he mentioned that the half wall to the left will move further left , as close to that edge as possible.

    If nothing else changed except that , would just painting this side a dark blue color make sense ? The kitchen is all white and the backlash is light Grey . Or any other recommendations for making cosmetic changes to making this look nicer ?
  • 9 years ago
    last modified: 9 years ago

    So would yours NOT have an angled cut? I would want that in writing...

    You could tile it in the gray subway tile...that could be done at a later date (most likely you could get the same, if not almost the same, tile). Or you could do beadboard.

    For the time being, I would just have it painted the same as the living/dining area.

  • 9 years ago
    Nix the sheetrock island. The other OP who commented that the outlet is incorrectly placed is correct. It's cheaper to do it right the first time than paying to have it done over again. Let's see port holes in the backsplash, sheet rock island, improperly placed outlets an unexplainable angles on counters = a pass in my book. Yes I can make a judgment on one photo.
  • 9 years ago
    Ours would still have the angle, just that the half wall on the left will be further out towards the left.

    I asked the builder to price out the change for the quartz. Let's see what they come back with . Tiling it is also a good idea.
  • PRO
    9 years ago

    You are in a predicament of what the professionals would love to see for your island and what the builder is willing to do. I would tell him your concerns and thoughts and see what he may consider - ask for pictures of what others have done on their islands. Even though he is not a custom builder, he should be happy to simplify this island ( I would think )......

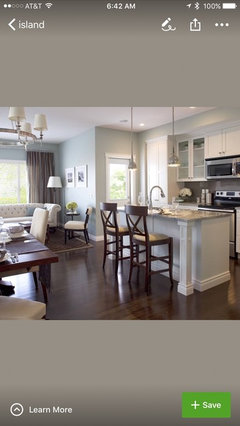
    Since not having the sheetrock walls is not an option at this point see if they can do it something like this....

    Then deal with finishing the wall off with a nice paint color - or just keep it white to match the cabinets. The "legs" in this picture are only 12" deep ( you could even go 15 ) but just not as large as what is shown in the sample kitchen ...

    Good luck!


  • PRO
    9 years ago

    " You don't want an outlet in the middle of the outside island wall. They need to be on the side so you can plug in appliances if necessary."


    Look again, please. There appears to be duplex receptacle on the end of the island.


    So there are no "improperly placed outlets" and the windows let in much-needed natural sunlight. I didn't know stylistic decisions like countertop angles needed explaining. Complaining about a the composition of a drywall island is similar to complaining about the difference between plywood and MDF cabinets. None are "wrong", just different.

  • 9 years ago
    How about adding posts instead of the the nib wall. The posts would allow you to move them to the far ends of the island instead of to the furthest point before he angle.

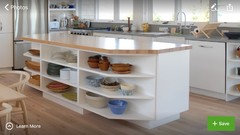
    I'd suggest paneling the back of the island so it's a focal point. The photos below show wood or cabinet paneling.

    Also would you be open to limiting the island to two seats at the angle side and adding open shelves to the right side - enough to get two seats on the left?
  • PRO
    9 years ago
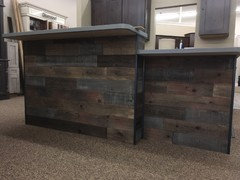
    Ironically, I saw this island with the ship lap treatment in a kitchen cabinet showroom today. This is a rustic look. But there are many options and it's a unique look.
  • 9 years ago
    Gina

    Do you mean adding the bookshelf on the angled part of the island ?

    We were thinking about just adding cabinet paneling and covering up the drywall part of the island as an option.
  • 9 years ago
    I actually was suggesting that two stools for the island be located on the angled portion if it fits comfortably. And the bookcase would be on the right side. Sounds like the knee wall can move regardless so you could move it to the right if needed.

    Or you could build the shelves under the angled corner following that angle.

    Do upload photos when you decide :)

    Not the best photos but gives an example for the different shelf placement options.