Software
Houzz Logo Print
sberman79

Should we expand the master bathroom?

9 years ago
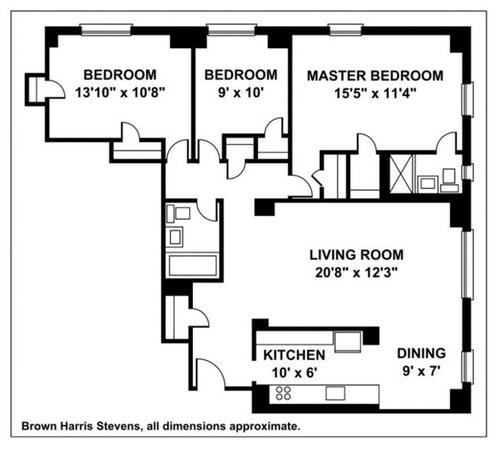
Hi,

We recently purchased a three bedroom apartment in downtown Brooklyn and looking to do nearly a gut renovation. Two changes that we are considering have stumped us and we just cannot decide what to do! We'd love to get feedback from the community.

  1. Should we expand the size of the master bathroom?
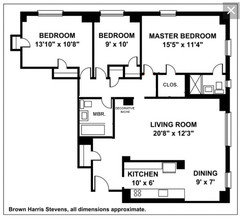
    The master bathroom is absolutely tiny (maybe even smaller than it appears in the floor plan). We are considering moving out slightly the wall that it shares with living room and rotating the standing shower so that it's at the bottom of the bathroom in the floor plan, horizontal instead of vertical and is slightly in the living room. The sink would be at the top left of the bathroom. This would add some room to the bathroom and there is still plenty of room in the living room / dining room. The shower would stick out into the part of the living room that we aren't really sure how to use anyway.
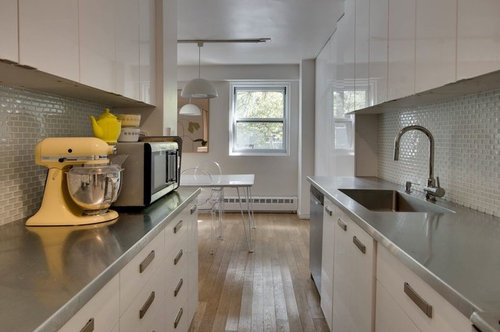
  2. Should we open the kitchen, put the couch with its back to the open kitchen counter and place the TV/entertainment system on the opposite wall?
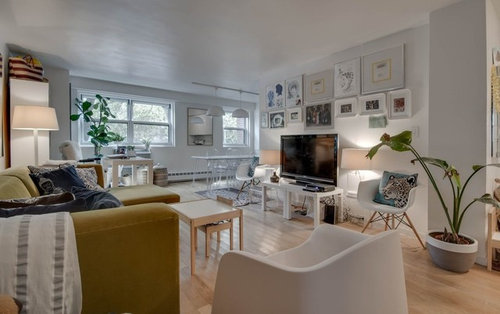
    The two columns on the opposite sides of the kitchen are structural and cannot be moved. We are considering opening the kitchen and putting the couch against the counter. Would that look weird? I'm attaching a picture of what the living room looked like before we bought it with the entertainment system against the kitchen wall (opposite formation).

Thank you!!

Comments (20)

  • 9 years ago

    First, why are you doing an almost total gut reno?

    What are you aiming to achieve ?

    Most people would opt to have a bigger living room vs. a bigger Master bedroom. You are saying you will only gain a foot or two by changing the configuration of the master bedroom?

    From what I can see, your master is not considered "tiny" and your living area is a good size.

    I would advise you to put your money into opening up the kitchen to create an open floor plan.

    Thoughts?


    S Berman thanked visualizemaven
  • 9 years ago

    Hey visualizemaven - thanks for the feedback. You're right that the master bedroom is not tiny. I was referring to the master bathroom. The bathroom is tiny. What do you think about expanding the master bathroom? With the open floor plan would it look ok with the couch against the open kitchen counter and the entertainment system on the opposite wall?

  • PRO
    9 years ago

    I tend to agree with Vis above... I would try to live with the Master Bath. Perhaps try to "open up" the bath through your design choices. Light tile, full frameless glass for the shower enclosure, etc. Would you be open to a partially open kitchen? I would push to remove all of non-structural walls except for the 6 eastern most feet of the wall between Kitch and Living. This way you could still open up the space while maintaining a feature wall on which you could still stage the TV - this could even be a cool slat wall installation allowing for more transparency as well.

    S Berman thanked User
  • PRO
    9 years ago
    last modified: 9 years ago

    I have a friend whose son and wife lived in what I bet may be your area. Prices are high. Not knowing NY, how important to the value of the condo is the little third bedroom? I ask because if you take space from the living room, you will take away some valuable floor space.

    What if you concentrated on combining the little bedroom with the master?

    Bedroom, Fulham · More Info

    S Berman thanked JudyG Designs
  • 9 years ago
    last modified: 9 years ago

    Yes we considered a partially open kitchen but the opening ends up feeling kind of small (just 4' if we leave 6' on the east side). I will be there tomorrow though and will try to visualize that. We hadn't considered leaving the east side before, we had thought of leaving a piece of the west side. You don't think fully opening and putting the couch against the counter would look so good?

  • 9 years ago

    Thanks Judy. We considered combining but we are thinking to use the middle bedroom as an office and eventually as a nursery. You don't think slightly expanding the bathroom makes sense? It is tiny!

  • 9 years ago

    Consider this: take down the kitchen wall that abuts the Living Area and make it an island. Install a visually compatible wall unit to the kitchen on the short wall of the dining room (that will give you the storage space you will need after removing the upper wall of the existing kitchen)

    S Berman thanked visualizemaven
  • 9 years ago

    Thanks visualizemaven. What about the couch / entertainment system in that scenario?

  • 9 years ago

    oh sorry - my bad. Ok so the bathroom is too tiny.

    My opinion is a jut out into the living room will look like what it is: a jut out. So that is not desirable.

    Have you considered grabbing space for the bathroom from the existing closets? Then you could get closet space from a wall unit or armoir in the bedroom.

    S Berman thanked visualizemaven
  • 9 years ago

    Yeah, I think I would probably borrow space from one of the closets. I don't know if I would want to open the kitchen, all the clutter and food prep are on display to the living space.

  • 9 years ago

    Here's your layout.

    Do not open the kitchen towards Living Rm. You need to provide more info about how you live in general before I can provide ideas about your Living RM.

    Good luck.

    Daniel @ artgreeT.com

    S Berman thanked User
  • 9 years ago

    Thanks Daniel. We both come home kind of late from work and like to make something quick in the kitchen and usually eat on a couch with the TV on or in the background. We do want to have guests who we can watch a movie with in the living room. Really curious why you said not to open the kitchen?

  • 9 years ago
    last modified: 9 years ago

    Because you need two parallel walls one is where the couch is, and the other where your TV will be. And since it is not possible to have the TV on the exterior wall, in the configuration I see You will most likely be able to have an L shape couch arrangement against the newly created closet I have shown, and your TV will be against the kitchen wall. Does this layout look feasible workable to you?

    S Berman thanked User
  • 9 years ago
    last modified: 9 years ago

    HI -- Why they originally installed all the plumbing so far apart in three places says poor and out dated design to me . To expand the master bath you need to go into the closet area and then have the closet on the left wall of that bedroom . Or extend into the small bedroom for closet space if you can make the apartment 2 bedrooms . But I don't think you need to do that . Now I think the kitchen needs to be relocated to the back wall ... backing to the master bathroom wall and the plumbing . A galley wall kitchen with an island in front . A bench seat can be on the front of the island with a table and a couple of chairs for dining . Or have dining as part of the island . Then a sofa can face the entrance wall ,right of the main entrance which will have the entertainment /TV storage system on that whole wall or face the living room to the other wall on the right ... which ever works best for you.

    S Berman thanked lefty47
  • 9 years ago

    https://www.houzz.com/photos/natural-light-transitional-kitchen-st-louis-phvw-vp~73897568

    Well this is not the best example for you but see the little wall on top of the island? Consider something like this to hide the clutter when you are entertaining.

    As far as your question - I would not push a sofa to the back of the island wall - too cramped, Rather, pull it out from the island wall at least 3 feet to create a walkway and breathing room - this should provide you enough space to watch TV comfortably.

    S Berman thanked visualizemaven
  • 9 years ago

    Here's my two cents.. No matter what you do with the master bath space...it really won't be "comfortable" for two. So, I'd redesign the space to make it just feel more spacious. Full glass, frameless shower, small mirror above pedestal sink, and even a sliding barn door to the bathroom so it doesn't encroach on either space.

    I love the idea of opening up the kitchen/living space to feel more spacious and welcoming. You could have the kitchen peninsula table height with comfy chairs and have a banquette dining space with storage to make up for the lost storage removing the ceiling cabinets in the kitchen.

  • 9 years ago

    Thanks visualizemaven that's a great idea. I'll measure tomorrow to see if I can put the couch a bit in front of the counter. The wall on top of the island looks great.

    Lefty47 - I like the idea of putting the kitchen where you said and have to admit I would never have thought of that. However the two columns on opposite sides of the kitchen wall (the one that borders the living room) are structural so there would be two awkward columns in the middle of the living room in your setup. (You can see them as the rectangles in the floorplan)

  • 9 years ago

    Not sure you could expand bathroom toward living area since it looks like that is a chase wall between the two. Looks like a chase wall between bath and closet as well. If this is an apartment, keep in mind there are plumbing risers, vent stacks, etc. that serve other units that couldn't be moved and will inhibit your options. See if you can find out where all these elements are located.

  • 9 years ago

    @pr16 - Yes there is chase between shower and closet, no there is no chase between Master Bathroom and Living Room. A chase is located in the wall on which the plumbing fixtures are installed, so fear not it is possible to expand towards Living Room.

Sponsored
AIS Renovations
Average rating: 4.5 out of 5 stars15 Reviews
Custom Craftsmanship & Construction Solutions in Franklin County, Ohio