

Floor plan critique time!
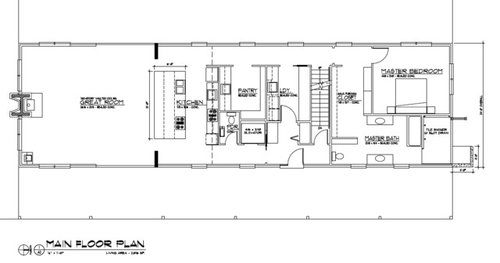
Long time lurker, first time post-er. Full-disclosure: yes, I designed these plans myself. I also enlisted the help of an architect to bring them to life (such that it is). That said, anything that is wonky or otherwise just a$$-ed up is my fault. I'm happy to take constructive criticism because we're still in the early phases and I'm not too attached to any one particular thing.
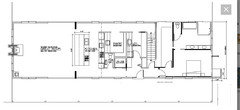
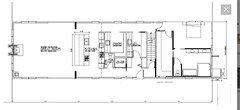
The house will not be oriented as shown on the plans; rather, the chimney will face west; (lower) master bedroom is east. Bath is south. You get the idea.
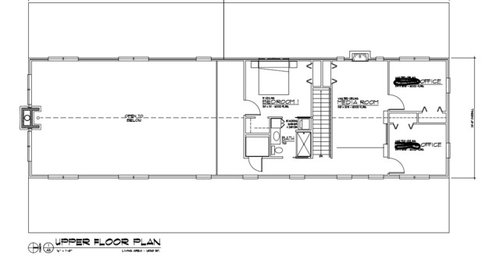
There are no neighbor or space/land concerns. No kids, either. We entertain a fair amount. TV is upstairs because we don't watch a lot of it. The space outside the offices is imagined as an "away" room, with the gas fireplace I want (DH gets the wood burning stove downstairs). Outdoor fireplace and seating on other side of living room wall.
Not shown is a small basement that will contain a root cellar and a utility/mechanical space. Likewise, there's a garage that will be semi-detached (a covered walkway to the front door).
Still working on fine-tuning the accordion doors (still not sure we need both sets, but hanging on to the idea for now) and where they rest when open, and the island is to be 5 feet wide, not 6 as shown. Door in laundry will swing both ways, and we will switch it to the other side. Sink in pantry is not set—I'm open to suggestion. It's to function as more of a scullery, with a large standing freezer, sink, and dishwasher somewhere.
Help is needed determining how best to incorporate windows in the offices upstairs, as we realize that perhaps other people might choose to put children in those rooms and thus would need a place to put beds.
I'd like to narrow the "catwalk" upstairs a foot or so by expanding the second master and bath by a foot. In doing so, I hope to place windows on either side of the bed and possibly lose (or keep?) the large transom window over that bed.
The bar in the south-west corner of the living room feels/looks small.
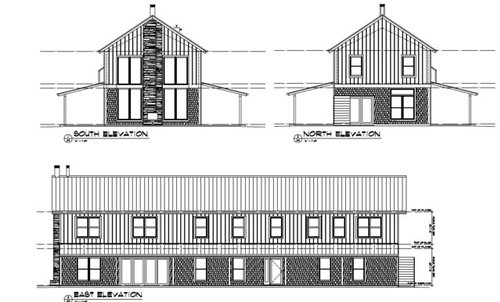
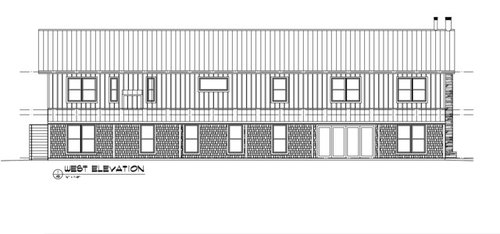
Yes, that's cedar shake *below* board and batten. I know it's not usually done that way, but there are some examples on Houzz and I like it. I might switch the vertical B&B and go with horizontal siding, I think it looks too matchy-matchy with the metal roof.
OK. Be gentle. And many thanks in advance.
Comments (74)
 9 years agolast modified: 9 years ago
Skimmed through the comments. I think it has a lot of potential but will note three things:
1..Agree with Mark about the windows/openings. they should all work together to make a powerful composition. Right now it appears they are nothing more than holes in the wall.
2. With such a long unbroken facade I'd try to not have the material break be in the middle. Use the break to give more visual weight to either the top or the bottom.
3. I'd be nervous about all that two story space. Could turn out ok but most come off as having all the warmth and intimacy of an airplane hanger. As a minimum I'd rethink where the break is. Right now it looks like it's about a foot into the kitchen. Use the break as a "room definer" which it isn't doing now.
And as an aside, how 'bout posting a site plan? One key to good design is to not stop designing at the exterior walls, stop designing at the property lines.
Site planning thoughts:
-How is the arrival sequence? What's seen first, second, third, etc.
- Does the house tell a person differerent things about it from different distances?
-Is the house "grounded" well?
-Is lot coverage and open space balanced?
-Can outdoor rooms be created by the strategic placement of building wings, breezeways, and/or outbuildings
-Is the main entrance differentiated enough from secondary entrances?
But good luck with your build. Exciting times ahead!
Edit to change "will note two things" to "will note three things". Who said "to be an architect you have to be good at math?"
chickenIady thanked ArchitectrunnerguychickenIady
Original Author9 years agoThanks, ARG, for your three, not two, notes. Much appreciated. The builder has the site plan; I don't as of yet. I've seen it, though, and like it.
We're working on the windows.
I agree on the two story space, and I will approach the architect about lowering the elevation over the kitchen, dining, and living space. I will eliminate the catwalk, expand the guest room and perhaps take bpathome's suggestion of a rooftop patio. it's so lovely here in the summer, it would be a delight to have something like that.
I have tried and tried to rearrange the living space above and below, to no avail. I guess I used all my creativity coming up with what you see here. The staircase and elevator throw a wrench in all my plans. In an earlier version, the staircase was where the laundry room is, which made the media room upstairs HUGE. I'd go back to that and expand the offices to include a bath, but I'd have to re-work the guest bath (the space between the elevator and stair landing would be no more). Perhaps, though, if I eliminate the catwalk, that wouldn't be a problem.
The master bedroom revision continues to elude me.
More to follow, and thanks everyone.
Related Professionals
Martinsburg Architects & Building Designers · Sault Ste. Marie Architects & Building Designers · Sacramento Architects & Building Designers · Yakima Architects & Building Designers · El Dorado Design-Build Firms · Muskegon Design-Build Firms · Albany Design-Build Firms · Sebring Home Builders · Anderson Home Builders · Abilene Home Builders · Plainfield Home Builders · Duluth Home Builders · Chico Home Builders · Missoula Home Builders · Bismarck Home Builders 9 years agolast modified: 9 years ago
You don't want rooftop space over living space with a flat roof. It's a leak waiting to happen.
BTW: I also just noticed that your shower is ridiculously huge. What is it? 6' x 8'?
chickenIady
Original Author9 years agolast modified: 9 years agoIt's about 5'x6', with room to wheel in. It's an extravagance, but we've had a large shower before and loved it. I didn't find that I got cold. We'll have a equally obscene soaking tub because my DH would take a bath every day if he could, and often does. Yes, really.
Still working on the upstairs. New revisions include moving the staircase back to where the laundry room is, swapping them downstairs. This allowed me to absorb the catwalk and make the section west of the staircase the media room. Does anyone have a good visual on what three bedrooms on an "L" would look like? Thinking the guest room could share a bath with one of the offices.
- 9 years agoShower is now about 5' x 5' so a foot less.
If you don't want toilet enclosed I'd flip the toilet with the shower.
I didn't move windows.
This now gives you two ways out of the closet so as not to disturb your other half if one sleeps later or wakes later.
In the above version I flipped the bedroom and bathroom so you're not having to walk all around the house to get to the bedroom from the main door.
But if you prefer having to walk all around the whole house, here's with the bedroom facing north.
A lot will depend where your door out to the garage area will be. If it's the front door, I would think you'd like easier access to get in and out, or if you buy clothes and want to put them away, etc.
 9 years agolast modified: 9 years ago
Thanks once again, everyone, for your thoughtful input. I plan to use
today to re-draw/re-imagine the upstairs. Might work on the master
bedroom, too, but I'm having a hard time re-imagining it, I've spent so
much time looking at it ...It's about 5'x6', with room to wheel in. It's an extravagance, but we've
had a large shower before and loved it. I didn't find that I got cold.
We'll have a equally obscene soaking tub because my DH would take a bath
every day if he could, and often does. Yes, really.Thinking about the bedroom and the bathroom:
In my opinion, the best bedroom design puts the bed in such a position that a person walking in the door will see the bed from the most attractive position: Looking from the foot to the headboard. And both spouses will have a direct route to the room door and the bathroom door (no walking around the bed to reach either one). Consider this:
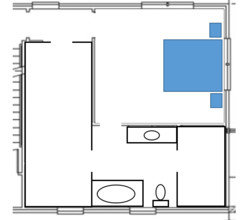
OR
Note that in this sketch-up,the closet is larger and can be approached from two directions ... but reaching the bathroom through the closet is now a choice, not a necessity.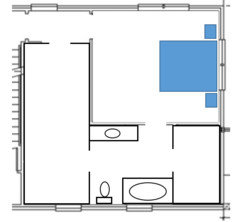
Go with a window appropriate for above a bed:
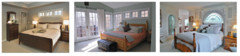
Then consolidate the bathroom items so that you're not wasting all that square footage on open, empty space. Note, too, that in the original drawing you had several "pinch points" where you'd have to walk between a cabinet and something else, which isn't necessarily comfortable -- and you mentioned a roll-in shower ... a wheelchair wouldn't be able to negotiate these pinch points to reach the shower door:
You say that shower's 5x6? So the whole bathroom's only 6' deep? I don't see how that can be ... you need at least 30" for the entrance to the shower, meaning that you'd only have 3 1/2' of wall space for the tub. I think you're off on your size.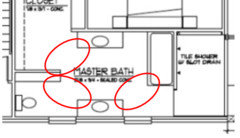
As for the "obscene tub", I get it: Our tub is used at least twice a day ... but have you TRIED an obscenely large tub? After trying a few oversized tubs in rental condos, etc., I figured out I don't really want an oversized tub. I want a deeper tub, but I don't care for a larger tub. My husband has gone to the same Florida hotel for business multiple times, and he declared to me that it has the world's best tub. I was pleased to go with him on a trip so I could see this tub /figure out where to find one just like it ... except that, once I saw it, I didn't like it. He loves it because it has a molded seat and arm rests, and I liked those things too ... but it's also 42" wide and proportionally long (yeah, I have a measuring tape in my purse and have been measuring things for years). I like to read in the tub, and I hated that I could not reach both arm rests at once. Also, the oversized tub took forever to fill and (with all that surface area) grew cold quickly.
After much discussion, we've decided that we want a tub the size of a typical builder basic ... but we want a molded seat, arm rests, grab bars for safety, and extra depth. This is not what I would've chosen before I began investigating tubs, measuring tubs, etc. ... but I feel confident now that it's the best option for us. I don't want to talk about the cost of the tub we've picked out, but it's going to get plenty of use.
The stove isn't actually that huge, I should have said that it's a beefy
Chambers stove, circa 1950s. I'll probably get it in the next two years
or so. It should be centered, though, I think. The smaller sink should
be even smaller—it's main function is to hold vegetable waste. I'll head
over to the kitchen forum and seek their wisdom on the matter.Okay, I looked it up online. That's a cool stove and would be a fantastic centerpiece for your kitchen, and I assume sentimental to you -- but what I don't understand is why you'd want that stove PLUS a more modern stove. Why not plan a space that'd hold this stove ... put in a modern stove today, and someday in the future, remove the modern stove and put in this more interesting stove?
I agree that it should be centered, but I think that's a secondary concern.
Also, a question: Does this unique stove come with any unique requirements? If it's extra-heavy, it might require extra support. If it's old, does it use a modern plug? If this stove has any unique requirements, it'd be cheaper to go ahead and install them up front.
chickenIady thanked mrspetechickenIady
Original Author9 years agolast modified: 9 years agoI want to respond to everyone but may have to soon dash out the door, so I;ll just ask this one question of MrsPete: I thought (and forgive me if I'm unbearably naive on this subject) that it was de rigueur to have his and hers vanities? I like your plan, and cpartists, too.
*edited to add that my husband thinks we shouldn't have two vanities, and suggested that if I wanted a second one so badly, we could put a dressing vanity in the closet. Yes or no?
- 9 years ago
it was de rigueur to have his and hers vanities?
It is common, but I think it's unnecessary and wasteful. I'd rather have one nicely done vanity and sink with plenty of storage drawers. You'll find that the posters on this board are rather split on the topic.
chickenIady thanked mrspete  PRO9 years ago
I would never want to share my wife's vanity and counter top space (if that was remotely possible, but it's not). And she loves to share mine...
Verdict: marriage bliss is best served by two lavatories and a very wide (or separate) countertop.
A single counter top and lavatory is an unnecessary marital risk...Really!
 9 years ago
Chickenlady, you don't strike me as someone who cares a whit about what is de rigueur! You strike me as an independent creative thinker who knows what she wants!
I do like cpartist and MrsPete's ideas. I'd rather see the door to the bathroom not in the middle of the wall, maybe a foot or so out from the corner of the closet wall.
And, with CPArtist's plan, I think you could expand the working areas back against the far wall, and somehow flip the upstairs or the stairs. I love halls especially with lots of windows, but I also like counterspace!
chickenIady thanked bpath- 9 years ago
>>>I would never want to share my wife's vanity and counter top space
. . . and I would not want to share my husband's sink ;-)
- 9 years ago
I know mrspete prefers a single vanity and extolls its virtues on this forum, but I personally prefer not to share my sink with DH.
I don't feel the need for an oversized vanity. Ours will be 68" wide. There will be a 15" bank of drawers in the middle and we each will have a 22 1/2" cabinet with pull out shelves underneath. And we'll both have our own medicine cabinets so plenty of storage space.
In our rental now, the vanity is almost 9'. Way too large and wasteful. Lots of storage, yes, but most of it is empty.
- 9 years ago
I'd find two toilets more useful than two sinks/vanities -- not that I'd want them in a single bathroom!
 9 years agohello there
you mentioned the elevator makes the first floor bath accessible, but if you made the powder room on the ground floor slightly larger (what are the current dimensions?), would it not function as an accessible bathroom?
you could then remove the elevator and give the space to something else
also, back to the hallways. I know you said you're ok with it, but do reconsider. It was one of the first things I noticed of this plan, and what bothers me is that there's no reason it *has* to be this way.
It will cut down on natural light and airflow, and not give a connected sense between the indoors and outdoors. with respect, it reminds me of a hotel-setup; long passage and doors leading off, which aren't homely, even with art, which can be displayed and admired in other areas
linked to this, the entrance to the long hallway doesn't work as well as you can have things work when you're designing your own house. would you welcome a group and have them shuffle in and stand lined along the passage as they each enter? The exterior and entrance of a house sets your perspective of it.
I often discuss the houses of people we visit with some in my family, what we like and dislike, what would prompt or prevent us buying it, what we would change, and how, and so on (not for personal criticism, but for ideas and perspectives on design) I can imagine the long, straight passages and entrance stopped short would put me off this house greatly
you did mention a garage, and if I remember correctly, an entrance from it, but I if the location was mentioned I missed it; where would it be?
many other issues have been addressed,
I like the idea regarding the lowered roof, and the alternative master bath layouts as well. Good that you're doing something about the windows too.
I'd prefer accessing the master suite from the side closer to the entrance door, but that isn't a big issue
I also think a larger great room would work better, especially since you entertain frequently
cpartist, if I remember correctly, suggested turning and moving the entire great room for a less lengthy feel. what are your thoughts on this? (pardon me if I've missed them)
whatever bathroom layout you choose, I suggest you keep a door between the bathroom and closet area, to keep the sounds/smells that you may have from a bathroom contained
what are the dimensions of your great room?chickenIady thanked Najeebah- 9 years agolast modified: 9 years ago
I'd forget the rooftop deck. Most look poor on day one and look horrible 10 years later. But that doesn't mean forgoing a rooftop experience. Maybe some "outside the box" thinking is needed...or rather "INSIDE the box" thinking!!
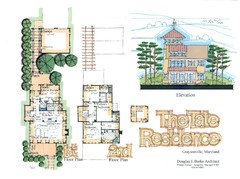
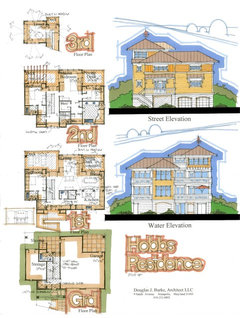

And in addition to a tower example, the last photo is also an illustration of the window "rhythm" Mark was referring too. The other two houses too for that matter. Right now yours aren't much more than "holes in the wall".chickenIady thanked Architectrunnerguy  9 years agolast modified: 9 years ago
You have a good start.
There are some contradictions in your home concept: You have double height and then narrow hallways, a powder room that is 3'9" and a shower that is 9'4". Is ok to want/have a large shower, just make sure the other spaces are appropriate.
The garage should be shown. I do not know exactly how it will be connected to the house. Garage will impact the overall concept and opinions may be different based on garage location.
This house is 24' deep. I'd add a few inches to make the entry corridor 4' minimum.
I like CPartist suggestion of getting rid of the double height. While I like her bath solution, after you subtract wall thickness you will end up with an 11'-4" master. That is not enough in my opinion (consistency: you have an elevator, a scullery and a more than 9' shower)
I'd get rid of the tiny bar and incorporate it to the kitchen - as you also have a skullery
I do not like the fact that to go to the master you have to go thru the laundry or thru the kitchen. I also think that you should have a foyer. The way you live (If I perceived it correctly) your mud could be combined with laundry so the mess is somewhat contained and not obvious as visitors enter the home.
This is just food for though:
To give you an idea of proportions, powder room is 5'x5'-4" and Master is 15'x13'2" (A few inches longer than your original master but if you add 6 inches to the overall width of the house that will also benefit the master bedroom).
This is just a quick sketch. Windows are no shown but I had in mind window placement possibilities, same with furniture placement (there are 3 options for bed placement in master). You could have a closet door if you want.
Hope this helps
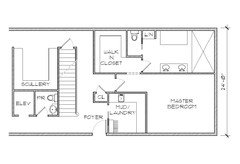 chickenIady thanked Naf_Naf
- 9 years ago
I love what Martha just came up with. I think it solves several of your problems.
- 9 years agoI agree, it does solve many issues on that end of the house, and has the great advantage of a more effective and welcoming entrance. I find it a much more imaginative and functional solution
- 9 years ago
Reminds me of this house plan.
chickenIady
Original Author9 years agobmm, yes, that was the plan that convinced me I could manage all of this in a rectangle :-)
You people are wonderful, and have given me much food for thought, and I think I have a pretty good idea of the changes I'll make next. I want to respond to everyone but work has become a little hectic (looooong hours right now!). Hoping to digest this over the next couple of days and see where I end up.
Once again, though, thank you. I'm honored that so many talented people care to respond with so many cool ideas!
- 9 years ago
I really like your house plan...I hope you continue to post updates as you move forward! I don't have any ideas for you, but I wanted to share the following link. It's to a house by Robert M. Cain that has a lot of similarity to your plan, although his is only one floor. I especially like how he has the little bump outs in the hallways to supply extra storage. There are more pictures of the house here: Gillsville house
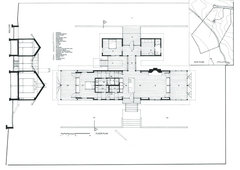 Gillsville House · More Info
 - 9 years ago
I think your living area is too tight especially if you are entertaining and are expecting to have seating along the island as well. You have room for a living area there and circulation, but there is no room for a dining table. Would you consider adding on the short portion of an L so you also have space for a dining table? I think it would improve the long facade too and really not that expensive to add a couple of corners.
links with some spacing suggestions
http://kelseyleeinteriors.com/blog/2014/5/20/furniture-spacing-guidelines
http://www.apartmenttherapy.com/dimensions-to-follow-proper-furniture-spacing-basics-149156
http://www.kitchens.com/design/layouts/nkba-guidelines/nkba-guidelines
chickenIady thanked lyfia chickenIady
Original Author9 years agoHi all, this is just an update to mention that I've incorporated a lot of your ideas and am waiting for the architect to return the plans. I'll post them when I get them and have some time. We have lowered the roof over the living area, completely re-vamped the upstairs to allow for the three bedrooms to share the bathroom more efficiently (couldn't find a way to add a second bath up there, though), and have massaged the master bed and bath to allow for a shorter walk to the toilet, no longer having to go through the closet, and an entry to the suite from the front hall. Because of the nature of my work, and how I get ready, I'm SOOOO excited about the changes we made to the closet and bath.
We also widened the house by 2', allowing for us to consolidate the shower and tub area, gave us true 4' halls; we moved the entry and can now access the pantry without going through the kitchen, and will have more room in the living/dining area.
This community is worth its weight in gold—thank you all for your musings, opinions, kind words and creative efforts. I'd give you all a cookie if I could!
chickenIady
Original Author9 years agoHey, folks, here are the revised plans. Thoughts? The plans we had (which I didn't post here earlier but that had incorporated many of your ideas) were bid upon and came in over 300K *over* the *top end* of our budget. So, obviously, we are downsizing. These plans come in at 2880 sq ft. I'm not thrilled with them—it feels like I'm sacrificing too much—but I understand the need to downsize and know that I'll be happier with a smaller home. We will meet with the architect and builder again on Sunday morning, so I'd love to hear your thoughts before then. Mainly, I'm concerned about the size of the living/dining area (it's 22x22 now), and the set-up of my fireplace/sitting area upstairs (which is now, essentially, part of the hallway). The elevator will not be going in with the build, so imagine it will be a large closet for now.
Perhaps I need to do some major readjustment of my expectations? Are these appropriately sized rooms? They feel cramped to me.
P.S. The living area downstairs is not going to be used as the TV area (which is upstairs), so I feel that it might work as a mere conversation area, with lots of flow to the outside.
We had originally dropped the roof over the dining/living room, but I think I will keep it elevated and the media space as a loft to make it feel more open. No elevations, but they really haven't changed from the first group I posted.
Thank you!
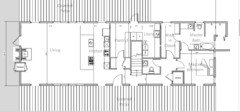
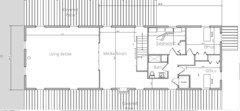
- 9 years agolast modified: 9 years ago
Just a couple quick thoughts. First, if I guessed correctly at how your media room's furniture is supposed to be arranged, I'm not sure that seating arrangement will feel safe. Not that there's an actual safety issue, but I've read that some people feel vulnerable in bedrooms with high ceilings, and similarly, I'm not sure how comfortable I could get knowing there was a big drop-off right behind me. May or may not be an issue for you. But compared to your original plan, that area will be less shielded from the downstairs in an acoustic sense, even if you shuffle the furniture around.
Also, the circled spaces strongly strike me as leftover bits the architect didn't know what to do with. Not that I can think of anything better off the top of my head.
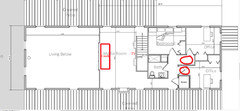
Way to go not killing your architect over the $300K "miss," by the way.
- 9 years ago
So the only way to get to your laundry room is to walk through your pantry with your laundry baskets?
And why if it's just the two of you do you need a pantry the size of your master closet and a laundry room the size of your master closet? Seems to me, I'd rather have the space in my living areas and not devoted to all that.
Honestly while the master bedroom is better, I think the rest of the plan has more problems than before. Now it has absolutely no flow and you still have the problem of walking into the house and seeing your pantry for example.
You say the living/dining room is now 22' long? That gives you 264".
264" - 60" (room needed between island and kitchen table assuming you're having seating at the island) = 204"
204" - 42" (minimum width of a table) = 162"
162" - 36" (absolute minimum between table and back of sofa for walking) = 126"
126" - 18" (your fireplace) = 108" for your living room furniture. Even if you fudge it by having only 4' between your island and your dining table, (which will be tight), that still only leaves you with a maximum of 120" or 10'.
On a 2880 square foot house, I think you really need to rethink how you're using your space. For example, my house is 2870. My living room, which has no other function is 17'4" x 20'10". Take away my walking paths and my fireplace and I still have a very usable 12'4" x 16'8" for furniture placement. My kitchen/dining area is 15'8" x 21' as an example.
Also can you get the builder to give you a breakdown of what everything costs so you're not removing things willy-nilly and instead are thoughtfully reworking the plan to fit into your budget?
- 9 years ago
So the only way to get to your laundry room is to walk through your pantry with your laundry baskets?
Ha, I looked at that, too, and spent a couple minutes pondering the practicality of some sort of hobbit-sized door. Hide it behind some dresses on the closet side, make sure it fits under that long counter on the laundry room side. Then just open it, kick the laundry basket through, and walk around, maybe? It'd be unique, at least.
- 9 years ago
When there's a change in ceiling height let the change contribute to defining the spaces, especially in an open plan. Your break occurs awkwardly in the middle of the kitchen about where the red line is
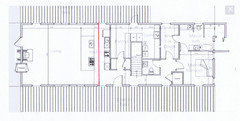
Also let circulation define the plan and have all the spaces work off of that. It appears your guy/girl designed it opposite of that thereby contorting the circulation paths to resemble the white squares in a crossword puzzle.Finally, where are the elevations, the source of many "these need much improvement" comments in the first go-around?
 9 years ago
I too am concerned about the pantry / laundry / mechanical room. It will likely be the source of most of the noise in the house, and there's no way I'd want my mechanical room "in" my laundry. (and FYI I am pretty sure the space allotted to the systems is a bunch understated - they never end up as "neat little boxes")
And yes, I see that losing the original design and circulation has pinched the plan in a not good way.
With constraints should come creativity - and that is not what is happening here.chickenIady
Original Author9 years ago"Also, the circled spaces strongly strike me as leftover bits the
architect didn't know what to do with. Not that I can think of anything
better off the top of my head."Agreed. I think they can be lessened, though, in their awkwardness, with a little work.
And why if it's just the two of you do you need a pantry the size of
your master closet and a laundry room the size of your master closet?The large pantry is something I really wanted, and I could do with a smaller laundry room, but I like how they are combined now. I want to take the utilities out of there. I don't know how, but they've gotta go. And I like the idea of a chute from the closet into the laundry. And, I'm considering exchanging the sink for the W/D. That way, it could be shared between the pantry and the laundry, and wouldn't create the choke point in front of the door like I imagine large piles of dirty laundry would.
When there's a change in ceiling height let the change contribute to
defining the spaces, especially in an open plan. Your break occurs
awkwardly in the middle of the kitchen about where the red line isHow much further would you extend the loft? I agree that it's awkward, and I wouldn't mind having a leetle bit more space upstairs. But how much more space (adding to the square footage *again*)? Would it need to go all the way over the island?
With constraints should come creativity - and that is not what is happening here.
Agreed. I like some of the changes here, but I really did like my original plan. Perhaps there's a hybrid of the two?
As always, thanks for all your insightful comments. I take them seriously, even while I struggle with this.
- 9 years agolast modified: 9 years ago
Oh, I did like the original layout with the open space front and back, felt like you were in a park shelter, you know? But to the issues:
Utilities in the laundry room: can you move the laundry machines into the laundry room, and steal some space under the stairs. Combine that with the space where the appliances are now, enclose it, add louvers or something for air, and you have a utilities closet.
Clean up the halls to the upstairs rooms. One open hall, no little halls to the offices.
You'll have to remember to close the master closet door, because the front window offers a view straight in. Or, put a nice, private window treatment there.
I like circulation, and you've lost that :( but even still, I think I'd go all the way with that and extend the kitchen island all the way to the back wall. More counter and storage space, and you could add a small undercounter beverage fridge facing the living space.
chickenIady thanked bpath - 9 years ago
Oh, and make the pantry door a swinging door for ease of opening/closing, or a pocket door so it's out of the way. A normal door just doesn't seem to work there.
chickenIady
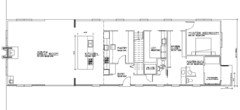
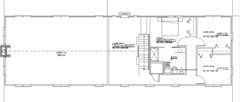
Original Author9 years agolast modified: 9 years agoFWIW, I thought I would post the intermediate plans—the ones from which we are downsizing. I really liked these, and maybe some of you have an idea for how we could lose a bit of the square footage without ending up at the place we are now?
Yes, that's a vanity in the closet. Weird, I know, but I rather liked the idea. Anyway, this plan didn't address the need to go through the closet to the bathroom (in the master) but I figured we could turn the bed and put a door in.
We did get an itemized list and the greatest costs were not where I expected them (roof, solar, water catchment, etc.) so I don't know how to adjust for them. They did have allowances for quartz and custom cabinets in the pantry, which I think is just silly, so that's an area for savings. But not 300K worth.
We will shop the plan around, as suggested.
chickenIady
Original Author9 years agoHere are some of the biggest costs and places we might be able to save:
93K for windows. They are top of the line Marvin, and the three sliders. We can easily downgrade.
Framing and sheathing is 92K. I have no idea if that's exorbitant or not.
The road is 41K... not much we can do about that.
Electrical is 91K. That includes a 30K appliance budget. I can cut that in half, easily. I was shooting for the moon, clearly. Is a 10K lighting allowance OK, too much, too little?
Plumbing is 62K, with a 20K plumbing allowance. Again, that can be cut down.
Cabinets are 53K!!! That's absurd, to me. But countertops are 19K. The only place I really want nice countertops is in the kitchen. Elsewhere, I'm fine with laminate, butcherblock, or other.
Flooring is 41K.
To those of you in the business, how do these prices seem?
- 9 years ago
Some of those prices don't seem exorbitant.
That window budget sounds ridiculous. Mine are hurricane rated windows and doors and my pricing for windows was less than half yours and I have something like 43 windows and doors, including a 16' slider.
The nano walls are double the price of sliders. I know because I originally wanted a nano wall.
My appliances were 1/2 the cost of yours and I'm getting a Bosch Integrated fridge, Bosch 800 induction cooktop and a Bosch 500 oven. (I rarely use an oven. YMMV) I'm getting a Zephyr range hood, a Sharp drawer MW, a Miele DW and LG FL washer/dryer.
Does your lighting budget include the high hats or is that a separate line item? My budget just to buy fixtures was 1/2 but it's a bit too small. It's fine for me since I'm bringing a bunch of fixtures I had in my condo.
Don't think the plumbing allowance can be cut down too much.
Actually your cabinet budget is LOW. I say that because cabinets are not just kitchen cabinets. It includes bathrooms, laundry room, and maybe even closets (unless that's a separate line item.) The only way I was able to get my cabinets in line with my budget was I am having the Amish/Mennonites make my cabinets and in my powder room I found an "antique" cabinet and in my upstairs bath, I'm putting in a pedestal sink. Otherwise I would have been over my budget. If I had gone with Shiloh cabinets like I was originally looking at, I would have been way over the budget you were given.
Does your flooring include tile too? If so, you're budget may be too small.
I'm not in the business but am in the middle of building my house in a relatively middle to HCOLA area.
chickenIady thanked cpartist - 9 years ago
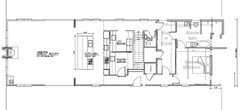
Here is what I'm talking about regarding cutting the laundry and pantry. Both are oversized for the size of the house IMO. I could see both if you had a large family, but you don't. Do you really spend so much time in the laundry room that you need to have one that is so large?
Now your house is not as long. Of course that will mean you have to reconfigure your upstairs.
I didn't touch the kitchen/dining/living area.
I used the new layout for the bedroom/master bath/closet. The only difference is I hid the mechanical room inside the master closet. That's the room between the elevator and the powder room.
Your house is now several feet shorter in length.
The laundry room is plenty large for doing laundry as I didn't cut the width, only the length. Same with the pantry.
And if you want to save money, do you really need a sink in the pantry when you have two sinks in the kitchen?
Notice you still have the two hallways too. Only difference is the hallway at the back is more of a private hallway for you leading to your laundry and master closet/bath. With the exception of the powder room that is. Your walk in closet is quite large and can be divided to provide extra closet space for storage if needed.
In the front hallway, I moved your front door over a bit and created a niche area under the stairs and with part of the pantry so you have some room when you walk in so it doesn't feel like you're walking into a closet.
- 9 years ago
For comparison, our initial windows/doors came in at 90k (30k over budget!) for top of the line Fleetwood but we have a lot of glass. 3 11' sliders (one of them a pocket). 3 9' sliders and a 6'. A lot of windows. We got rid of some sliders and changed some things and will get a new quote soon.
- 9 years ago
Not that this will add up to $300K, but if you have any windows you'll never want to open, might as well go with fixed (AKA picture) windows. Should be significantly cheaper up front and a tiny bit more energy-efficient. I suppose they make things tougher on burglars, too.
Is 2x4 framing an option if your architect and builder were planning to go with 2x6? Or maybe so-called "advanced framing" methods? As for cabinets, maybe you could use cheaper wood or wire shelving in the laundry room and pantry?
I think that's all I've got. I'm still amazed that your architect missed the cost of your house by the cost of a whole other house.
chickenIady thanked dauglos - 9 years ago
I'm still amazed that your architect missed the cost of your house by the cost of a whole other house.
Depending on where you live, it's not the cost of a whole other house. For example, in NYC, you couldn't even get a 500 square foot studio apartment for that price.
- 9 years ago
CPArtist, I like the change you made. If the pantry and laundry were switched, the door to the master closet could be eliminated and maybe put a niche or artwork at the end of that passage, or enlarge the powder room, or shift the powder room up and enlarge the other closets, or create a little larger entryway.
- 9 years ago
Here's a quick idea from bp's suggestion although I think the closet is strange now. What I do like about this though is flipping the laundry and pantry.
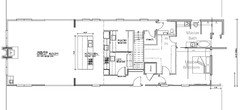
- 9 years ago
Hmm, I didn't mean to change the master closet like that, just close off the one door.
- 9 years ago
My reason for doing it is to show that there are several ways to do it and it will take several more version before they get exactly what will work best for them.
- 9 years agothe hallways on each side definitely don't work for me. far too much wasted space and inefficiency. One long hallway alone can often be incorporated into other spaces
I still don't like the Windows. They don't work with the interior layout at all, see the bedroom upstairs for example. The narrow window is above the edge of the bed and edge of the side table, and that's the workable furniture layout
were I you, I would consider restarting. it's work and you've invested in this, but I don't think it's shaping up as well as it should. At present it seems the house is being designed as if it were a rigid shell that rooms need to be contorted into.
another option for space on the ground floor. keeping pantry, mech and laundry together is not something I'd do but if you are, reduce the pantry size slightly (in length) to move the mech section to the exterior wall of the pantry, rotate the laundry, facing into the pantry. it doesn't give much ironing space, though. then move the master into the space 'gained'
if you're looking at ways of reworking this area, don't put the powder room on the far side from the entrance, you'd need to walk all the way through the kitchen or around, in the dining area to get there  PRO9 years ago
Hi cpartist, may I ask which 16' slider you went with and roughly what the cost was?
We are going to need to plan for a couple of them and I'm certain that Marvin and Nano will be way out of the budget... Thanks!
- 9 years ago
Leluni, I'm in Florida so I was limited because any slider I put in needed to be hurricane rated. I used PGT sliders. Honestly I don't know what they cost because it's in the base price of my new build, but I know that my builder told me a Nano wall would be almost double the cost of the pocket slider.
My suggestion would be to post on the window forum and ask them for suggestions for good brands in your neck of the woods.
- 9 years agolast modified: 9 years ago
They all start at about 1K per foot regardless of brand, if they are a quality brand worth using. Plus the needed steel headers and other engineering to support the whole house above them.
- 9 years ago
LeLuni, our Fleetwood sliders came in at ~$900 a foot for the 3070 series. Have you looked at La Cantina? They have both a vinyl folding and multi-slide option that might be a better price point.











Mark Bischak, Architect