Software
Houzz Logo Print
cliu8918

Renovation plans pointers please

9 years ago
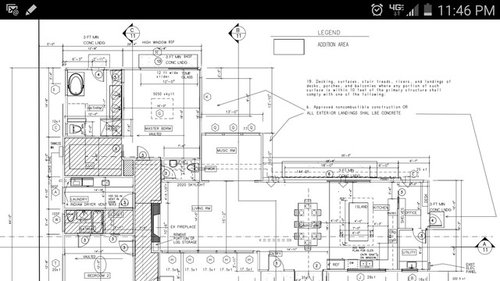
I have posted some questions in some of the other forums regarding our home renovation effort. To recap, my husband and I bought our first house late 2015. It was not the kind of home we thought we would buy when we first started looking, but we fell for its charms. It was built in 1947 and has pretty much stayed unchanged. We thought we just needed to do a bit of renovation to update it with modern conveniences. Boy, were we wrong. We had no idea how complicated this process is. We are finally close to getting planning approvals.

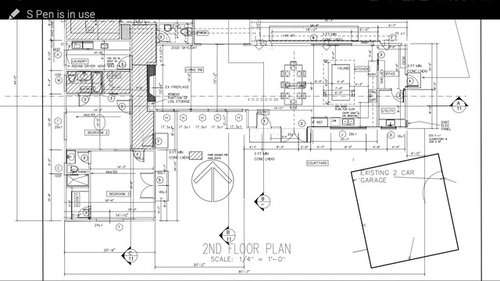
The property gently slopes up from south to north. The house faces south. Because we want to preserve as much of the character as we can and control the budget, we are leaving most of the original house footprint unchanged. We are planning to remove all of the interior walls in the eastern part of the house to create an open concept layout. We are tearing down a bedroom on the west side and replacing it with an addition. These plans are close to final ( still being tweaked ), but I thought it wouldn't hurt to get some pointers since this is our first renovation and we know we didn't think of everything. Thanks.


Comments (11)

  • PRO
    9 years ago

    Live in your house for a while before remodeling. When you do remodel, think comprehensively, please.

    lc thanked Joseph Corlett, LLC
  • 9 years ago

    Joseph, we have been working with our architect for more than a year. Looking back now, maybe we should have moved in first. That is a moot point now. Thanks.

  • 9 years ago

    We just did a major remodel of our vacation home - sounds similar. Ours was built in the mid-70's and needed everything! We did an addition, replaced kitchen and bathrooms, moved interior walls, raised the ceilings, etc. It turned out wonderful but took about 6 month longer than expected! My best advice is to choose a good general contractor. In our contract with him, we stipulated that we would buy all appliances, fixtures, flooring, tile, etc. We have built before and found that allowances are too limiting. We were still able to get contractor pricing when we went to places where our contractor had accounts. This worked very well. We had decided on an Ikea kitchen and our contractor worked with the Ikea installers (I was more comfortable with Ikea installing since they had more experience with Ikea cabinets). Our contractor worked great with them too. Your architect may be able to recommend someone. There were a number of (small) things that required going back and reworking the original design as the work progressed.

    There were so many decisions to make during the construction and we were unable to live in the house while the work was underway - but thankfully, we were able to stay nearby so we could consult. Also, unanticipated things came up during the renovation - for example, the sewer pipes to the street were cracked, so we had to replace them (which meant our landscape was torn up and we had to do that too), and we ended up replacing all the plumbing and electricity. It really is impossible to predict everything that will come up. Other advice: don't stress out and don't spend too much time overseeing the professionals working. But do insist that they follow the plans you worked on. A few of the subcontractors decided on their own some minor things (direction of the shower, etc). Be there occasionally and make them do it to plan!

    lc thanked mnnie
  • 9 years ago
    last modified: 9 years ago

    One thing I wish I had planned for was life not going as we thought it would. We planned for contingency funds for surprises, of which we luckily had very few, we planned on how to live through the construction with children aged 9, 2 and 6 months, we planned on delays and mess but we did not plan to have a life threatening medical diagnosis and three surgeries beginning one week after taking off the roof and digging up the front yard, walk and driveway.

    Our contractor offered to let us out of contract and just frame, roof, side, hard wire and plumb the space but wait on finishes till we knew more about our prognosis but he did not need to offer that. We did not take him up on that offer but in retrospect the addition that I thought was so important really was not as much of a priority as I thought it would be when I was dreaming of doing it.

    i love our new addition but honestly knowing now what I know I wish I had not spent that amount of money on a luxury and we could have used the extra cash for my husband to work less hours and be with us more, or to buy a largerer boat to spend summers on together as a family. Or donated to cancer research, or ....

    lc thanked roarah
  • 9 years ago

    I use blue tape on the floor to "imagine" where walls, doors and windows will be. Plan out all of the appliances and fixtures and order way ahead of time, you don't want them to hold up a job. Flooring tile & wood usually come in fast but still be prepared. Be flexible and available, my contractors appreciated that they never had to wait or change something when they had a question. Also make a list of everything you will be responsible for from trim choice to light switches to any jobs you will do such as clean up, demo or building you own door jambs.

    lc thanked User
  • 9 years ago

    Roarah- Nothing like medical issues to make you rethink a few priorities. I hope things are better now.

  • 9 years ago

    I will keep my fingers and toes crossed and hope we will not have to deal with too many unexpected things. We already realize this has become much more complicated than we initially thought. We have relied on the advice of a trusted friend who has had extensive experience in this area. With the plans in the final stages of being approved, does the layout look reasonable? Thanks!

  • 9 years ago

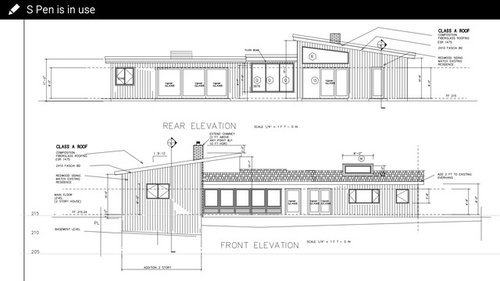
    We would really appreciate some feedback on what we should do about our garage. Currently, there is a detached two car garage shown in the layout. Because of its location, it blocks the view from the new kitchen and the planned front courtyard. The architect proposed to demolish the existing garage and build a new three car garage squared up to the house and locate it further south and excavate to lower it relative to the house. Alternatively, since the addition on the west side will extend south and the front of the addition will be about 5' above the current grade (shown in the front elevation), the architect proposed deepening the new footings and build a two car garage under the addition. Both options end up at the same elevation. We are told doing the attached garage will be more expensive, but if we want to consider that option, we will need to make sure the new footings are done.

    We have been wrestling with this. Will the attached garage option be a lot more expensive? Some pros for the attached option would be clear sight lines from the house and the front courtyard and a simpler driveway. Some cons would be smaller garage and added expense. What do you think makes more sense? Thanks!

  • 9 years ago

    Another pro for attached is ROI at resale. The only time I strongly oppose attached garages are when they are too prominent or they are added to the front of a home built before attached were the norm.

    lc thanked roarah
  • 9 years ago

    Does anyone have an idea regarding the relative cost of the two garage options? Thanks.