Software
Houzz Logo Print
indigobutterfly69

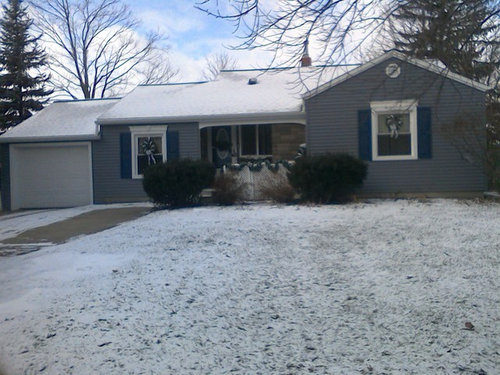
Would love ideas for adding curb appeal

9 years ago
Comments (18)

  • 9 years ago

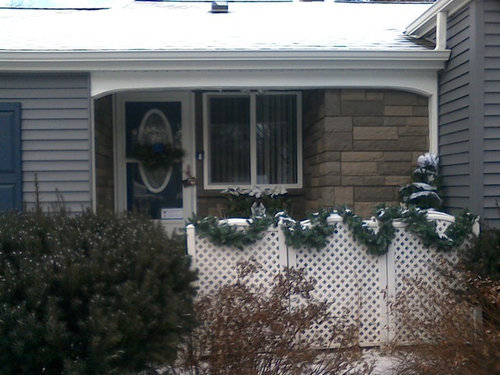
    Difficult to tell from the picture, however, re landscaping needed & I don't like the look of the latticework on the front porch, looks like your entry is blocked by it and the overgrown bushes there. Maybe painting the garage door the same color as your siding.

    Sabina DeMartini thanked Bailey R
  • 9 years ago

    Agree with all of above - can you paint the siding a color to co-ordinate with the brick.

    Sabina DeMartini thanked Angel 18432
  • 9 years ago

    Bailey, thank you for your input.

    Just a few bits of info on the setup of the porch: The latticework is currently functioning as a "side rail" for the porch, so people do not backup and fall. The porch foundation is 9 inches high from ground to floor. The previous owner had a wood picket fence that butted up against the concrete porch. The wood became unsafe so we used the leftover fence posts and rail to support the pvc lattice panels.

    There are 3 steps to access the porch, off to the left side (you can't see those because they are hidden behind the bush).

    I totally agree the shrubs need to be cut back and shaped. We covered the yucky concrete porch flooring with medium grey wood grain composite decking.

    Also there is a 2 foot space from the stone wall to the edge of the porch (far right in photo).

    Thank you again for you input. :)

  • PRO
    9 years ago

    knock it down. Ruining a nice view of the sky there. If it was in Europe, you would have shrubs and trees for privacy in the front. No wood screen enclosing you in when you open the door and those office window blinds would be returned to the dentist office they were stolen from. The granite colour clashes with the wood, paint the house not the garage door, which is fine. trim the bushes too.

  • 9 years ago

    I'd replace the lattice with an iron railing, which would keep it from seeming like such a barrier enclosing the front. I'd totally remove the leftmost of the large bushes and do a lower planting that more gracefully follows the railing/walk and then extends a bit down the driveway to help open up the front more. (Continue the plantings along the right side of the house too.) I'd also really want to get rid of the white piece of trim just under the roofline that curves down at the sides, further enclosing the entrance.

    Other thoughts on the overall house: darker garage door, to keep it from drawing the eye. Remove all the undersized shutters. Consider a brighter paint color for the front door to help draw it further from under its cave.

    Otherwise, the overall house is cute. If you ever get around to repainting or residing the main portion, I'd try a bit lighter and warmer tone, to better work with the stone at the entrance rather than fighting it, but the blue-gray with the white trim is nice in itself.

    Sabina DeMartini thanked acm
  • PRO
    9 years ago
    Consider taking out current steps, shrubs, and lattice. Then pour one concrete porch from wall to wall. Follow that with two sided wrap around steps that bring you down to grade level.

    A small landing area at ground level would be nice. Being in front of the steps would make it more inviting and enhance the entryway. Put in some annuals or plant filled containers for added definition and connect it to the existing path back to the driveway.

    Way more inviting!
    Sabina DeMartini thanked Distinctive Renovations
  • 9 years ago

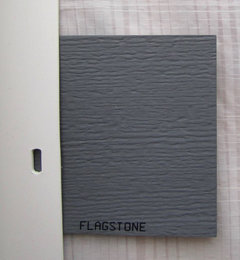
    Angel 18432, thanks for your thoughts. The siding is new, so painting is not an option. The flagstone color doesn't show the true color in the photo. I've added a pics of the actual materials. Hope the colors translate better than the photos of the house. :)


    posite decking.

  • 9 years ago

    acm. I would love to do a metal railing. It's actually my first choice, We looked into it and ran into an issue, given the layout of the porch there isn't a way to anchor it and keep it within the local building code. We would need to completely demo and remove the front porch down to the foundation, remove the roof covering the porch, or keep the roof but have replace headers and support beams to hold the roof, replace/reroute the gutters and rework a portion of the roofing on the house in the upper right corner.

    The white piece of trim just under the roofline that curves down at the sides", is actually a support system to hold up the roof over the porch. I agree, in an ideal situation I would love to remove it and open it up but the issues above apply.

    In the summer, we do have a tone of perennials along the front of the house and in the current open area under the far right window. We also have a clematis that climbs the current lattice in the summer.

    You have great ideas, many are ones I wanted to do, but due to the large sum of money needed we had to rule it out. Maybe if win small lottery we could actually do this.

  • 9 years ago


    Contemporary Landscape · More Info

    Sabina DeMartini thanked Angel 18432
  • 9 years ago

    Angel 18432, I really like the idea of painting the garage to match the siding. We were told by some folks that doing so would really make the house darker and the white would help lighten up the house. So we have held of for now, but have not ruled it out.

    We had also considered painting the white header beam on the porch to match the siding. Ended up leaving it white due to overwhelming number of votes to accent it rather than blend it in.

    I thought about doing a cranberry-ish color for the front door. Again, blue to match the shutters seems to the popular vote. I guess keeping everything matchy matchy is safe a bet for some.

    A prior suggestion was remove the "undersized shutters". I'm conflicted on this. When the siding was done and the shutters were ordered, the builder said it was "authentic" to keep the shutters the size as the glass to give the illusion that shutters were actually functional and could fold closed over the windows.

    With all this information, maybe you can see why I'm reaching out for thoughts. Once again, I really do thank you for taking time to help. It is greatly appreciated.

  • 9 years ago

    I would definitely match the garage door to the siding to pull focus off of it.

    Sabina DeMartini thanked chloebud
  • PRO
    9 years ago
    Remove all the lattice and shrubs (as already suggested by others) then build extra wide steps going up to front door/porch area
    Sabina DeMartini thanked Bedbury Realtors
  • 9 years ago

    The builder was right about the size of shutters - if they were to be folded over the window, they would cover it - but you didn't do that - they are too narrow. Maybe it's an optical illusion and in real life they are bigger.

    Sabina DeMartini thanked Angel 18432
  • 9 years ago
    last modified: 9 years ago

    Sabina, I like your photos of the actual material colors. The colors do translate better in them. Very cute house.

    Regarding the shutters, your builder is correct about them being wide enough to cover the window if actually functional. Yours are fine for now, but I would have gone a bit wider. Right now it doesn't appear the shutters would meet in the center due to the white trim. I would have increased the width of each shutter by the width of the white trim.

    Sabina DeMartini thanked chloebud
  • 9 years ago
    last modified: 9 years ago

    Your front area has so much potential it's awesome! I would actually not paint garage same as siding here is why: your eye would actually be more drawn to that area because it would become a "blank wall" that you would want to fill. Instead I would opt for dressing it up. See the third DIY garage door on the list, I think that would be perfect for your style of house. Looks great and best of all it's super cheap!

    I would go darker on the shutters so they pop more. Maybe navy or black. The pictures look like they blend a little too much into the siding. Plus I would do some wood window boxes with colorful plantings. I like the cranberry color for the door that would be pretty.

    I'm a little confused about the deck. It comes out 2 feet from the stone feature wall? Is there enough room for a chair or two? And do the front steps go right up to front door or are they perpendicular?

    Where do you live? I was wondering because of plants that you can use. Also how much sun is in your front yard?

    Sabina DeMartini thanked Abigail Baker
  • PRO
    9 years ago

    How about some outdoor lighting, there are many ideas on our website www.lightkulture.com

    Sabina DeMartini thanked Lightkulture
  • 9 years ago

    Abigail Baker, thank you so much for you suggestions and the kind words. We live in Michigan. The front gets a lot of morning and afternoon sun, by mid afternoon it's shady. . Anyway back to the porch, there is about a foot and half of space from the stone to the edge of the old concrete porch. We laid down a frame over the top and covered it with the composite decking. The steps currently are at an angle behind the the large shrub to the left. I love the concept of opening up the front and placing the steps there with a nice railing and lay pavers, with plants along the sides, from the driveway to the steps. However that will be a major undertaking financially. Once again Love the ideas!!! If you happen to think of any more please let me know. :)

Sponsored
Kuhns Contracting, Inc.
Average rating: 5 out of 5 stars26 Reviews
Central Ohio's Trusted Home Remodeler Specializing in Kitchens & Baths