Software
Houzz Logo Print
tdmaines

Building our dream home

9 years ago
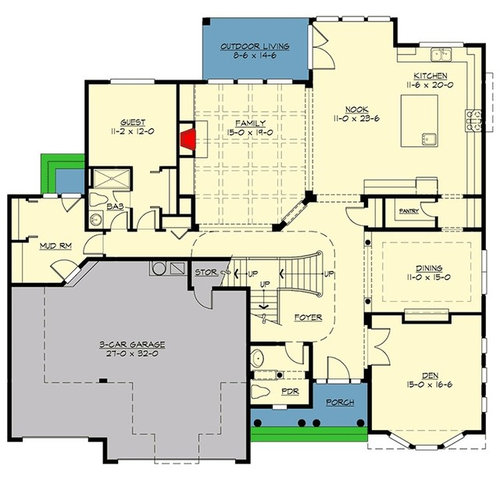
Hi all! I know, I know, another "help with this plan" thread. But that's why we are all here right!? To give our input and help our fellow builders through a fun, yet stressful process! We have been long time lurkers here and have really enjoyed seeing all these wonderful homes being built. Anyways, we believe we have settled on a plan, but would love to hear what the professionals have to say on here. Ask any questions you may have and let's hear it!

Comments (15)

  • 9 years ago

    What part of the country are you in? What is your lot like? Which way is North? How many people will live here?

    I like the door from the mud room to the back yard. But I think the garage is going to be a bit tight if you plan to park 3 cars in it. Our garage is 22 x 22, with shelving on one side, and it's a squeeze to get in and out (we drive a minivan and a Jeep Grand Cherokee).

    It sure looks like the staircase takes up a LOT of room, but if you're going for that dramatic effect, it's at least centered so it isn't blocking too much light from other rooms.

    It looks like the left side of the front porch is only about 2' wide - is that for real? It seems like the powder room really cuts into what would otherwise be a grand entry. With a guest room bath on the first floor, do you need the powder room?

    The kitchen seems unnecessarily big and spread out. It's 30 feet from the dining table to the cleanup sink! And the bump out at the back, with the door to outside, looks like it would be really crowded if you tried to put even a small table there. It would be nice for a comfy chair, though. I would put windows on both sides of the kitchen.

    The "outdoor living" space - is that a screen porch or covered deck? It's really small, at 8'6" wide - my deck is 10', and barely wide enough for a small table and 4 chairs.

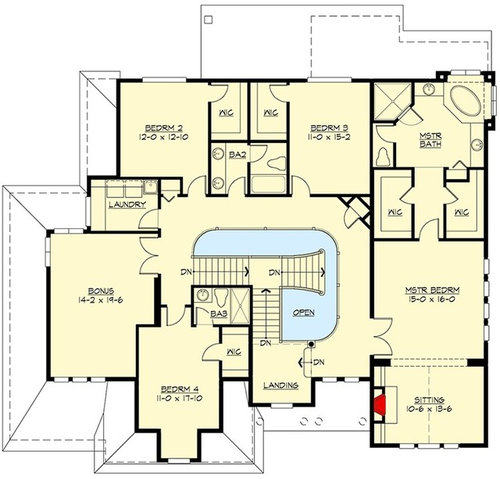
    Upstairs - the walk-in closets you show in BR 2 and 3 don't give you enough hanging space to justify the amount of floor space they use. I would try to rework the bathroom and closets so the bathroom goes to the wall (which gives you a window), and turn the closets into reach-ins. You may have to steal a bit of space from BR2.

    I would skip all the double doors. Add a closet to the bonus room (there's a perfect spot next to the door). Even if you never use it as a bedroom, it would be nice to have a place for games and toys in a bonus room.

    None of the bathrooms (except the master) have much storage space. Getting rid of the double sink helps one bathroom; I'm not sure how to add room to the bath in BR4.

    Why no window on the right side of the sitting room?

    I would put pocket doors on the master walk-in closets. Instead of trying to hang clothes in the corners, I would just put rods on the long side, and put shelves or drawers opposite, on each side of the door.

    I would love to see the elevations!

  • 9 years ago

    Do you have a front elevation?

  • 9 years ago

    Agree with AnnKH about the powder room; the guest bath is in a convenient location by the mudroom. Not sure of the need for both.

    Mostly I think the kitchen is a looooonnng way from either way you are going to enter the house with bags of groceries. There's a reason why so many houses go garage-mudroom-powder room-pantry-kitchen. Right now your garage or front door couldn't actually be any farther from the kitchen! :)

  • 9 years ago
    last modified: 9 years ago

    I was seeing some potential in the first floor, despite the house being 3.5 rooms deep and having the long hallway to the mudroom, but then I saw the second floor plan. I'd keep looking. Or better yet, hire a residential architect.

  • 9 years ago

    Yes take out the powder room and just make the porch straight there.

  • 9 years ago

    I'd like to see an elevation.

  • 9 years ago

    Who will be using the guest room, and how often? I love a powder room especially where yours is planned, but can see using the guest bath instead if you won't have overnight guests often. I'd put the tub behind a door in a little tub room so that when you have day guests, an overnighter's bath things are tucked away, and so that even when you don't have an overnighter it looks like a powder room, not a bathroom.

    the garage door is mighty far from the kitchen.

    IF you were to eliminate the powder room, you could move the stairs forward and have them turn just once to the right, ending in the middle of the second floor.

    Bedroom 4 has 0 storage in the bathroom. Is that for a boy or a girl? How old? I'm amazed at the accoutrements my boys needed, especially with orthodontia and contracts and hair care, not to mention the actor who needed makeup remover and his own eyeliner and mascara.

    Where will you store seasonal items? Which space will be used to store family and household records?

    In the master, will those be high windows with the bed beneath? I'd eliminate the double doors, so you can have the light switch just to the left of the door as you enter. I love the sitting room. If one of us can't sleep and gets up to read, we have to go downstairs. I'd love a sitting space right nearby I can head to with my little book light.

    In the Bonus room, I'd leave the double doors, and have the switch just beyond the right-hand door. Or, make it a big pocket door.

  • 9 years ago
    last modified: 9 years ago

    I see an issue with the master bedroom. Because of the placement of the double doors, the bed will have to be crammed into the corner of the room, leaving you about 2 feet of space on either side, assuming a king size bed.

  • PRO
    9 years ago

    This appears to be a very large house designed to fit a very small site. How large is the house and how large is your property?

  • 9 years ago

    Wow! Thanks for all the overwhelming responses. I guess I should have led with this. Here's the plan the better half found from Architectural designs.

    A little more background, it will be myself, the better half, and 2 little ones. We purchased a .60 acre lot in one of our favorite neighborhoods in town, we live in Pennsylvania.

    The one issue that I didn't mention in the original post is that we are going to have to do a walkout basement with the way our lot is situated, which is what we wanted anyways, but the better half found this plan and loved it. If we pursued this plan we would have to get with a architect regardless to design a walkout and a nice deck above.

    The downstairs bedroom will be used mostly by the in-laws that visit a couple times a year and will eventually have problems with the steps. I also didn't think about the windows in the master BR sitting area but would absolutely want to add more there to bring in the light. The windows that ARE in the master BR are high windows so the bed placement would be under those.

    Again, thank you all SO much for the responses!! We are so excited about this process but are still very much in the early phases of planning and want to make sure we do this right.


  • 9 years ago

    The powder room is twice the size needed. And if you drop it as suggested, use the space for a hall closet. A lot more convenient than the one past the stairs.

    The kitchen dining nook is too tight. Looks like one clients of mine insisted on adding to their kitchen over the designer's recommendation.

    Along the same lines, the master bath is crammed in. It may even be a 4'6" long model. Fine if you're short and prefer a sitz bath.

    The built version included in the sales literature seems to make use of custom-sized furniture to minimize objections, but may not suit your needs and desires.

  • 9 years ago

    When you step out of the shower in the master bath, I wonder where your towel is?

  • 9 years ago

    I like a lot about the first floor except for the distance of the garage to kitchen. I am not a fan of the second floor. Things to consider with having 2 little ones:

    -a lot of noise is going to carry from the first to second floor with the staircase the way it is (beautiful but not practical, imo)

    -bedroom 2 has the washer and dryer against a wall which will make it difficult to do laundry if a child is sleeping there (I do a lot of nap time and bedtime laundry)

    -bedrooom 3 has the master shower and 2nd toilet and shower sharing walls. We currently have the master shower against a kid's bathroom and has caused frequent early morning awakenings when my husband is getting ready for work in the early hours.

  • 9 years ago

    If you are using an architect then put a list together of your wants and needs, qlong with pictures of what you like and don't like and bring that to him/her.

    what direction does the front of your lot face?