Software
Houzz Logo Print
jennaia

Kitchen Layout: Help me Decide

9 years ago

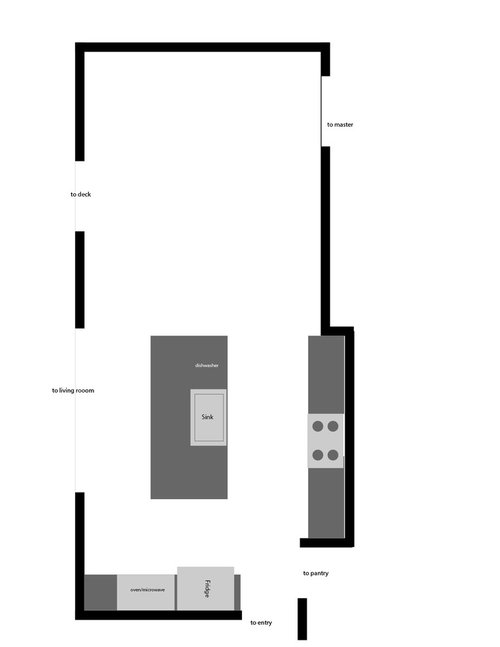
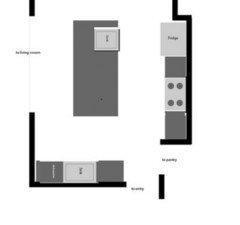
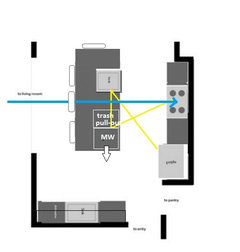
We're working on a kitchen remodel. We previously had a peninsula but have expanded the opening into the living and now created an island layout. While I had my heart set on bare island (no sink or cooktop), I'm not sure if its the best layout. I also see so many pictures on pinterest and house of the sink in the island. What do you think? Two layouts attached.

Comments (11)

  • 9 years ago

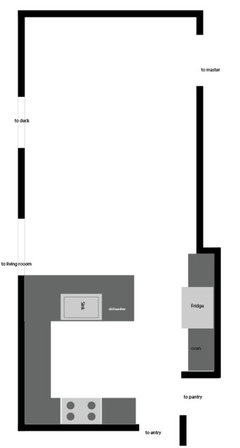
    Here's another idea.

    Cleanup sink and dishwasher on the bottom wall separate cleanup from prep and cooking. Prep sink so you have a water source on the island and convenient to the range.

    I see the note "to entry"--does the traffic pattern coming into the house all route through the kitchen? It would be nice to have a layout that directs the traffic out of the work zones if that's the case, so would be helpful to have more details there.

  • PRO
    9 years ago

    I like your first layout best. While many on GW want a prep sink in their island, I prefer a bare island.

  • 9 years ago

    There are two practical things to consider, but otherwise this is a personal choice decision. Some people value the least walking and some people value the most counter space - there isn't a right or wrong answer.


    The two practical matters are (1) pathways through the kitchen for others and (2) which way is better to face while doing prep with maybe a small side of do you want to set out buffets while doing big meals?


    If people (your family and friends) mostly enter the kitchen through the entry door, you might end up with people traipsing through your work area. In that case, you could try two other types of plans - set your kitchen on the other short wall IF you can move the master doorway. Another way might be to move the door to the entry to the other side of the kitchen (if possible). That would let you consolidate all of the kitchen business on walls that didn't have traffic. I'd also look at whether it would be possible to just move the entire short wall between the kitchen and entry by stealing one foot from the entry.


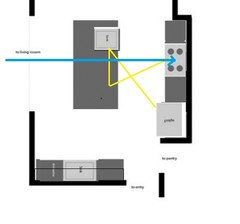
    For number 2 - about which way you face - the "problem" with the position of the cooktop in the first drawing is the orientation of the chef to where other family members or guests may be standing or sitting. While you might have a nice backside, mine is nothing to write home about and I'm fairly social so that would be a non-starter for me. In that kitchen, the most logical place to prep is on the short side of the island facing the cooktop. When I did my kitchen, I did clock stuff like this and was way surprised at the amount of time I spent at the cooktop. I've heard of others dusting the floor with flour and then looking at the well travelled routes. The other problem might be obstacles to get to the fridge depending on what else is going on in the kitchen combined with having to possibly dodge out of the way of incoming people from the entry and walking past two doors with a pot full of hot water.


    I like either of the other two plans above more. In your plan with ref and ovens on the short wall, I think I'd put in the smallest ovens I could live with - like 27" ones and slide them over as close to the corner as I could. That way I could either have a little piece of counter with a toaster on it between the oven and ref or a gear storage tower. Refs and ovens side by side have special spacing considerations so that the doors or handles don't block each other.


    I like the positioning of most things in callgirl5's drawing. The ref could go on either side of that counter run depending on where it's secondary uses (kids, breakfast milk, omg-the wine) made more sense. I'd tend to put it on the clean up end of the range counter cause duffers could play through and hopefully get and microwave some popcorn or leftovers and a drink without getting in my work aisle too much. I also like the accessibility of cleanup/dish storage for helpers. I'm not sure about oven placements tho.


    Bon chance on your remodel. Deciding on the plan is the hardest. It's a blend of what you see in your heart, your budget and the limitations of the physical.

  • 9 years ago

    The entry is to a small hallway that allows you to enter our kitchen, living room or laundry room from the garage.

  • 9 years ago

    As I was looking at the first two plans, I was thinking the same as caligirl. There doesn't appear to be a window in the kitchen, so having the clean-up sink and DW on that short wall gives you separate work zones--easier for helpers to load and unload the DW, and gather dishes to set the table, without entering your work space, as bmorepanic mentioned.

    How often do you use the dining space? Every meal, evening meal? Do you often need to leave the table to get more milk, salad dressing, etc? Like bmore, I'd prefer the fridge be beside the pantry--advantages would be that it is partially blocked from view of the LR by the stub wall, and it would open into the long aisle, and the range and hood would make a nice focal point. That side of the island would be a nice drop zone for incoming groceries to be loaded to fridge and pantry. Disadvantages are that it is farther from the DR, and that stub wall appears to be a little longer--fridge doors need to clear the wall to make sure they open far enough to remove the crispers for cleaning.

    Measurements would help--I'm guessing about 10.5', not counting the bump-out. I shortened the island, so there is no overlap with the wall. 10.5' is just barely enough space for two aisles plus an island with seating.


  • 9 years ago

    There are 48" walkways in the current plan. Current island is 96" x 37".

  • 9 years ago

    For reference, this is our current plan.

  • 9 years ago
    last modified: 9 years ago

    48" aisles measuring cabinet-to-cabinet or counter-to-counter? NKBA recommends a minimum of 15" overhang for comfortable seating at counter height. Standard 24" deep cabs, plus back panel, plus front overhang will be at least 26", so you'd need a couple of inches added to island depth. The edges of the door opening into the LR would be the only pinch points, so 46" in that aisle will be sufficient. NKBA recommended minimum for walkway behind island seating is 44".


    NKBA recommendations/illustrated

  • 9 years ago
    last modified: 9 years ago

    Any recommendations on a microwave placement and trash cans for the new drawings? I do like the idea of having the sink on the short wall with the fridge next to the pantry. This will keep the kids and husband out of my main work area.

  • 9 years ago

    If you're interested in a MW drawer, I'd suggest on the corner of the island, opening toward the short wall. Alternate location would be to the left of the sink on a shelf, but that would take space from dish storage. If you do put the MW on the shelf, the trash pull-out can go on the corner of the island, where it would be under the prep space, but also more convenient to the clean-up zone.

    If you have the space in the DR, I included an option for an extra seat at the end of the island.

    Jenna C thanked mama goose_gw zn6OH