

Ductwork INSIDE AC space - Open Web Trusses
Just looking for some input here. We are about to hopefully embark on a revised floor plan for our house. Being in FL, putting the HVAC ductwork in the attic makes NO sense. The COOLEST air in the house is in the HOTTEST part of the house. Did some digging and found this site: http://ductsinside.org/
The concept seems simple enough and as long as the architect, truss company AND the HVAC folks are on board at the START of the process and the trusses are properly designed, same with the duct work, the thought makes a LOT of sense. The house will be a two story with two HVAC units. There's just too much loss with ducts in the HOT attic.
Any suggestions for making the process easier, design thoughts for duct work etc?
Thanks !
Comments (54)
 9 years ago
Hello rater,good to see you out and about. Will you go deeper into "in hot humid climates you simply can not put the vapor barrier of the duct in or on any other insulation without the duct condensating."? I've probably done it while adding or repairing insulation without realizing it could cause trouble.
 PRO9 years agolast modified: 9 years ago
The house I achieved a $30 buck a month AC in was 1743 square feet. But square footage is only 'part' of the story, because you can only be in one area of the home at a time. I did it by cutting waste. The areas of the home I'm in are comfortable beyond belief for the dirt low price of around $30 a month.
In this home I have a 2 stage 18 SEER condenser paired with 4 separately zoned areas. Now so you understand --- 2 stage means two compressors. So in 1st stage is equal to 50% capacity of the system.
If it were 2 speed it would be closer to 70%. 2 speed means 1 compressor with 2 speeds available.
I've since moved to another home which is 1910 square feet and have done the same thing the set up is a bit different as the machine over here is a 2 speed and at full capacity larger than the aforementioned machine by 1 ton. My bill last month at the new place was $47 and some change. That was the total bill... AC, lights, service charge etc.
So far I have no reason to believe the bill won't be very similar to my last home.
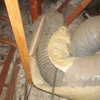
Both of these homes were built BEFORE 1980. This is how design of the HVAC system affects things. I've attached a picture of the attic below of the smaller home.
Most people view HVAC as 'Hey, lets spend the least amount of money possible and then expect the system to perform... let's not think about the duct work, attic insulation and design of the system. All we care about is that we recognize the brand name on the side of the box.' The proof of this is all over this forum board.
If you don't have the attic space you probably will not like what I have to say, so realize there are limitations. Ugly homes are ugly homes for reasons beyond just being ugly.
It isn't my job to let a house defeat me... but in some cases it would be better to tear it to the ground and start over. If you use me I am not going to allow you to throw money away... this is why you have to trust my judgment. I know what I am doing.
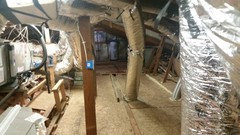
The HVAC system sits off to the left. The attic was fully reinsulated before laying the flooring down. The water heater in the distance is where the garage is.
User thanked Austin Air CompanieRelated Professionals
Vicksburg General Contractors · South Bend General Contractors · Garden City General Contractors · Williston General Contractors · Honolulu General Contractors · Selma Home Remodeling · Natchitoches Home Remodeling · Winston-Salem Home Remodeling · Killeen Home Remodeling · Newark Home Remodeling · Hays Bathroom Remodelers · Tulsa Bathroom Remodelers · Hartford Bathroom Remodelers · Saint George Bathroom Remodelers · Bronx Bathroom Remodelers- PRO9 years ago
but the bottom line is that ducts in conditioned spaces (true
conditioned spaces) are a big savings. 25-30% savings over
putting the ducts in the extreme heat of our attics.
which means that for my $30 a month home I could save an additional $9 a month?
Magic 8 ball: Outlook doubtful, guess, guess, guess again.
- 9 years ago
Austin,one of your famous fellow Texans,Nolan Ryan once said "if you can do it,it ain't bragging". You are passed due in teaming up with a home builder to bring consumers homes with unheard of energy savings. New home buyers are sure to beat a path to homes offering monthly energy bills as low as two and one half cents per square foot. Even potential cost of five cents per square foot and sales would surely soar above competiting builders. You are wasting your talent unless you take it to it's potential.
User
Original Author9 years agoAustin AC a big thanks, read your site and very solid info. When we get a bit down the road, I'm going to give you a call and pick your brain. Thanks.
- 9 years ago
Hey Klem. sure I'll explain about vapor barriers of duct and insulation in hot humid climates. I had seen this issue several times before realizing what was occurring. Back in my early energy rater days I would often see wet insulation
under ducts that lay on top of the insulation of the attic floor. by the same token I would also see condensation between ducts that touched.
then one memorial day when a homeowner called me about wet spots on the ceilings. in this particular house the ducts lay on the attic floor...running in the ceiling joist bays and insulators blew insulation over the ducts. this manifested
itself visible to the homeowner within 3 hot summer months. you could walk thru the house & see where the duct work was due to the water marks on the
ceiling. an extreme case, most certainly. but I've seen it since in lesser degrees.
on the other forum I frequent where replies to homeowers are from pros only,we had a huge discussion that got bogged down in between which inches of
insulation did the condensation appear...LOL. bunch of energy nerds!
but once this was called to their attention...lots of hvac guys talked about finding the same thing. and I've seen ducts sweat in the early morning, but have enough time to dry by evening. lots of things affect the degree of condensation amounts.
I have an a/c buddy who double insulated his flex by sliding an insulated"sleeve" over his already insulated flex. then he strapped it up. didn't take long until ducts started sagging between straps. each duct had water in the underside of the duct. like a fat little belly. LOL!
so,we know about this with flex. mastic seal the flex, strap it up, and don't let the ducts touch.I've also seen hard duct systems that were double wrapped with old layer of duct wrap, with new duct wrap installed over
the old. two vapor barriers. the insulation of the outer layer starts getting wet
at the top of the old vapor barrier.
even if you are patching old duct wrap, you need to minimize the overlap
of the foil scrim kraft paper of the duct wrap. in other words don't put 10"x10"
patch piece of duct wrap over a 5"x5" hole.
this is addressing ducts with fsk duct wrap paper, not the 1/2" brown paper insulation...I've never insulated over that because I take ALL the duct wrap off and
mastic seal each joint & seam...then re-insulate.
You can probably google & find more technical terms, I"m not here toimpress, just share knowledge.
take care - 9 years ago
Thanks rater,I'm retired but this has my attention. All those mistakes you talk about,btdt and thought I was doing customers a service. This need's to be in every contractors play book. I wager millions have been spent in the name of energy conservation only to wind up causing unforeseen condensation. Keep up the good work.
- 9 years ago
Ty Klem1 !
austin air...I ran the numbers required to size my ducts, followedthe duct design to the T. while my heat pump is a bit oversized by 1/4
ton, the vs ahu keeps humidity in a very comfortable range.
when one plans & follows through by actual design of hvac
system & ducts there is no need to upsize or change sizes of ducts.
manuals J, S & D serve me well.
the 30% savings is for my particular location, orientation & degreeof shading, and size of my house.
bu,t overall 25-30% savings is determined
by the architectural energy program used by resnet certified energy raters.
the savings are not just random numbers pulled from the sky.there is no room for guess work, rule of thumb sizing, or magic 8
balls in my world.
guess we all work with what we are comfortable with.
best of luck
- PRO9 years ago
Austin,one of your famous fellow Texans,Nolan Ryan once said "if you can do it,it ain't bragging". You are passed due in teaming up with a home builder to bring consumers homes with unheard of energy savings.
Well you have to know your market and home builders build, then move on to build some more. To me HVAC is a service industry. When you have a problem you call to get service. With builders HVAC service is an after thought.
What is better? Having to build a new home to get unheard of energy savings OR upgrade the home you are in?
A home builder when it comes to HVAC is wearing a heck load of a lot of hats with razor thin margins to contend with.
There is strength in being a rare find. In home building you are still left to contend with the architect.... that can have a big impact on HVAC performance as well as operational cost. I pick my battles very carefully and am content with where I fit in this market.
- PRO9 years agolast modified: 9 years ago
Austin AC a big thanks, read your site and very solid info. When we get a bit down the road, I'm going to give you a call and pick your brain.
FYI, Summer time is not a good time to call unless you live in my service area and you are calling to schedule service. I rarely have time to 'just talk' ----- now if it's like November or December and you want to 'shoot the breeze' then no big deal.
Realize I am one guy doing the job of typically 5 people all the while serving a community with easily over 250,000 homes within my immediate service area.
(Like I said above, the strength in rarity --- there is only so much time in the day and it's 5am in the morning right now.)
Busy all day yesterday and I ran a total of 4 calls.
- PRO9 years agolast modified: 9 years ago
the 30% savings is for my particular location, orientation & degree of shading, and size of my house. bu,t overall 25-30% savings is determined by the architectural energy program used by resnet certified energy raters. the savings are not just random numbers pulled from the sky.
Ok, then how have I gotten a $30-35 dollar AC operational bill for years with ducts that sit in an unconditioned attic? Realize I ran that AC 76 all day and 74 at night for the zone I am in. I am doing the same again at a new 'old' house (1979).
How do you tie in to a manual J heat load calculation the shading of a home?
How much does the shading of a home reduce the heat load?
The magic 8 ball would love to know the answer to that one.
- 9 years ago
How do you tie in to a manual J heat load calculation the shading of a home?
You enter the amount of external and internal shading in the input parameters.
How much does the shading of a home reduce the heat load?
Shading decreases the sensible heat gain.
The Wrightsoft Right-J calculation program has the ability to add shading parameters. You should get a copy and try it.
User
Original Author9 years agoBeen using a LOT of the info both here and elsewhere to vett HVAC companies. The company I had a "good feeling" about uses the Wrightsoft Right-J calculation program. The response was" The Wrightsoft software is exactly what we use for load calculations not
opt for equipment sizing but also for block load calculating to ensure
each room has the appropriate amount of airflow." I am leaning towards a single speed heat pump and variable speed air handler. Two floor house, about 3000 sq ft and we'll shoot to have between 50 to 52% RH in the house. Absolutely getting the HVAC folks on board with the architect from day one. We've got one chance to do this right. This company really likes Carrier but they'll install any equipment that we'd like. I've been working with him now for a pretty good while (months on and off) and always VERY responsive, no matter what day of the week or time of the day it is. Luckily, their office is maybe 10 minutes from our homesite.- PRO9 years agolast modified: 9 years ago
Mike_home You do realize that the sizing of an air conditioning system is sized for the 'normal' hottest summer time load of the area (location of structure)?
That means the unit is over sized during 80-90 percent of the time the AC actually runs.
Magic 8 Ball: A dog chases his tail with the anticipation of catching it. A human chases their tail when they really should know better. Have fun.
- 9 years ago
Mike_home You do realize that the sizing of an air conditioning system is sized for the 'normal' hottest summer time load of the area (location of structure)?
Yes I do.
- PRO9 years ago
So then do you agree the AC unit is over sized during 80-90 percent of the time the AC actually runs?
- 9 years ago
I agree that for some amount of time during the cooling season the AC is oversized. Whether it is 80%-90% or some other number is climate and structure dependent.
But what you don't want is an AC that is oversized 100% of the time. That is the reason an installer needs to do a load calculation.
- PRO9 years agolast modified: 9 years ago
So that 10%-20% of the time is the critical time? Who decided this?
That 10%-20% of the time is what decides if the house will be comfortable or not? That 10% -20% of the time is what will decide the fate of that structure?
Climate and structure dependent.
Heat of the day 3pm to 6pm? Is this not accurate for all summer time climates? Except for maybe Alaska?
And maybe the extreme of 3pm-7pm for July & August?
Has the flaming rock in the sky ever to your knowledge gotten STUCK?
There is no greater heat load in the history of man.
If you disagree with the percentage let's do some third grade math. I already know you know how to do math figuring a heat load calculation so now lets show you what this is paying you for trying to be so accurate to be right only 10%-20% of the time.
If anything this exercise will show you how much of a fools game this really is.
A heat load calculation is a tool in the hands of those who know how to use it PROPERLY.
- 9 years agolast modified: 9 years ago
"A heat load calculation is a tool in the hands of those who know how to use it PROPERLY."
I completely agree with this statement.
- 9 years ago
"It's very common for those in northern climates with basements to say how wrong us southern folk are for putting duct work in attics. We don't have basements. A basement in Katy / Houston / Florida is typically called 'the ocean'."
On the contrary, a leading building science expert, sensitive to regional issues has called vented attics (with or without ducts), "Venting attics in the South was dreamed up by some disgruntled Yankee pissed about the Civil War and wanting to get even".
Vented attics were not such a bad thing before mechanical cooling was widely introduced starting in the 1950s. That was a long time ago. Too bad building standards are only beginning to catch up.
Don't have basements? How about two-story homes? You still have to choose between inside on the one hand, and and outside in the attic on the other.
Heat transfer has been addressed and that is reason enough. Add in duct leakage and the fact that it turns you AHU into a power vent. Ducts leak, period. They leak when new and they don't self-seal. If you analyze the situation objectively and quantitatively, there is only one conclusion possible. If it is reasonably possible, put your ducts indoors.
http://www.joelstiburek.com/topten/south.htmhttp://www.nashvillescene.com/arts-culture/article/13007038/design-flaws
- 9 years ago
Anyone remember Fox & Jocobs running supply in hall ceiling fir down? It felt a little odd having the ceiling low but in today's 9 and 10 foot ceilings that wouldn't be a problem. Why do you suppose that's not commonly done?
- 9 years ago
My 1949 home originally had a gas floor furnace and wall heaters. The original, 3-phase, water-chilled central ac used a furred-down hallway (from 9' to 8') for supply and there was a central return. Some of those ducts in the fur-down are still in use for heat only. The return was relocated and additional ducting in the attic and under house open crawlspace were added later. I don't know nuttin about Fox and Jacobs, but that kind of mixed ceiling height can be considered a point of architectural interest.. So can mixed ceiling height in a single room. The art is to make it look intentional. It works well sometimes, but requires some imagination, and maybe, some experience.
- 9 years ago
Imagination and experience? That's why we don't see more of it. I recently looked at my granddaughter's home under construction and noticed space being wasted in every room. Noooo,I didn't call it to attention,it's the norm. I've assisted two friends in recent years to install storage and cabinets where they should have been origionally. I believe where most people flip on these things is when one method can't forfill 100% of the task. For example,ALL the ducts don't have to be inside envelope but any that are will help. I've noticed how folks become fixated on returns in every room with no thought of all the added duct surface that exposes. If that were not bad enough,when repair people and cable tv techs finish climbing through the maze of flex,it's no wonder we hear so many complaints that turn out to be nothing more than crushed and broken ducts. Was that water chilled ac one of those wooden cooling towers with water cascading down it? There were many around commercial buildings when I was a kid but I only had one residential call that turned out to have a water tower. I'm not sure which made me feel most inadequate,that or my first absorption system.
- PRO9 years ago
Don't have basements? How about two-story homes? You still have to choose between inside on the one hand, and and outside in the attic on the other.
A two story home in my climate is more likely to have the down stairs unit in a side part of the attic on the second floor and the second floor AC in the upper attic OR both systems in the upper attic. If one is placed in a closet the duct work of that system runs thru the attic to get to where it needs to go.
Architects decide where the HVAC system will go with plans, a HVAC contractor when building a structure can't just go in and put the system where ever they want.
With that said, I've shown it can be done, not only neatly, but also efficiently provided of course you were blessed with a big open attic.
If I had a fir down I would be more likely to either use the system as an air return or rip it out entirely.... but that's me and as you all know I go against the grain - not with it.
- PRO9 years agolast modified: 9 years ago
If that were not bad enough,when repair people and cable tv techs finish climbing through the maze of flex,it's no wonder we hear so many complaints that turn out to be nothing more than crushed and broken ducts.
Klem, did you not see the picture of my attic posted a ways back? This many times comes down to design of the system and room available to properly hang duct, obviously you will always find underachievers who think duct work should look like a bowl of pasta.
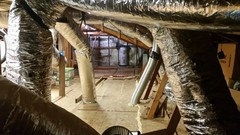
- 9 years ago
Very nice work. I have never seen anything posted on this forum that comes close to this.
Have you ever calculated the difference in duct losses in your attic compared what they would be if they were installed in conditioned space?
User
Original Author9 years agoLot of really good input, thanks. I know who will be installing my HVAC equipment without doubt. Once we get with the architect after receiving more info from the builder, I am going to have the HVAC folks in on the plan stage so they can provide the architect with info pertaining to ductwork etc. Invariably the builder will use an open web truss system. Hopefully being proactive will make this all come together easier as opposed to the HVAC being an after thought.
- 9 years ago
"Hopefully being proactive will make this all come together easier as opposed to the HVAC being an after thought."
That line of thought is missing on the part of architects. It will be interesting to hear how it go's when you attempt to influence the architect's drawings. Not meaning to rain on your parade but i'm not overly optimistic. My suspicion is you will have to pay hvac contractor to educate architect and pay architect for sitting through class. Consumers simply don't hold builders accountable for doing the best job possible(on hvac and other systems going into new homes). 99% of buyer's focus is on visuals like color of countertops and carpet. Compounding an already poor situation ,installers often don't understand and don't do what the boss says,the boss is often unaware of good pratices because he hasn't installed anything since being promoted to boss,contracting companies neglect ongoing training plus 3 jumps behind latest technology being incorporated by mfgrs and code inspectors are as clueless as the whole bunch combined. Keep us posted as it unfolds,hopfully your new found knowledge help's in getting a good system.
User thanked klem1 - 9 years ago
Cable personell and the like are another good reason to seal the attic. They don't hesitate to bore a hole between your living space and outdoors and fail to seal it in the attic. If the attic is sealed, they'll cause a leak or otherwise see daylight prompting them to seal the opening.
That is a beauteous attic, Austin. It reminds me of my great uncle Alex's basement. He had a new boiler or furnace installed. His basement was so tidy that the installers asked to make a video TV commercial for their company there next to the new boiler :-)
User
Original Author9 years agoHVAC folks are already on alert and the architect has been great to work with so hopefully it'll all come into play. When the day is done, we are selecting the HVAC company who will install the equipment and service the equipment. I have done my due diligence and the builder is well aware of this. Long after the sale, we've got to live with the system and service and we are paying the bills. Having met with 4 builders, I told each of them that we will be selecting the HVAC folks before we even met with them. If they had issue with that, they would not be building the house, PERIOD. I try to be upfront about everything and so far, so good. The architect, builder, HVAC folks etc. They'll all know just what we want and we plan to proceed, no guessing.
- 9 years agolast modified: 9 years ago
Sorry that I missed this question earlier:
"Was that water chilled ac one of those wooden cooling towers with water cascading down it?"
I know only by word of mouth that the original, 1950s AC was water-cooled. Some of the controls, however, remain on a board in the attic. They might go in a museum. A previous (Katrina'd) house was (historically) water-cooled as well. There, it was rumored that there was still a cooling tower in the back of a home across the street. I coulda/shoulda looked. Three-phase open delta power supply originally in both places too. I was told that in the early days of mechanical cooling, that is what they did here to power three-phase compressors. Anything 3 tons or over got three phase.
- 9 years ago
3 phase is still better in all respects. Problem is several places do not have access to 3ph. As far as the refrigerant cycle,3ph and coils dropped into a spring fed well is as good as it get's.
- PRO9 years agolast modified: 9 years ago
Have you ever calculated the difference in duct losses in your attic compared what they would be if they were installed in conditioned space?
First off thank you for all the nice comments about my work. The pictures that I have posted are pictures of my previous home where I lived for nearly 15 years and just recently moved to another home in which I am doing similar things that I did to this home.
Answering the question from above: No, my typical AC bill at this home was less than $35 a month running the zone of the area I was occupying at 76 all day everyday and 74 at night. The windows to this home are original 1977 thin single pane glass as another example. If there are duct losses they are not worth the time involved in trying to figure them out. Realize a home of similar quality would typically have a light bill of at least 3 times what I paid for AC keeping the home as comfortable as I do the '1 area' I am in.
The reason why you never see examples like this is because people chase after the lowest possible cost to do anything. They look to the name on the side of the box and they replace the box without looking any further.
The way this industry moves forward (it seems) is to cut more and more out from the picture. If someone can open up shop and pay someone off the street $10 or $15 an hour to replace a box, many times this is what is selected from because the price is cheaper.
The flip side of this is that many times when I have customers wanting to go the extra mile they are limited because of design parameters of the house. What I did at this house is in many cases not feasible for other homes. As an example my current home there were a few challenges to do what I did. (Challenges and Cheaper than everyone else, doesn't mix at all.) -- This is now where I live so cheap doesn't live here any longer. The unit replaced was a 1993 beater and original duct work that the home came with in 1979, if you can imagine that.
User
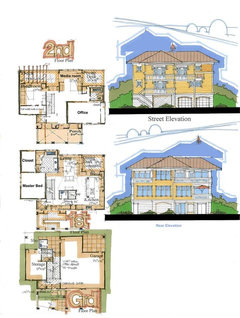
Original Author9 years agolast modified: 9 years agoWhile we're on the subject. Here's an incredibly ROUGH drawing of the basic concept of the house we'll be building. Ground floor level will not have heat/ac. The first and second floor are around 1500 sq ft each give or take. We will be installing 2 systems, 1 for each floor. Taking the ductwork out of the equation for a moment, what would be the ideal way to set up the HVAC to gain the most efficiency? During normal "work hours", the second floor where my office is located will be pretty much the only level with the HVAC on. The first floor AC will be pretty much turned up a good bit more since no one will be in the house aside from myself. After hours, AKA 5 PM when the workday is over with the second floor will not be used at all. We want to keep all the rooms that will get the most use on one level. Perhaps the units in the storage room to the left behind the elevator or ? Should system be zoned or and if so, how? The only upstairs room the will really see any use is my office. Spare bedroom is just that, a spare room. Media room may see limited use but not a lot. House faces the North and maybe 200' from a wide open bay. Wooded lot to the east and south, house to the west.
I am thinking a single speed heat pump with a variable speed air handler would be the way to go or, well from what I've been reading anyway. Theory being, keep it simple.
- 9 years ago
When you are thinking about zoning with respect to energy savings, think about heat transfer rates. In a modern, well-sealed and well-insulated home, heat and humidity transfer between rooms will be a lot faster than through the home's envelope. In an old home that is poor in those respects, not as much. That probably means that you should not worry about that much with your new home. Unless you have insulation between the floors and doors that seal off air flow between the floor, you might not save much by turning off the AC on one floor or the other. Those calculations should be pretty easy to make for someone, like an energy rater or engineer, that knows how to do them. I've been thinking about suggesting that you hire an energy rater to help with your construction. A good one (like energy_rater_la) can help your design. They can set benchmarks for the construction quality and test to be sure that they are met. Benchmarks meaning for air leakage through the envelope and for duct leakage. The latter, of course, is not such a big deal if the ducts are inside.
User thanked ionized_gw User
Original Author9 years agolast modified: 9 years agoenergy_rater_la if you read this thread again please send me a message. I tried to contact you but your messaging is not on. We are pretty close and have ?'s. Thanks.
- PRO9 years agolast modified: 9 years ago
Because you are going with 2 systems, you are zoning the home just on a larger scale. There isn't anything wrong with either approach necessarily. However, on a cost basis you will pay more for 2 systems (over time) than you would with 1 larger multi stage system that is properly zoned.
Given this is a new build meaning builder the word 'properly' shouldn't be taken lightly. While you can zone single speed AC systems, you will get better performance (efficiency too) from multi stage zoned equipment. WHEN INSTALLED, DESIGNED PROPERLY!
The best efficiency in terms of $$$ over time would be a larger multi stage properly zoned system. 2 single stage equipment systems have more maintenance, more equipment to tear up which leads to higher costs down the road.
It costs far more to replace 2 HVAC systems than just one. Throw in maintenance costs and it will give you more pain.
If your plan is to live in this house only 10 or 15 years then either decision will probably not matter too much... as long as either option is done properly. Again with the 'Properly'???
User
Original Author9 years agolast modified: 9 years agoThanks Austin and yes PROPERLY, agreed. I don't care about the glitz and bling lots of folks think of. This HVAC system done RIGHT will be our little piece of bling. One of most critical points in house. This is our forever house, done moving. Basically dead on Perdido Bay in a great community with a killer view. Better half can bury me in the front yard !
The reasoning behind 2 units, well in my 57 years I have yet to have been in a 2 story house where both floors were equally comfortable with 1 unit. I've been in a lot of houses. Perhaps poor installation and no zoning ?
- 9 years ago
You improve odds of a good installation and a balanced temperature between floors by going with two systems than one system with zoning.
User thanked mike_home - 9 years ago
If it were my choice I'd like to see some hard numbers for cost for the two choices. I would balance higher cost for two systems with the advantage of semi redundancy in case one system breaks down. That and the fact that a smaller compressor is easier to run on a reasonably sized back up generator.
User
Original Author9 years agoFor grins, I reached out to my HVAC folks earlier today asking his opinion on 1 system per Austin's input and got this response: " I am right there with you. 1 system with zoning is the way to go. The
system and duct work HAVE to be designed and installed properly though.
The more stages the compressor has, the better. We can look at as many
as 8 zones on our systems depending on how each room will be used."- PRO9 years ago
I agree with those remarks for the simple reason of where this house is located... Florida.
'The more stages the compressor has, the better.' Absolutely for a climate like Florida and even mine (Katy, Texas)
Even more so because this is a forever home. As far as number of zones - there are systems out there that can go up to 20 zones today. For a home this would be over kill and most certainly unnecessary I think most homes are well suited for 4-6 zones depending on system tonnage and floor plan lay out.
Another advantage to a zoned system is setting a room to cool 24/7. This will dehumidify the home when this room is calling and with a system compressor of multiple stages the operational cost to do this is very low. If you run an office out of the home this can be a huge advantage to keeping the place really comfy.
- 9 years ago
Let me run something by you. All modulating systems run out of modulation and start to cycle at some point whether they are boilers, compressors or furnaces. Zoning, vs. more systems, makes you reach that point sooner.* You will, of course, have some spill-over demand from areas that are not calling for heat or cool.
Here is a simple example. Compare a home with two zones of identical demand, one solution has one compressor and the other solution has two compressors with half the capacity. The compressors have a turn-down ratio of 0.3.
On a relatively cool spring or fall day with high humidity, the demand for the one zone you are running is 40% when you add up sensible and latent heat. One of two smaller compressors is humming along at 40%. You are cool, dry and comfy. Compare that to a compressor twice the capacity in a system with zone controls. That compressor is running at 20%. Oh wait, it can't do that so it is cycling. Humidity control is not as good starting at 30%.
One question I have is, considering the added costs of zoning controls, hardware and the associated repair costs of that complex, how much difference is there between installing two compressors vs. zoning with ducts?
*The hydronic heat folks are sometimes recombining zones in homes, to reduce cycling, where they are replacing bang-bang boilers with mod-cons. The latter don't deal well with frequent cycling. It leads to excessive wear and inefficiency. An alternative is to add a buffer tank. These recombinations are typically done in homes that had their single or dual zones chopped up, and valves or circulator pumps added, as an approach to energy efficiency after fuel prices rocketed in the 1970s.
- PRO9 years ago
Let me run something by you. All modulating systems run out of modulation and start to cycle at some point whether they are boilers, compressors or furnaces. Zoning, vs. more systems, makes you reach that point sooner.* You will, of course, have some spill-over demand from areas that are not calling for heat or cool.
Well in some situations I think it is more about putting the cooling or heating where you want it. Will there be spill over? Sure there can be, but the idea is to be more comfortable in the area of the home you are actually using. This will reduce operational costs because the system won't have to run as long. Could this cause more cycling... sure you bet. But if you are more comfortable for less operational cost what is there to argue unless the system breaks down more. So far I simply haven't seen more breakdowns in zone systems that I've installed. (I've seen it in zone systems installed by builders.)
Commercial applications have had zone systems to varying degrees much longer than the residential market for the sheer reason of not only trimming operational costs but also reducing the number of comfort complaints.
As far as modulation goes or cycling -- whether regarded as short cycling or load satisfying sure every system is going to cycle at some point because the loads are reduced to that point. Short cycling in my view is only detrimental to a zone system when the system doesn't run long enough to return oil back to the crankcase of the compressor. The absence of oil will seize up the compressor. Other than that.. what difference does it make? If this situation happens infrequently it could lead to the demise of the unit. But it's unlikely to happen for a very long time.
Even if you run the system without zoning there is wear and tear. So I think this is more related to being told one specific thing but not applying it properly to what is actually happening.
I am seeing differences in my last house to this house, but I am using different equipment than the other house. While it's nearly identical in comfort for the most part the bill is a bit higher. (I think) I haven't sat down and really compared bills that closely. This house I am living in is not complete like the other house as I know I have some thermal envelope problems still in this house I am in now. So until I get these fixes done and see the results I just won't know.
The other difference is my system for this house is a 4 ton 2 speed AC where as the other home was 3 ton 2 stage or 2 separate compressors. The 2 speed is merely 1 compressor with 2 different speeds. So it should be interesting over the course of the next couple years to see how this plays out.
- 9 years ago
Yes, we live in interesting times and it will be fun to see how a lot of things play out. I wish it were easier to figure out how best to run a system efficiently which touches on some of the same issues with variable speed systems that zoning does, balance the propensity to cycle with sufficient capacity and the desire for set-backs for comfort or efficiency. I am told that no way should I set back with variable output systems, but I know that advice breaks down with a very leaky home and the length of the set-back plays in as well. It is a complex calculation for which I have neither the expertise, nor the data. In some ways, we are back in position similar to when you could not keep the resistance heat heat from coming on when you set your heat pump back. It is not quite as bad, but when running at full capacity, modulating heating and cooling systems are not running at very high efficiency. With better controls, recovery could be done at partial capacity. Lately I have been wondering if recovery can be done efficiently by putting a system based on variable speed compressors and blower in dehumidification mode. On the one hand, the compressor would not be running flat-out. On the other hand, heat transfer at the indoor coils will be less efficient due to much reduced blower speed.
There are modulating boiler fanatics that carefully design for capacity and radiation such that they have their boilers running continuously for weeks or months. (You can look a panel on the appliances and get all kinds of run time and heat output data.) These types are really happy when they are in the modulation zone. That's fine. Everyone should have a hobby, but a subset gets depressed and angry when their heating appliance is cycling. Counseling may be called for. Am I there yet? :-)
- PRO9 years agolast modified: 9 years ago
Well it greatly depends on your goal and understanding of the comfort system not to mention the design of it. What is the ultimate goal? This has to be designed into it to work the best it can.
There are a myriad of ways to do something. HVAC is no different. If installation of the equipment is done properly, the rest is merely control of the equipment and or control of the areas in which the comfort will be felt. (In order to feel that comfort, you have to be in that area.) Efficiency or reduced electric bills (meaning $$ not just typical efficiency nomenclature) can be reduced usage. Cutting waste is a form of being efficient.
If a room is 70 degrees and you aren't in the room you are likely cooling it because the design of the system forces you to do it this way because you are in a different room that isn't comfortable and you must run the system this way to remain comfortable in the room you most often occupy. That is probably the best I can do to demonstrate waste.
If you have 4 zones as an example. You have the potential of 4 different temperatures, humidity in most cases will be pretty close because the system draws air from throughout the structure. If you run one zone, the best is a multi stage system. Because this will enable the system to run longer without cycling, however there will be instances of more cycling. All systems will suffer this from time to time because all single speed air conditioners are OVER SIZED upwards of 90% of run cycle -- think spring and fall not to mention various times of the day. There is no way around that... so short cycling is somewhat of a misnomer. It greatly depends on a vast amount of things that relate to the design of your system.
If you run a 4 zone system and operate one zone with a 2 speed condenser like my set up, when the 1 zone is calling it draws return air from the warmer areas of the home. This is really dehumidification mode. In a dryer climate it probably wouldn't work as well as it does for me.
The other areas of my home are warmer, but due to the dehumidification attributes of the design of my system the other areas aren't as cool, but not what I would necessarily call uncomfortable. Air conditioning and heating systems are all about comfort.
If you're comfortable... I mean really comfortable in the room(s) you occupy the most in your home then who cares? Realize the comfort also extends to when you open your electric bill too. Because if the light bill is high and you fret every time the mail man delivers it then that really isn't comfort.
Because at some point you will adjust the thermostat away from your desired 'comfort' setting if the bill becomes too high.
- PRO9 years ago
This is in addition to the above so this is a really complicated subject.
I wish it were easier to figure out how best to run a system efficiently which touches on some of the same issues with variable speed systems that zoning does, balance the propensity to cycle with sufficient capacity and the desire for set-backs for comfort or efficiency. I am told that no way should I set back with variable output systems.
As already noted your system is for you comfort in the room you are in, there is no other reason. (If a home is vacant, typically the systems are off or set very high or low depending on the season.)
I am considering going to a full variable speed set up for the home I am in. It could be a few years before I get to that point, because I am considering all plans first. Full variable meaning variable speed compressor.
As far as set backs go with variable speed equipment... it doesn't matter. You have to realize if the system is installed properly there is no rhyme or reason it won't perform better than a standard single speed AC. These variable systems should be paired with communicating controls. This is how they were designed to be operated, if the system communicates it knows outdoor temp, It knows indoor temp, it knows run time. It knows the speed in which it is running. Set back simply doesn't matter in my opinion.
Your single speed air conditioner doesn't 'know' anything.
Most zone systems operate via old signal based operation. So if you are going to pair a zone system with a communicating system it may lose it's communicating ability due to the zone system you choose. This control knowledge is what separate one company from another.
As far as efficiency goes versus cost: the jury is still out. People are extremely unlikely to buy such systems in a home ownership market that is at all time lows. You'll have to wait until I do it and report back to you.





mike_home