

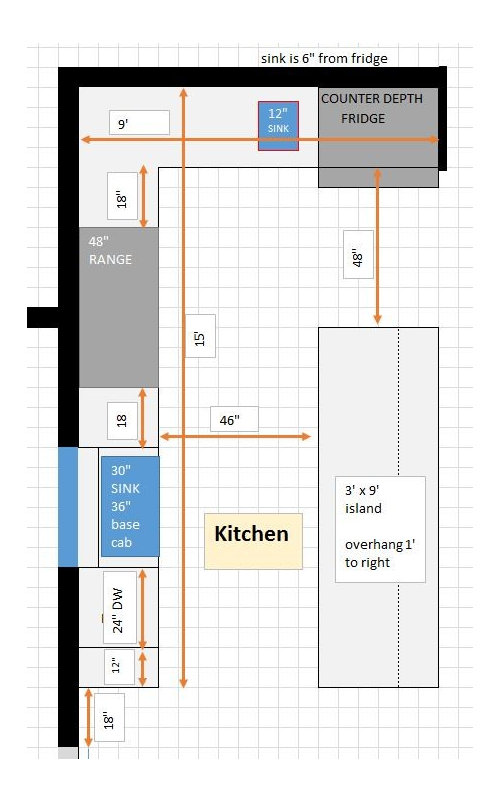
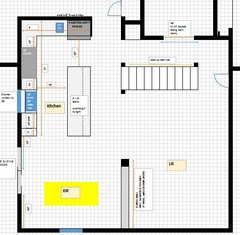
Weird place for a prep sink (kitchen)?
9 years ago
Featured Answer
Sort by:Oldest
Comments (14)
 9 years ago
 PRO9 years agolast modified: 9 years ago
Related Professionals
Salisbury Interior Designers & Decorators · Oxford Interior Designers & Decorators · Muncie Interior Designers & Decorators · Hudson Interior Designers & Decorators · Oxnard Interior Designers & Decorators · Longview Interior Designers & Decorators · Flint Architects & Building Designers · Fergus Falls Architects & Building Designers · Fairbanks Architects & Building Designers · Queens Architects & Building Designers · Hays Kitchen & Bathroom Designers · Martinsburg Kitchen & Bathroom Designers · Anniston Kitchen & Bathroom Designers · Fall River Kitchen & Bathroom Designers · Sierra Vista Kitchen & Bathroom Designers- PRO9 years ago
 9 years ago
- 9 years ago
- 9 years agolast modified: 9 years ago
- 9 years ago
 9 years ago
 9 years ago
- 9 years ago
- 9 years agolast modified: 9 years ago
- 9 years ago
 PRO9 years ago

Related Stories
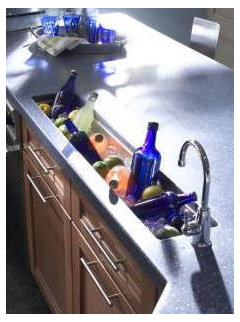
SHOP HOUZZShop Houzz: Up to 70% Off Prep Sinks and Comfort Mats
Enjoy deep discounts on elements to make your kitchen workspace efficient and comfy
Full Story0

KITCHEN DESIGN8 Good Places for a Second Kitchen Sink
Divide and conquer cooking prep and cleanup by installing a second sink in just the right kitchen spot
Full Story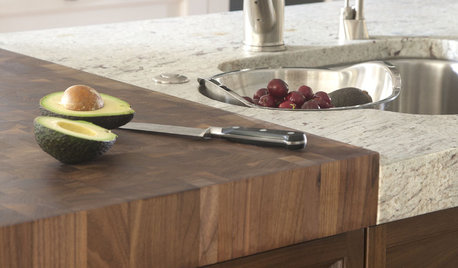
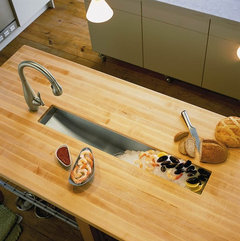
KITCHEN DESIGNKitchen Counters: Try an Integrated Cutting Board for Easy Food Prep
Keep knife marks in their place and make dicing and slicing more convenient with an integrated butcher block or cutting board
Full Story
KITCHEN DESIGNDouble Islands Put Pep in Kitchen Prep
With all that extra space for slicing and dicing, dual islands make even unsavory kitchen tasks palatable
Full Story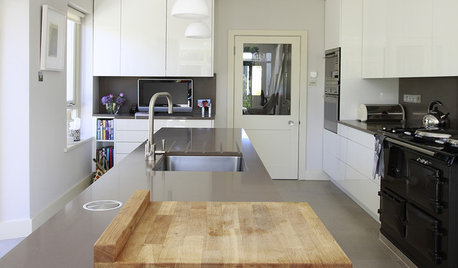
KITCHEN DESIGNButcher Block Makes the Cut for Holiday Kitchen Prep
Countertops and cutting boards will likely take a beating over the holidays. These butcher blocks have the chops to perform under pressure
Full Story
LIGHTING8 Creative Lighting Solutions for Food Prep
Get all the task illumination you need while distracting the eye from fluorescents, following the lead of the kitchens here
Full Story
ENTERTAININGGenius Home Prep: A Guest Room in a Box
No dedicated guest room? Make hosting overnighters easier by keeping the essentials in one place
Full Story
SELLING YOUR HOUSEKitchen Ideas: 8 Ways to Prep for Resale
Some key updates to your kitchen will help you sell your house. Here’s what you need to know
Full Story
KITCHEN WORKBOOK4 Steps to Get Ready for Kitchen Construction
Keep your project running smoothly from day one by following these guidelines
Full Story
KITCHEN DESIGNClever Extras for a Perfectly Personalized Kitchen Sink
Streamline cooking prep and cleanup with integrated sink racks, baskets, inventive cutting boards and more
Full Story





Waterview Kitchens