Software
Houzz Logo Print
lostdesign

Prep Sink Placement

9 years ago
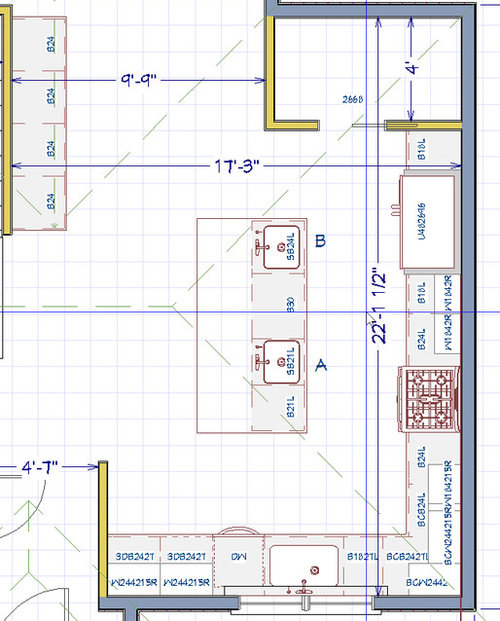
[Forum issues. Earlier post disappeared. ]

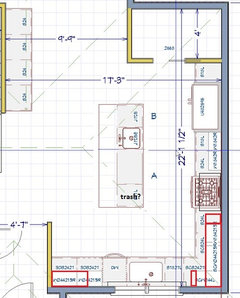
Thanks to everyone for the great help so far in planning our kitchen. One question that has come up is the placement of our prep sink. The recommendation from the forum was to put in location A in the drawing. But, the KD suggests putting it at location B . Reasoning that it should be as far as possible from the other sink. Our thought was that location B interferes with a landing area taking out items from the fridge.

I guess we could split the difference and put it one cabinet in from the top of the island instead of one cabinet in from the bottom.

I've never had a prep sink before so any comments are appreciated.


Comments (16)

  • 9 years ago

    You are right; it should not be in location B. I like it between A and B.

  • 9 years ago
    last modified: 9 years ago

    You are correct - it should be location A (or, possibly, b/w A and B)! Your KD's reasoning is flawed. It should be where it makes the most sense functionally for its use and should have landing space b/w it and the counter edge.

    I would prefer location A b/c:

    • It puts it where someone standing at the sink isn't in front of the refrigerator.
    • It is also not directly in front of the range.
    • It makes it easier to get to the preps sink from the range for draining boiling water (or carrying a just-filled pot to the range).
    • It maximizes your prep counterspace while having landing space on both sides of the sink.

    I might consider reducing the 21" cabinet to 18" - but if you already have 54+" to the right of the prep sink of workspace, it's not really necessary.

  • 9 years ago

    I vote A as well. In our not-disimilar layout, the prep sink will basically be at A. Even though its close to the main sink, it gives us the most prep space across from the stove, a large landing space behind the fridge, and maintains a large run of counterspace (ie our 10 ft run of island counter isn't broken into equal sections tat are smaller tan necessary).

  • 9 years ago

    A --all of the above

  • 9 years ago

    Thanks all for the comments. Shows we should trust our instincts more.

  • 9 years ago

    Nice layout! I'd put the 21" cabinet on the right, then the sink. You'd have a sight line through the doorway while prepping, the prep space is a quick turn to the range, and someone can access the fridge without crowding you at the sink.

    You might have addressed the following issues in previous threads, but I noticed the reveals one each side of the window, and on each side of the range will be different widths. Will that bother you? I'm generally function over form, but I like symmetry around windows. You could let the upper on the range wall die into the exterior wall, and use a 30" cabinet on the other side, or make the cabinet that turns the corner a little longer, and adjust the uppers on the range wall. It appears you are using 27" deep bases on the sink wall--are custom lengths in uppers available?

    The island is deeper than necessary, unless you plan to have seating on three sides. If you make the overhang only 16", you can split the difference between the two aisles. I'd also suggest placing the trash pull-out on the corner of the island where is would be under the primary prep space, but also convenient to the clean-up zone.


  • 9 years ago

    Thanks for the compliments on the layout. It's really all the people here that did the hard work. It was a mess before.

    I appreciate you bringing up the uppers. We didn't discuss it before, but symmetry is a must for me with the uppers near the window and range. We're currently looking at doing custom lengths ( though i forgot to draw it in ).

    With regard to the island, it's a bit of question mark around total width. I was originally hoping to get some storage on the other side of the cabinets (under the overhang), inaccessible but useful for sporadic use. If we can't do that, then a smaller width like you mentioned may be in the cards. i hadn't thought about seating on the ends as i think we'll have supports on the ends blocking seating there.


  • 9 years ago
    last modified: 9 years ago

    I'd put it between A and B, with 18-24" of counter next to the edge. I like the location of the trash pullout (central and in a place where kids can use it without getting too much in the way) but others will want it adjacent to a sink.

    I love the design, but you need more wide drawers! I'd want to figure out how to get 36" to 39" wide drawers on both sides of the range if at all possible. 24" wide drawers are not convenient for pots and pans, plates/bowls, "Tupperware", or casseroles. I'd shift the range left or right 6-12" to get wide drawers. Don't worry about lining up the base cabinets with the uppers. Likewise I'd replace the 21" drawers to the left of the dishwasher with a 39" drawer (you'll need a fill strip between the base cabinets and the wall so you won't actually have 42" of space for cabinets).

  • 9 years ago

    I think there are good arguments to put the prep sink in any spot on the island EXCEPT spot B! You'll really need that landing space for the fridge and pantry. Whether you choose spot A or somewhere in between A and B depends on how you'd like to use the space.

    As for separating the sinks as much as possible: well, that's just silly. Buehl is right (as usual!) that it's about how the sinks function. My prep sink is almost directly across the aisle from the cleanup sink, and I use them both and differently, and neither could properly assume the function of the other.

  • 9 years ago

    I'm happy to hear no seating on the short ends of the island. Neither spot would work well, but I wanted to ask before typing. I'd take the increased aisle width, rather than fairly inaccessible, shallow storage. Will support system be corbels or steel support frame under countertop? Or solid sides or legs? If the overhang is standard depth, you won't need solid sides or legs for support--more leg space, and no need to sweep around something resting on the floor.

  • 9 years ago

    I like the prep sink between A and B, where mama goose shows it. I like that it gives you the long counterspace to prep directly across from the range.

  • 9 years ago

    I have almost the same layout as you, and have been using it for 7 years. Our prep sink is in the corner of the island closest to the main sink, leaving a large expanse of prep space on the island, as well as landing space for the fridge. It has never occurred to me that the two sinks are too close! Though arguably I don't have usable space on the left of the prep sink. I have seating along the back of the island as well as at the short end by the fridge/pantry.

  • 9 years ago
    last modified: 9 years ago

    One of the reasons I prefer A (I forgot to mention in my first post) is that you can take things out of the refrigerator and pantry and place them right there for use - you don't have to take them out, put them in the 21" space, and then pick them up and move them to the other side of the sink to use. While it might not be an issue for things that will be washed/rinsed, it will be for other things.

  • 9 years ago

    I would go with A. Our prep sync and main sink are literally across from each other but we use them both regularly because the prep sink is also right behind the stove. Think about usage, not rules!

  • 9 years ago

    Having space on both sides is critical too. I have a corner prep sink in the island and it would have been so much nicer in an different location - one that offered a good landing zone for taking things out of the fridge too. My current kitchen was designed by a KD. It's a CF.... ;-) (cluster...) It simply does not work. Can't wait to get into one that was designed with the help of the folks HERE!