

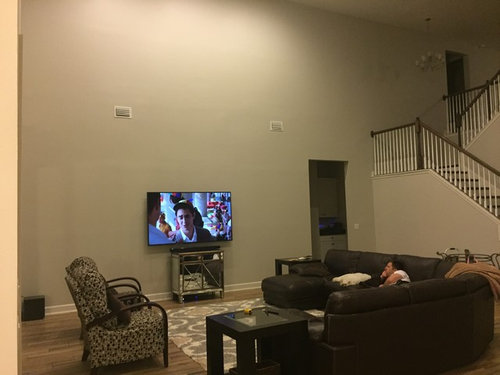
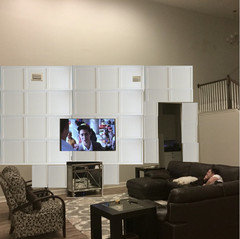
Great Wall great room HELP!!
9 years ago
Featured Answer
Sort by:Oldest
Comments (19)
 9 years agolast modified: 9 years ago
- 9 years ago
Related Professionals
Vineland Interior Designers & Decorators · Williamsport Interior Designers & Decorators · Montrose Interior Designers & Decorators · Santa Fe Interior Designers & Decorators · Pocatello Interior Designers & Decorators · Traverse City Architects & Building Designers · Winona Architects & Building Designers · Williamsport Architects & Building Designers · Hobbs Architects & Building Designers · Juneau Architects & Building Designers · Houma Kitchen & Bathroom Designers · Columbus Kitchen & Bathroom Designers · Newport News Kitchen & Bathroom Designers · Moline Kitchen & Bathroom Designers · Trenton Kitchen & Bathroom Designers 9 years agolast modified: 9 years ago
 9 years ago
 9 years ago
- 9 years ago
 9 years ago
- 9 years ago
 9 years ago
 PRO9 years agolast modified: 9 years ago
 9 years ago
 PRO9 years ago
- 9 years ago
- 9 years agolast modified: 9 years ago
- 9 years ago
- 9 years ago
- 9 years ago
- 9 years ago


Related Stories

MORE ROOMSGreat Rooms With Great Viewing
See how to enjoy your TV, sound systems and video games in one stylish, multifunctional room
Full Story
MY HOUZZMy Houzz: Friends Help With the DIY Redo of a San Antonio Kitchen
A Texas homeowner and her pals transform the room with green painted cabinets, open shelving and shiplap walls
Full Story
PRODUCT PICKSGuest Picks: Help Your Home Blossom With Floral Decor
Sprinkle hints of spring around your rooms with fabrics, wall coverings and more that recall nature's charms
Full Story
DECORATING GUIDESHow to Create a Great Dining Room Wall
Shelves, candles, stonework, wallpaper and chalkboard paint make dramatic backdrops for feasts
Full Story
MORE ROOMSGreat Space: Unique Wood Wall Warms Up an Entryway
Designer Shari Misturak solves an interior design challenge with a walnut wall installation inspired by cityscapes
Full Story
LIVING ROOMSRoom of the Day: A Steel-and-Wood Bridge Spans a Great Room
An architect helps a San Francisco couple create an open living space that combines modern details with a reclaimed-wood catwalk focal point
Full Story
SHOP HOUZZShop Houzz: Products to Help You Create a Gallery Wall
Curate a stunning collection for a gallery wall that makes an artful statement
Full Story
WALL TREATMENTSGreat Home Project: How to Add Wallpaper to a Room
Wallpaper adds personality and can even make a room look bigger. Here’s how to get it installed
Full Story
DECORATING GUIDES16 Great Ways to Use Living Room Corners
Are you wasting the space where your walls meet? Check out these cleverly occupied corners to decide
Full Story
ROOM OF THE DAYRoom of the Day: Great Room Solves an Awkward Interior
The walls come down in a chopped-up Eichler interior, and a family gains space and light
Full Story





Home Interiors with Ease