

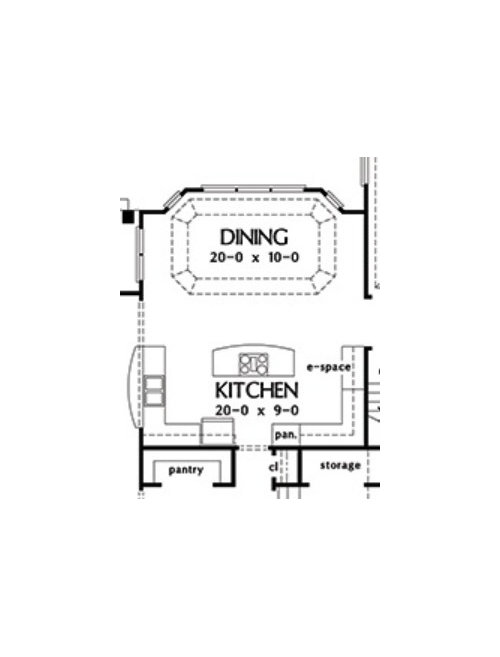
U-Shaped Kitchen Layout - HELP!
9 years ago
Featured Answer
Sort by:Oldest
Comments (20)
 9 years ago
Related Professionals
Bowling Green Interior Designers & Decorators · Westminster Interior Designers & Decorators · Southaven Interior Designers & Decorators · Ardmore Interior Designers & Decorators · Newburyport Interior Designers & Decorators · Bridgeport Interior Designers & Decorators · Huntsville Architects & Building Designers · Panama City Architects & Building Designers · Madison Architects & Building Designers · Rock Hill Architects & Building Designers · Dodge City Architects & Building Designers · Florence Kitchen & Bathroom Designers · Richmond Kitchen & Bathroom Designers · Muskogee Kitchen & Bathroom Designers · Galveston Kitchen & Bathroom Designers PRO9 years ago
- 9 years ago
- PRO9 years ago
- 9 years ago
- PRO9 years ago
- 9 years ago
- PRO9 years ago
- 9 years ago
- PRO9 years ago
- 9 years ago
- PRO9 years ago
- PRO9 years ago
 9 years ago
- 9 years ago
- 9 years ago
- 9 years ago
- 9 years ago
 PRO9 years ago
Related Stories

KITCHEN DESIGNKitchen Layouts: Ideas for U-Shaped Kitchens
U-shaped kitchens are great for cooks and guests. Is this one for you?
Full Story
KITCHEN LAYOUTSHow to Plan the Perfect U-Shaped Kitchen
Get the most out of this flexible layout, which works for many room shapes and sizes
Full Story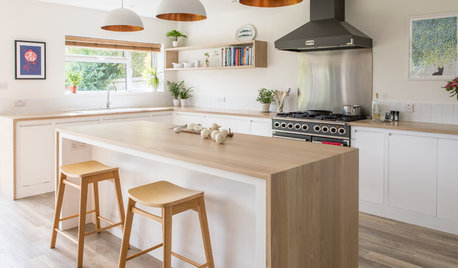
KITCHEN DESIGNOdd Walls Make Way for a U-Shaped Kitchen With a Big Island
American oak and glints of copper warm up the white cabinetry and open plan of this renovated English kitchen
Full Story
KITCHEN DESIGNIdeas for L-Shaped Kitchens
For a Kitchen With Multiple Cooks (and Guests), Go With This Flexible Design
Full Story
KITCHEN LAYOUTSThe Pros and Cons of 3 Popular Kitchen Layouts
U-shaped, L-shaped or galley? Find out which is best for you and why
Full Story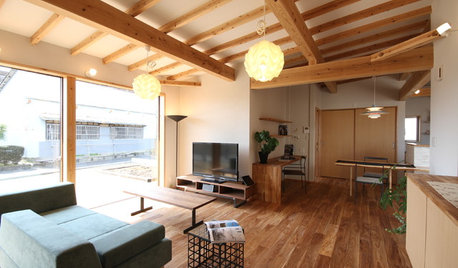
HOMES AROUND THE WORLDHouzz Tour: In Japan, a U-Shaped House Made With Natural Materials
Living areas are in one building and private sleeping areas are in another. A kitchen bridges the two structures
Full Story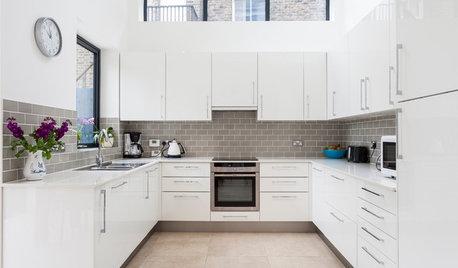
SHOP HOUZZShop Houzz: Solutions for a U-Shaped Kitchen
Picks to make your horseshoe-shaped cooking space efficient and good-looking
Full Story0

KITCHEN DESIGNHere's Help for Your Next Appliance Shopping Trip
It may be time to think about your appliances in a new way. These guides can help you set up your kitchen for how you like to cook
Full Story
MOST POPULAR7 Ways to Design Your Kitchen to Help You Lose Weight
In his new book, Slim by Design, eating-behavior expert Brian Wansink shows us how to get our kitchens working better
Full Story
KITCHEN DESIGNKey Measurements for Your Kitchen Design
Get the ideal kitchen setup by understanding spatial relationships, dimensions and work zones
Full Story





create my cabinets