Software
Houzz Logo Print
benlam826

Please help me maximize master bathroom/closet space

9 years ago
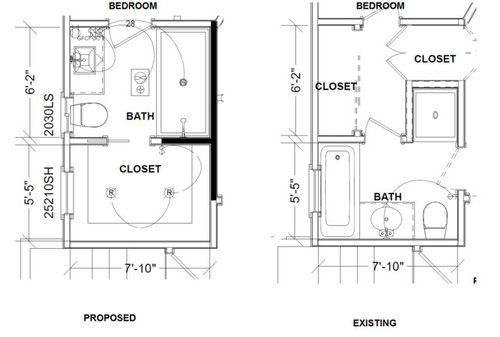
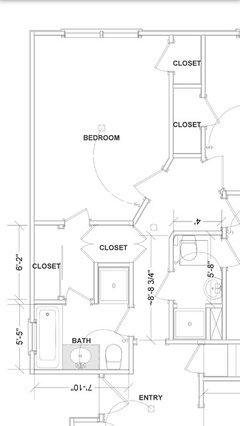
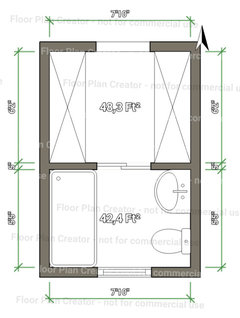
Currently in the phase of remodeling my new home. Attach is a copy of the plan the architect proposed for my master bathroom and closet. My wife feels the shower at 6'2" is too big. Instead, she feels we should make the bathroom 5'5" and so the closet 6'2". What do would you guys suggest. The wall between the bathroom and master can be tore down.

Is there any other way I can re range the bathroom and

closet?

I would appreciate anyone's opinion.

Thank you !!

Comments (15)

  • 9 years ago

    Can you post a plan showing the entire bedroom and other spaces? Maybe there are other options.

    benlam826 thanked pr16
  • 9 years ago


    This is is the existing plan

  • 9 years ago
    you have a few options for this bathroom as I see it. I just redid mine and it was similar to yours.
    1. You could take existing layout, replace tub with shower with 2 heads. replace shower with toilet. the replace vanity with double/2 sink vanity. Close off the extra (right side as you look at it) door to closet.
    if the door to bathroom that doesn't go to closet is another entrance to master, leave it and close adjoining doorway for more wall space in closet.

    2. If you are ok with Sterling some space from master, I would use it to make the vanity a double sink, or double sink with make up station (just countertop, no storage area in between sinks) and put toilet next to shower. and make shower a foot smaller. (it would still be big enough for 2). You would need another 2ft from the master. (maybe 2ft plus 4 inches for new wall). to save space just do glass enclosure for shower instead of building a separation wall for toilet. If privacy is important to you, you would need another few inches for a separation wall bt shower and toilet.

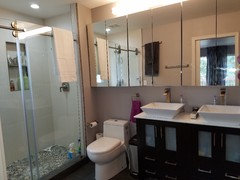
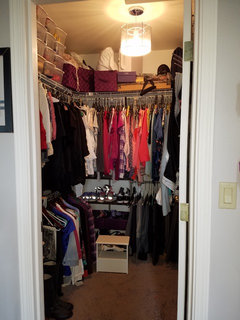
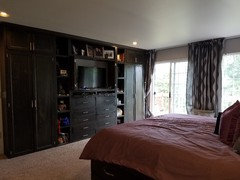
    IMO, 7in of more closet space won't make a difference in storage availability. Make use of full height though. boxes, or cabinets, or shelves up above top hanging rack. I would rather have more space in bathroom and make room for an extra sink and vanity for storage. You can also do medicine cabinets instead of mirrors for more storage. I used all glass ones. and my closet/bath are aboit the size of yours. I had room for another 24in vanity. my bath is bigger than closet. we added a built in wardrobe all along a wall in master for more clothes storage. it only tool up 15in of depth. see pics

    3. If you need a lot more space in the closet, you could just flip the bath and closet locations of the proposed layout....


    I don't think going thru the bathroom to get to closet is an issue. You are married right? So, who cares if one of you walks thru while the other is using the shower/toilet/sink etc? Maybe that's just my family philosophy.
    benlam826 thanked Alison Ball
  • 9 years ago

    I disagree that having the bathroom between the closet and bedroom is a very bad idea. I can understand why some people might not like it, but I think it is more of a personal preference than anything. Sometimes certain layouts make the most sense with what you are working with (and perfectly ideal layout isn't reality).

    Our master is set up very similar to your proposed plan, and I enjoy the layout. I would do it again. I can honestly say it has never been an issue in the 11 years we have been here. Every once in a while my husband will walk through or grab his toothbrush while I am in the shower, but I don't care or find it annoying at all. 100% privacy would be difficult to achieve no matter what the master bedroom/closet/bathroom layout is. If complete privacy really mattered to me, my husband could wait the 5 minutes to get to the closet.

    That said, I think it is a good idea to explore all options regarding layouts.

    benlam826 thanked CLC
  • 9 years ago

    wow thank you everyone for their inputs !!! I will go over this with my wife.

    @RappArchitecture how will moisture be an issue if the bathroom is in between bedroom and closet ?

  • 9 years ago

    I think you'd be happier with the larger bathroom; the bathroom isn't that large in the proposed sketch. To make it smaller would be a mistake, in my opinion. Having the walk in closet will make it feel larger than it seems on paper.

  • 9 years ago

    @Julie B where do you suggest the walk in closet ?

  • 9 years ago

    The way the architect has it drawn seems to be the best option. Otherwise, you could move a wall or two to reverse it and have the closet nearest the bedroom and the bathroom where it currently sits.

  • 9 years ago

    I agree that the shower is large, but shortening it wouldn't really allow you to enlarge the closet, since the vanity and toilet are constraining the other wall (and a niche in a closet is sort of a pain).

    To answer your other question: a shower generates a lot of moisture; if the closet opens off the bathroom, then all your clothes are exposed to those cycles of moisture every day, instead of just your towels. Sure, vent fan, blah blah, but it's humidity you wouldn't otherwise wish on your wardrobe.

  • 9 years ago

    I personally wouldn't make a closet where you have to go through the bathroom. Is not only privacy but for me I find it inconvenient.


    I would replace the bath for a shower. Rotate the toilet and eliminate the existing shower. Making a bigger closet.

  • 9 years ago

    I like the proposed version. It seems more functional and less choppy than the existing version. I also like mariajoao1 's suggestion.

  • 9 years ago
    last modified: 9 years ago

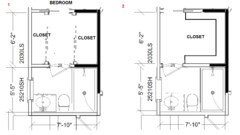
    I just used paint and drew up two proposal's

    Does either proposals seem more logical than the original proposal? I feel like I lose a lot closet space in #2 ?

    Thank you again everyone's opinion !

  • 9 years ago

    In terms of door placement and general orientation in the bathroom, number 2 is best. I don't think you lose much in terms of closet space, and the layout is better.

  • 9 years ago

    Thank you