Software
Houzz Logo Print
stephanie_lawrence7738

Is anyone else building a cape cod style home?

9 years ago

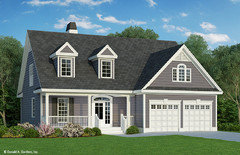

We are ordering our preliminary blueprints this week. It is going to be about 2400 square feet with an 816 sq. ft. garage. We will probably do white siding with some vertical siding on the eaves and dormers to help it look more like the farmhouse style we want, with some brick on the front porch. I am just curious if anyone else is building the same style so we can share ideas!

Comments (33)

  • 9 years ago
    last modified: 9 years ago

    Yes, we are building a Cape Cod -- in this area also called a Southern house with porch. This style is very popular in our area.

    Our specifics: 1800 sf, 580 sf garage, central staircase, U-shaped kitchen in the middle of the house, 3 bay windows, porch on front, metal roof.

  • 9 years ago

    Love the u shaped kitchen and bay windows! It's good to know another term for the style. I have always liked the style and our builder happened to have a plan we really liked that we have made some changes to.

  • PRO
    9 years ago

    Most Cape Cod houses do not have brick or multiple types of siding.

  • 9 years ago

    Yes. Almost finished. Downstairs 2000 sq ft and upstairs 1000 sq ft unfinished.

  • 9 years ago





    Anglophilia- I was talking about brick accents on the porch, kind of like the porch on this house.

  • 9 years ago

  • 9 years ago


    What people outside of New England call a Cape Cod Style house bears little resemblance to the original style; they're really variations of the Tidewater South tradition or Raised Cottages which are similar to a Cape only in roof shape. A true Cape would not have a porch or dormers and would have clapboard or shingle siding.

    There's nothing wrong with modifying an historical house style but at some point it doesn't make sense to call it a Cape Cod Style house.

  • 9 years ago

    This is pretty too


  • 9 years ago

    I agree JDS when I type in "Cape Cod" I rarely see a house that actually looks like what we are building. Our builder also refers to our house as a "Story and a half" since most of the square footage is on the first floor.

  • 9 years ago

    Yes. Almost finished. Downstairs 2000 sq ft and upstairs 1000 sq ft unfinished.

    If you're taking out a mortgage, leaving a portion of the house unfinished can be difficult.

    Anglophilia- I was talking about brick accents on the porch, kind of like the porch on this house.

    I don't think that really counts as an "accent". To me, it registers as a part of the foundation; that isn't really true, but that's how it feels to me.

    To tell truth, that house doesn't seem to be a Cape Cod -- the roof isn't Cape Cod at all. It looks like a mixture of several styles ... mostly farmhouse, the posts look a bit like Craftsman without the taper.

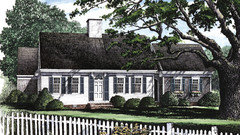



    This is more of a true Cape Cod:


  • 9 years ago
    last modified: 9 years ago

    To make the first house above a Cape you would need to remove the front facing gable, porch, columns paired windows and double door. The front facade would also be one story instead of a story and a half. Its more of a Gothic Revival without the trim.

  • 9 years ago

    Porches, gables, sidelights and paired windows are elements from other styles tacked on to a Cape making it something other than a Cape IMO. I would call such houses "Minimal Traditional".

    A farmhouse is not an architectural style but a house type. A farmhouse could be one of many different styles. The most common in the eastern half of the US is Greek Revival.

  • 9 years ago


    Full Cape


    3/4 Cape

    Half Cape


  • 9 years ago



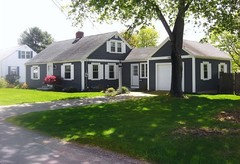
    Here is our current build : we call it a cape, but it probably doesn't meet the exact standards


  • 9 years ago

    Beautiful, Jake! Our's will be somewhat similar.

  • 9 years ago

    Jake - your house is beautiful. It looks pretty authentic to me.

  • PRO
    9 years ago


    I love Capes - the real thing. Clad in shingles, with a picket fence (and New Dawn Aroses and blue Hydrangeas- well, that's what I drive 2 1/2 days each summer to see.

  • 9 years ago
    last modified: 9 years ago

    The dominant architectural characteristic of a Cape Cod style house is its efficiency of form rather than a particular "look". It varied in width with 1 to 4 double-hung windows but always had a center entrance, a central chimney and a steep roof that contained the bedrooms that only had windows on the side gable walls. That limits the style to a small house so there are few Capes being built today.

    What should you call a larger house that only has a steep roof in common with a Cape? I would look for other more defining characteristics before giving it a misleading name. "Minimal Traditional" is a name architectural historians have used but the term "Cottage" has traditionally been used even for very large houses if they are well integrated into their site or in a rural setting. That might also encourage a more thoughtful design approach since most of these Cape-like houses look as if they had been airlifted and dropped onto a lot.

    As for alternate names for a Cape, here is my comment from an earlier thread entitled "Exterior Identity Crisis....":

    "The Tidewater tradition is ... a house type found on the coast from North Carolina to New Orleans. They are not large and have a porch under the main roof with dormers. They are sometime called Raised Cottages, Southern Coastal, Garden Cottages and Creole Cottages ..."


    This house style is based on an efficient form like a Cape but its not a Cape with a porch and dormers; it stretches the upper floor over the porch allowing more space for bedrooms and is more suited to warmer climates. With classical columns and stronger banding trim it would be called a Greek Revival.

  • PRO
    9 years ago

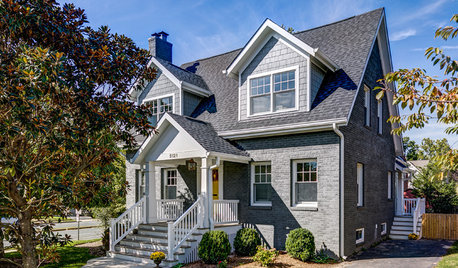
    This is not Cape Cod style, it's a Gothic revival farmhouse.

    Casey

  • 9 years ago

    Thanks everyone. The house is roughly 2400 sq ft with 3 BR and 2.5 baths. The wort off the right side is the master BR. It's Maibec cedar shIngle sides and red cedar clapboard font. Here is another one from today:

    We will install minimal landscaping and a gravel driveway within the next few weeks.

  • 9 years ago

    I know the photo I posted isn't cape cod. I guess I should have clarified that I like the color scheme of the exterior. In our area, houses with steep roofs that use attic space for living space are called cape cods, probably for a lack of a better term. I know that here there truly are very few true cape cods. I will have to post pics of our elevations when we have them. I know it's for sure not a true cape, but that's the term we use to describe it so it makes sense to people where we live.

  • 9 years ago
    last modified: 9 years ago

    I try to avoid terms like "true" or "pure" and prefer "historic" instead.

    Often the name people use to describe houses comes from real estate listings. Realtors use a shorthand or lowest-common-denominator to simplify the issue and encourage as many responses as possible. The styles are generally Colonial, Victorian, Craftsman, Ranch, Cape, Contemporary, etc.

    My 1891 house was featured in the 1892 Architects and Builders Supplement to Scientific American magazine as an example of the new "Colonial Revival" style but it was advertised for sale in 1983 as a "Victorian". One of the most common house styles in America is rarely identified in realtor listings.

    There's nothing wrong with the realtor approach for their marketing purposes but when discussing the design of your own home with interested homeowners and design professionals, it greatly improves the discussion if you are more specific.


    A quick study of historic Capes might help you. A house style that evolved over hundreds of years can be an incredible resource whether you intend to make it historic or not. When I visit the Cape I take hundreds of photos. The houses are spectacular.


    For instance, the front facade is often taller so the cornice is higher than the second floor like this modern Cape in VT. The transom light above the door is one of the most characteristic features of a Cape.

    But these old houses were framed wth a version of post and beams with continuous wall framing so raising the cornice in a modern version can be more expensive.

    Here are some interesting Cape photos:

    historic Bow roof in Chatham

  • 9 years ago

    One of the best features of the basic Cape Cod design is the ability to modify it by telescoping the ends of the structure for additional space.

    I live in a southern traditional that is brick and siding. It looks a lot like a Cape Cod, but a southern interpretation. Beautiful home. I just sold it.


  • 9 years ago
    Very pretty!
  • 9 years ago
    last modified: 9 years ago

    This is my favorite house on the Cape - great use of story & a half framing

    This is another story & a half- I don't know the location


  • 9 years ago


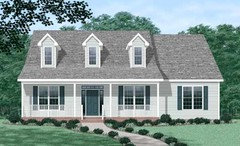
    We are building something similar to this photo that JDS posted. We refer to it as our cottage but have also referred to it as a cape cod style. I found it fascinating and informing to learn what makes a true cape above. I do not love new construction and it was never our original plan to build but things don't always go the way you plan. I tried to stick with a classic design that looks like the house could have been there for years while also fitting in with the area that we are building and this style fit the bill, I just love the simplicity.

    Our house is 1498 sf. It's a second home in a wonderful little vacation neighborhood just steps away from the shores of Lake Erie. We haven't broken ground yet as we are still in the approval process with the association of the neighborhood but I'm really excited about it!

  • 9 years ago

    Very pretty! We are still waiting another week or two to see what our house elevations will look like and since they will be preliminary we can still make changes from there. I really like the porch on your plan. I believe our's will be a similar size.

  • 9 years ago

    The above isn't our actual plan, just a similar photo. Our porch does look just like the one in the photo though and we also have a screened porch on the side of the house. I would post our actual plan but I don't have it access to it on my work computer :(

  • 9 years ago

    This is the cape my parents built in 1950. Until we sold it in 2002, it had gray stained shakes.

  • 8 months ago

    I'm in the process of buying a cape cod in northern Illinois. My question is putting a half bathroom on the 1st floor.. Total sq ft is 1450

  • 8 months ago

    @Bobette - you need to start your own post if you want help/advice. This post is 8 years old - people are not going to read through it to find your new post at the end.

  • 8 months ago

    🤦‍♀️. Sorry

Sponsored
Mary Shipley Interiors
Average rating: 4.8 out of 5 stars34 Reviews
Columbus OH Premier Interior Designer 10x Best of Houzz