Software
Houzz Logo Print
victorianbythesea

Help please!! Farmhouse sink install?

9 years ago

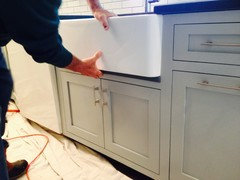
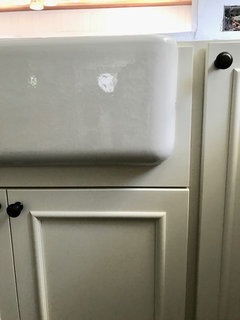
This sink was to be the center piece of the kitchen. We had the expense of moving plumbing from the corner, with the added cost of a burst pipe and flooding into the lower family room to get to this point, and now when I look at the sink the eyes are just drawn to the trim and the weird angled piece he put under the curved part of the bowl.

I just can't believe this would be considered proper. I looked at dozens of pictures and visited several show rooms with farm house sinks and none of them were installed with this thin angled trim around it. They all were scalloped out and properly fitted to the bowl. Our cabinets were not stock, they are classed as semi-custom taking 5 weeks to be made.

The installer had to cut down the cabinet further to fit the sink but left it square in the corners, instead of rounding it as he cut down and then filled the gaps with filler and covered the fill with this trim.

Is there anyway to fix this???

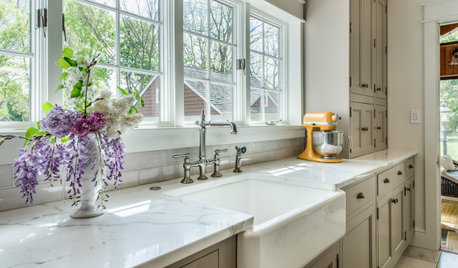
...I thought it would look like this....


Comments (41)

  • 9 years ago

    That looks like a mistake he fixed badly. Have you asked the installer what happened and shown him what you expect it to look like? I'd make the installer fix it, because it looks like their mistake and not yours.

    Kat thanked mayhemingway
  • 9 years ago

    Thank you @softpunk. I asked him about the trim and he said that's the way he does it. I told him I wasn't happy with it and showed him the pictures I had of other sinks and he just shrugged and said "Well that's the way I do them".

    The interesting thing is that earlier I heard him say "Oh No" while he was working on the cabinet. I'm pretty positive he cut the square and then realized the sink had rounded corners, but I guess it could have been something else he was saying "Oh No" to. I called the cabinet supplier/KD, but he was off today.

  • 9 years ago

    I'm wondering if once you have your countertops on, your eye won't be drawn to the corners.

  • 9 years ago
    last modified: 9 years ago

    hmmm...I don't think I like his response. Looking at the pic's, I wonder if the edges of the corners of the trim were rounded a bit, if it would make it any easier on the eye. Just a thought.

    Kat thanked always1stepbehind
  • 9 years ago

    That might help @always1stepbehind and I'm sure the counter tops will help detract from it a bit, but it's in line with the main aisle and entry to the kitchen and I know that I will never be happy with it the way it is because I'll always wish it was the way I imagined it would be. I'm just so disappointed and really hoping the cabinet distributer/KD have a solution that will make me satisfied. We bought this house 3 years ago, and I've been saving farmhouse sink kitchen pictures the entire time and not one of them looks anything like this. It just wasn't even something I thought I needed to address. I figured the installation for them is fairly standard.

  • 9 years ago

    Maybe it's just me, or the angle of the photos. My eye was drawn to the top corners. The left side appears lower than the cabinet, and the right side appears higher than the cabinet.

    If it's not me, lay a level across the front of the sink, cabinet to cabinet. See where the counter top is going to land.

    Kat thanked roof35
  • 9 years ago

    I went back and googled farmhouse sink and none of the photos I saw have any type of trim piece around it. Some even look cut with a square corner and you see a little gap but it doesn't look bad. I hope they can some up with something that will give you the look you want.

    Kat thanked always1stepbehind
  • 9 years ago

    @roof35 I think it was just the angle of the photo. The sink is level and equal distance to the top on both sides.

  • 9 years ago

    can the trim be made the same width as the cabinet frame and rounded?

    Kat thanked randy41_1
  • 9 years ago

    I agree with you, that isn't the way it's suppose to look, even with the counters in.

    He's probably the kind of contractor that doesn't want the owner to hover, but at the same time the type that the owner NEEDS to hover over. You really can't get your ideas or suggestions through to them. Sorry this happened. He needs to fix it. Try to be assertive (from someone who usually can't be).

    Kat thanked schoolhouse_gw
  • 9 years ago
    last modified: 9 years ago

    If the photos weren't shown and agreed on prior to the cabinet order, - I agree with randy - if the trim can be rounded, my eye wouldn't mind it and the whole cabinet wouldn't need to be replaced. Good luck!

    Kat thanked User
  • PRO
    9 years ago

    I would make them redo it, even if it meant replacing the cabinet. It looks like a DIY fix; not a standard, professional installation.

    Kat thanked mdln
  • 9 years ago

    If you can stick your head in the cabinet and see the shape he cut in the front, you might be able to see the mistake he made. I suspect a mistake: square cut or horrible attempt at scribing. You have a case for complaint, I believe. This is something he should have asked you about since his way is not the way the majority of sinks are installed. That face panel should be replaced at no expense to you; but you are going to have to express your concerns about the paint matching.

    This is a perfect example of what increases homeowner frustration levels when dealing with the trades. A homeowner cannot think of EVERYTHING to clarify even after extensive research and education. I would have never thought to ask about how the install would be done; I would have expected competent scribing from a professional. I have added another question to my growing list!

    Kat thanked rantontoo
  • 9 years ago

    We had the same fix recommended by our contractor and it I fought it. The cabinet maker made some adjustments and we ended up with one piece under the sink that you can really only see if you are on the floor. It is now painted to match cabinets. Our sink edge is t quite as rounded as yours looks though.

  • 9 years ago

    Thanks @randy41_1 and @nightowl. I do think that is a possible solution. I've been thinking maybe if we can get a piece of panel the same thickness as the doors below and then have it overlaid and cut to the shape of the bowl and width of the entire trim it might look OK. Sort of how most sinks have the false drawer front, it would just look like it was cut into the false front for the sink. It's at least one solution I might be able to live with.

  • 9 years ago

    Thanks @schoolhouse_gw. He was definitely bothered by anything I asked him. I had asked earlier in the week if there was anyway the two corbel brackets he put on the back of the island that will support the granite overhang could be moved down a bit so that they wouldn't interfere with stool placement. He told me that he placed them where they were on the plan. I had never implied that it was his fault, or that he'd done anything wrong, just that upon seeing them installed I worried they might impact somebody sitting on the stools. He wouldn't move them because he installed them to plan. My husband can move them if need be once we get the stools, so I let it go, but was just surprised that he wouldn't take the bit of time required to do it.

  • 9 years ago

    Thanks @mdln that's exactly how I feel. It looks like an amateur DIY ran into an unexpected problem or made a mistake and tried to apply a bandage to fix it.

  • 9 years ago

    I remember seeing this installation with the same trim, so I tracked down the thread for you. It was last summer. I think this was a Shaw sink, if that makes any difference.


    2016 thread "Is this a typical farm sink installation?"

    Kat thanked barncatz
  • 9 years ago

    Thans @rantontoo. I just never even thought it was something that I needed to ask about. I assumed that since the KD had asked for the sink information to verify it would work with the cabinet we chose that it would look like all the other farmhouse sinks I'd seen in person and in photos. I'm pretty sure he cut the cabinet corners square. Whether it was on purpose or by mistake I don't know. He says it's the way he installs them, but I just don't see why you'd do this on purpose.

  • 9 years ago

    @brdl, because of how our sink sits in an open aisle that you can see all the way from the dining room, I worry that even trim at the bottom of the sink would stand out. If it was on a side wall it wouldn't be quite as upsetting, although the more I look at other threads and see proper installations, the more I realize that his defense of "that's the way I do them" is pretty weak since it's clearly not the industry standard.

  • 9 years ago

    Thanks @barncatz, seems like most in that thread though it was a poor installation on that one as well. I really hope we can get this sorted out quickly. We are supposed to template for counters on Monday.

  • PRO
    9 years ago
    last modified: 9 years ago

    Tell him you're holding up final payment until he fixes it. When he says "Oh no!" again, tell him " "Well that's the way I do them".

    As for a fix, don't panic over countertops. Order a new cabinet front to match. When it arrives, smack off the old one and use it as a template to cut the new one to fit. It's not a big deal.

    Kat thanked Joseph Corlett, LLC
  • 9 years ago

    Thank you @JosephCorlett. I didn't know that just a new cabinet front was an option!! I'll be checking with our KD on that this morning. Thanks again and I love your reply to him!

  • PRO
    9 years ago

    The trim piece doesn't bother my eye too much but it doesn't matter what I think or even what the contractor thinks about the visual. It is a nonstandard install method and the customer doesn't like it. There's no technical reason that it must be done that way which is the only excuse that I would accept. The contractor needs to step up and accept that you get final approval as you are the one who will be looking at that sink daily for years to come.

  • PRO
    9 years ago

    It looks awful and his "That's the way I do them" is just not good enough. DO NOT PAY him a final payment until he's made this right. If he has already been paid, then talk to your KD about ordering a new front and find another installer. Did the KD hire the installer or did you? If it was the KD, she may be responsible for the additional cost. One way or the other, it's not right and should be properly done. It will bother you for the life of your kitchen if you don't.

  • PRO
    9 years ago

    Does KD have farmhhouse sinks on display in showroom? How are they installed?

  • 9 years ago

    Here's an update on how it turned out, just in case anybody else runs into this problem and searches.

    I chose to work with them to make it as simple as possible, which meant using a drawer front slab to do an overlay. They came out today and were able to make a template and scribe the slab drawer front to fit the sink.

    Using the overlay means we lost 3/4" of the sink reveal, which definitely was a compromise on my part, as I had purposely had my sink pulled out as far as possible as I like that look, but I do feel it looks much better than the skinny trim.

    Thanks for all the feedback. It made me feel more confident in pursuing what was important to me.

  • 9 years ago

    That is a really great compromise. I'm still angry for you that this mistake was made to begin with and that you were put in the position of having to make the compromise at all, but the end result actually looks great, and will be even better once the countertop is installed. Good work!

    Kat thanked mayhemingway
  • 9 years ago

    Thanks @soft punk. I can't wait for countertops. This has been such a long renovation with so many problems from the get go, but hopefully next Tuesday they'll be installed.

  • 9 years ago

    Thank you @Joseph Corlett. I really appreciate it. I'm certainly smiling a lot more when looking at my sink now!

  • 9 years ago

    In my opinion the end result looks better than what was originally intended, the framing around the sink really makes it stand out as the focal point. Hopefully you can rest easy and not view it as a compromise, but instead as an improvement! Congrats, looks beautiful! Excited to see the finished product!

    Kat thanked musicgalnd
  • 9 years ago

    I agree with the others who think this looks better than the original plan. Nice!

    Kat thanked dbrad
  • 9 years ago

    Looks beautiful!! Can't wait to see photos of the finished kitchen!

    Kat thanked Chris
  • 9 years ago

    Thank you all. I am really happy with the outcome. @musicgal the compromise was not about the overlay, as I'm really fine with that, but as for how much of the sink projection will be visible from a side profile. Thank you for your nice comments on it, because in the end it's truly not that big of a deal and the overlay does really add something it seems in yours and other's opinion that would have been missing otherwise. I'm very thankful for this board as a few of the suggestions up top helped me think of the overlay idea to suggest to them as a way we could do this, which they were very agreeable to, as opposed to having to try and replace the entire cabinet front or whole cabinet.

  • PRO
    9 years ago

    The final outcome is the preferred method when doing a full overlay cabinet farm sink. This was just a kitchen designer not being in sync with the skills of her/your carpenter. Some farm sinks have the curved bottoms and since every sink is different, there's not a standard template to use....so you have to scribe it the best you can.

    You can definitely do it without a panel but you need REALLY REALLY experienced craftsmen to do it! Even then, no guarantee it will fit perfectly.

    But my main point here is, it can be done with or without the panel and the kitchen designer should always consider WHO is doing the install and their skill level.

    I prefer to use 'apron front' sinks that cover up the cutout.

    OP, your sink now looks great...and is installed as it should be. :-)


    Kat thanked The Kitchen Place
  • 9 years ago

    Happy ending!

    Kat thanked C L
  • 9 years ago

    @The Kitchen Place

    when you say you prefer sinks that cover the cutout...which brands are you referring to please?


  • 9 years ago

    OP...beautiful results! So happy for you.

  • PRO
    9 years ago

    Farmsinks are finished on all sides...so sit inside the cutout...so you can see the cutout.

    An Apron Front Farmsink has a frontage that is WIDER than the sink behind it. So the front "apron" sits in FRONT of the cut out.

    I like to use Kohler Whitehaven with the Tall Apron. The short aprons are to retrofit an existing SB36 sink base with the short fakey drawer front.

    Youtube search it.

    Here are some pics.

    This is a farmsink...glazed on all sides.

    Here are pics of Kohler Whitehaven...available with tall or short aprons, single or double and in several widths.

  • 9 years ago

    My head exploded at the first pic. Disaster. Even without his silly cover-up it would have made the surrounding cabinet doors odd and the sink looked too small for its space.

    Phew, so much better. They way it should be. Glad you got the perfect fit. I like the smaller profile. Some are so exaggerated.

Sponsored
Kuhns Contracting, Inc.
Average rating: 5 out of 5 stars26 Reviews
Central Ohio's Trusted Home Remodeler Specializing in Kitchens & Baths