Software
Houzz Logo Print
ekinskofer

Disaster backyard. Need help please!

9 years ago
Hi all,

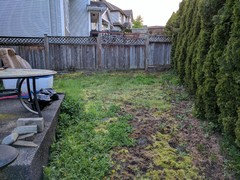
We have a backyard that is in major need of overhaul. It's on a significant grade and north facing and as such doesn't receive a lot of sunlight. As such we have an overgrowth of moss and weeds on an annual basis. The concrete block patio that was installed by the builder is pretty useless and in my opinion dangerous.

We would like to level the backyard and patio stone the whole thing, however, I think that it's not likely possible and as the slope from the top corner to the bottom is probably 8-9 feet. I have also thought of perhaps building a deck over the existing concrete block patio with perhaps a lower level.

thanks!

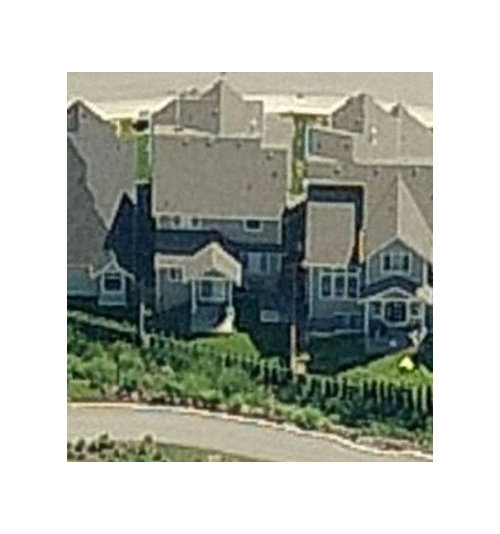
aerial shot 1 of the backyard. Patio in the middle. entrance to the back yard on the far right, left of that is the staircase into the basement, left of that is a small strip of lawn to the right of the concrete patio.

Another aerial. You get the idea of how much shade this space gets.

Picture showing the grade of our backyard. Sandbox is sitting in that rougly 5 foot width strip of space beside the staircase going into our basement.

This area has quite a drop in grade. Storm drain on the bottom of the slope.

Here I'm standing on the storm drain and you can see why I say the concrete patio is dangerous. Roughly 3-4 feet of height and no railing. I don't think this is to code. My son says hi.

Another shot at a different angle.

Please let me know what your thoughts and feedback are on how to fix this space as we're stumped and need some form of an outside living space.

thanks!

Comments (12)

  • PRO
    9 years ago

  • 9 years ago

    thanks yardvaark for taking the time to reply. I will take some picks later on. These shots were done last year, so that overlap will actually be even more hideous :(

  • 9 years ago

    as requested here's the shot right of the patio

    here's the shot of the entrance to the back yard and the small area right of the patio.

    Here's a photo sphere of the back yard:

    https://goo.gl/photos/PAV8XoUuuxNj8h8Y9

    Thanks again for any help! It's super challenging and I have no idea what to do with it.


  • 9 years ago

    I would actually take a step back and think about function. You have one child, and it's obvious that this is a play area for him. Does he have other play areas? It sounds like you want a safer sitting area with probably more room. These two goals will compete for space.

    What other goals do you have?

    Outdoor cooking?

    Privacy?

    Of what is there, do you like it? (I am looking at that row of Arborvitae and wondering if they need to be there.)

    Are there views you want to enhance or block?

    What is your budget? (I am not asking for specifics, but you need to consider it.)

    Does it make more sense to have the patio demo'ed or to put on a rail for safety and then do patio of similar blocks a step down?

    Would putting in a wood deck on piers over the storm drain and its steep grade give you more workable space?

    What general plant types/shapes, placed where, would give you what you want to soften the space, add ornament, and meet other functions (cutting garden, shade, privacy, etc)?

    I think it's always difficult to try to envision the area as a blank slate and then decide what would be its ideal use, but as Yardvaark said, start with a measured scale drawing of the space (graph paper is useful for this), make copies, and then start playing around on the copies how you might best use the space.

    It's often helpful if you tell us generally where you are and the zone.

    Dolph thanked NHBabs z4b-5a NH
  • 9 years ago

    I'm looking at the state of the grass and wondering if there's a drainage problem to sort out before any new structures are added? Is the area where the grass is a mess boggy?

    Dolph thanked floral_uk z.8/9 SW UK
  • 9 years ago

    Thanks for the responses.

    Yaardvark, thanks for the comments. Did you mean by extend the patio, by creating more concrete block patio? I'm not a fan of the look of this and was thinking of either decking over top or demo'ing it. Good points on the left side of the fence. that's really only the area that gets good sunlight. I've grown stuff there before. Same with the right side of the fence.. basically anywhere where the house isn't creating shade.

    NHBabs, thanks for the comments.

    What other goals do you have?

    We want a functional space where we can enjoy with family, i.e. outside dinners, hanging out with friends, etc. Our boys are outside kids and run around with other kids on the block in the green space behind our house, they rarely enter our backyard.

    Outdoor cooking? Yes definetly. I was thinking of a bbq area with an overhang pergola for a bbq spot in that "nook" area beside the staircase.

    Privacy? Not really a concern, the tall cedars give us plenty of space.

    Of what is there, do you like it? (I am looking at that row of Arborvitae and wondering if they need to be there.) The cedars are nice and give us privacy, which we like.

    Are there views you want to enhance or block? No, there are no views. behind our backyard is a greenspace and walkway which gets quite a bit of traffic on weekends.. we want to keep people out of sight.

    What is your budget? (I am not asking for specifics, but you need to consider it.) $5-8K

    Does it make more sense to have the patio demo'ed or to put on a rail for safety and then do patio of similar blocks a step down? Yes, this was my thinking. I was actually thinking that lower area might make a nice small hot tub area.

    Would putting in a wood deck on piers over the storm drain and its steep grade give you more workable space? yes, this was another though of mine, the only problem is you would have to put up some sort of shade/blind as you will be quite high now looking over the neighbours yard.

    What general plant types/shapes, placed where, would give you what you want to soften the space, add ornament, and meet other functions (cutting garden, shade, privacy, etc)?

    All great points and worth thinking about. I need help with the design. This is where I lack skill and decision making.

    Floral_uk - my dad and I solarized the lawn last summer/fall, we put tarps over the whole lawn to kill everything off. Moss stayed though and as such it's very squishy and ya drainage appears to be an issue. The builders are garbage in my area and they basically just threw down a small amount of soil and sod over the back yard.. if I was keeping grass I'd consider redoing the drainage.


  • PRO
    9 years ago

    "Did you mean by extend the patio, by creating more concrete block patio?" The question is jumping the gun. I don't have an idea of any particular patio surface in mind at this point because your design work is not far enough along (since it hasn't started!) We are simply talking about how the yard might be arranged and used. On another point, you are calling it a "concrete block" patio, but none of the pictures convey that to me. It looks like some kind of monolithic concrete slab, but with a weird, rough surface.

    This picture is not about details at all. It's about general use of the space. This is how I see the potential shaking out. (You must overlook the weird angles, but the photos weren't taken with the intention of them meshing properly. I'm slapping together two that almost mesh.) Beyond the patio, if there was to be a hot tub at a somewhat lower level, it would probably be by adding on wood deck, since the grade begins to drop off significantly.

  • 9 years ago

    Yardvaark, first off, thanks for taking the time out of your day to do that sketch, I really appreciate that. Re: Concrete block, it's some sort of poured/formed concrete with small stones mixed in for a texture. It's pretty ugly alright.

    Agreed with the layout there, way more functional use of space and opens a pile of options being that it would be level. I like the idea of the planting area as I would like to grow some veggies with the kids. Good idea with the lower area. Definitely has got my thinking going.

    thanks again.


  • 9 years ago

    No views?? That view of the rooftops in the first picture is wonderful. If you're thinking of covering it up at least leave a reveal of it somwhere...

  • 9 years ago

    No views really. The shrubs are tall now at around 10-11 feet. These hide the houses across the street from peering into our back yard. Rooftop views were captured via google maps and google earth. Will post back once this project is done and what we decided. cheers.

  • PRO
    9 years ago

    Be sure to draw a plan or hire someone to draw it for you before you begin any work. Due to grade, the project will require supplemental drawings, as all work cannot be shown via plan view. If you draw it and issues come up, post your questions here.