Software
Houzz Logo Print
webbie1230

Kitchen Floor Plan help

9 years ago

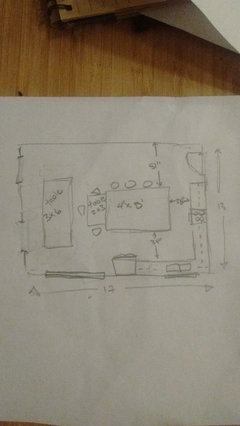
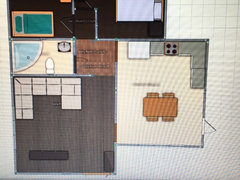
Hello, I have been working on this kitchen floor plan. My goal is to have adequate counter space and a small 4 person table that I can make bigger when family comes over which would be like 1 or twice a month. It is only my little one and husband.

I originally wanted and Island but I might remove it since I would like the extra space to put the table the long way when we have family over

I can't change the size of the room.

Windows can be changed and there are 3 entrances. 2 on the left side on each corner that lead to living room and hallway.I have to add a second house exit on the right.

any help would be great.


Comments (27)

  • 9 years ago

    How does my work triangle look?

  • PRO
    9 years ago
    It appears the room is 13x17. Is that correct? And why are there two doorways on the left wall? Is that necessary?
  • PRO
    9 years ago

    I would keep the island but turn it and make it so a table could be placed coming out into the space for dining. You also need a bit more space between the end of the island and the refrigerator side. Allow approximately 42" between counters and island edges. I think this can be accomplished by turning the island. I also like having the island "face" the entertaining/dining space instead of a wall. The "triangle" is OK, but not great, but given the openings you have to leave, it is probably as good as you can get it. I'll think about it.

  • 9 years ago
    Is the room 13' wide?
  • PRO
    9 years ago

    A 20" cabinet beside the sink is not sufficient for most dishwashers if you plan one to the right of the sink?

  • PRO
    9 years ago

    You need 24" for dishwasher cabinet and then you would have 17" left. Cabinets come in 3" increments so you would probably get a 15" wide lower cabinet and I would do it with drawers. That would also leave you a bit more room on the end of that run.

  • 9 years ago

    Yes. The room is only 13 feet wide. The reason I have 2 openings is because I don't really have a hallway. The living room is next to kitchen. The top left doorway is to the Hallway. The bottom would be near the main door. I can possible get rid of the bottom left doorway.

  • 9 years ago

    @ flo I don't plan for a dishwasher. I have never thought about it. The reason I cut the cabinets it because the only 2 cabinets that to the sides of the sink have glass doors and I wanted them to be the same size. I don't think I can make it look even with the corner cabinet.

  • PRO
    9 years ago

    Usually, the range and hood are a focal point, so I would do the glass doors on upper cabinets on the ones that flank the range. Make sure you light them as well. In today's market, dishwashers are a resale desired item. Not sure where you are located, but think about that a bit. I wouldn't redesign a kitchen without one. If you don't do a dishwasher, then make a "dish drying rack" to the right of the sink for air drying off the counter top.

  • PRO
    9 years ago


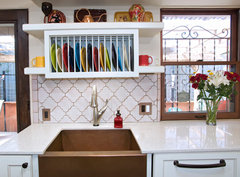

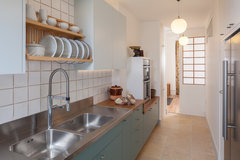
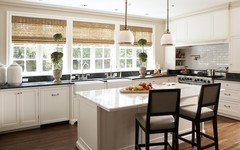
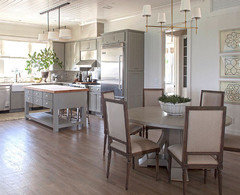
    French Country Kitchen · More Info

    Architecture and Interior Design · More Info

    Hackney Kitchen · More Info
    Lots of options.

  • 9 years ago

    I didn't read the other comments--please forgive any repeats.

    This is about the size of our kitchen. Ive got 15' of width, so your island would need to be smaller than mine. Maybe 3x6 I will share a sketch of our layout, tucked into your space.

    We don't have a large table set up--thats for your company when they come. We do have a small table at the end of the island, which is where you could eat. I have four stools on the outside of the island, but that's a squish because the end near the stove has an 18" deep set of drawers, and the side of them forms one side of the island.

    There is a dishwasher between sink and fridge, and the island on that side is 5 cabinets: 1 with shelves, 3 with drawers, and one with a door but no shelves, to pile lunch bags.


    Monis Gonzalez thanked miss lindsey (She/Her)
  • 9 years ago

    PS my walkways are smaller than the pros recommend. I like a tight workspace, so it works for me.

  • 9 years ago

    PS 2 if you took out or made smaller the large window next to the fridge, you could do a longer run of cabs or a pantry there.

  • PRO
    9 years ago

    Tight can work as long as the walk space can accommodate removing and installing appliances. That should be considered. Also, make sure oven doors can be accommodated when open. Narrow walkways make for a one person kitchen. So it depends on how you will use the space.

  • 9 years ago

    Yes, the 39" allows the dishwasher and stove to slide out, and the fridge is at the end with nothing blocking its removal.


  • 9 years ago
    last modified: 9 years ago

    Thank everyone for all the help. I was not really thinking of getting a dishwasher but i think I might. Going to look over all the comments and see if i can make a layout that would work better.

    Here is a pic of our layout. My house is tiny. We leave near downtown LA and it's the best we can afford at the moment. I don't need much but would love to a comfy house.

    Do you guys think having only the entrance in the hallway be enough? Is it's awkward to walk to the back to the house only to have to walk back to the dining room? Then I was thinking if I had both entrances it would help with not having too much traffic in the living room.

  • PRO
    9 years ago

    I would eliminate the entry down by the refrigerator. It isn't like you have a long walk to get back to the bedroom or around and into the kitchen. Seems to me like the kitchen space is more valuable? That way, you might be able to add more cabinets or get a better overall workspace? Kind of depends on your budget and goals. If you have a young child, having quicker access to the kitchen might be more important and leaving that opening might be important. If not, then space in kitchen could be better utilized without that door. What is more important to you and your family?

  • 9 years ago

    @flo I have a 2 year old and the way our little one was as a baby,a close kitchen was nice. I know as he gets bigger it would be easier.

    We do have a budget to think about but we really want to make the best choice for resale or forever home. We lived her 5 years without putting a cent in and I think it's time we put some money into it. So I am excited and the fact that it staring to look more like a real kitchen is amazing.

    Going to try and eliminate the top door. My main goal is to have privacy in the rooms. Are old place our room door was right next to the tv. No privacy! Lol

  • PRO
    9 years ago

    Yes, I think you could eliminate the door nearest the bedrooms and leave the living room door as the main passage way. Do you have a way to "escape" in case of fire in the rear? That is going to be important as well. I am going to play with some layouts for you now that we have some additional direction. bbl.

  • 9 years ago
    For resale I would say a dishwasher is very important!!!
  • 9 years ago

    @sm m thank you. That's is what i was thinking. I never used one for personal use. Kinda exciting.

  • 9 years ago

    @flo thank you so much. No, I don't have one as of now. I thought the one in the kitchen would be enough but you are right. I need to make it.

  • PRO
    9 years ago

    At least a window that is large enough for people to exit in an emergency. That would be important for resale as well. Perhaps one from your bedroom?

    Monis Gonzalez thanked Flo Mangan
  • PRO
    9 years ago

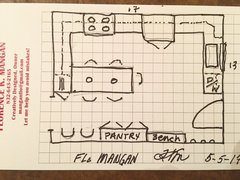
    OK I have played with several layouts and have come up with this set of new ideas! This is rough but it is to scale. Each little square is equal to 1 sq. ft.

    mock ups · More Info
    By closing off that doorway, we can rethink the space. So, I have put cabinets all around the periphery. I put upper cabinets above, where it makes sense. Then instead of a island, I put a table/peninsula that will seat five and if it stays independent of the counter (which would be wise) it could be pulled out toward the exterior door some and seat 6. On the far wall, I kept 3' of walkway put I think you could also put a "pantry" with 15-18" deep cabinets as high as you can afford! Then beside that and 12" bench and beside that 3 hooks for coats, etc. This creates a little "drop" zone as folks enter the house. I placed the dishwasher beside the sink on the right. I put the refrigerator on the long wall closer to the sink which is an improvement and then the range further down that same wall. This arrangement maximizes counter space while still providing a good work triangle. The cabinet on the end of the left side would open from the end and provide some storage space for purse/bookbags, etc. Now of course, all this costs money, but the only additional cost would be for the table which you were planning on anyway. The elimination of the island would provide savings for the pantry and bench on the other wall. Two pendant lights could be located above the table. See how you like this arrangement. Enjoy!

  • PRO
    9 years ago

    Knock down part of the wall seperating Living Room, Dining, and Kitchen. Making seem larger, open concept. That way you can create a larger island, and seating.

  • 9 years ago

    Monis, I am from NYC and very used to small efficient spaces, as we think we live in mansions. Right now I am visiting my son in LA and I love the bungalows and the division of living spaces.

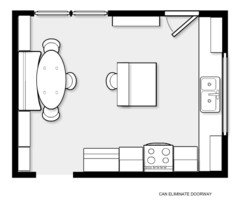

    Here is a floor plan and some inspiration pics you might like. It all can be done reasonably within a budget and craigslist (everyone knows I love love craigslist) LA is full of great buys!

    Not knowing what your style is, focus on the layout. Consider closing the living room opening and flipping the kitchen. This will allow for fantastic counter space and you can add a island with a drop down ledge facing the table area. The stove area can have a beautiful backsplash and a pot filler. Also, go for the 24" deep fridge, it makes a huge difference visually by streamlining the depth of the cabinets.

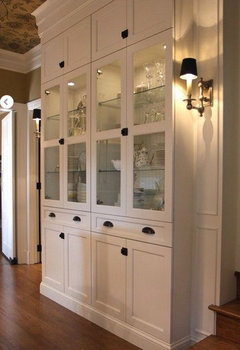
    Consider adding another window near the seating area. Between the back door and the window is a 10" deep pantry cabinet ceiling to floor and as wide as can be done. See the pic below: believe it or not, that is an Ikea cabinet.

    I tried to get in as much storage as I could, as we never have enough in a kitchen, so there are all kinds of nooks and crannies.

    I definitely see myself having coffee in this kitchen!

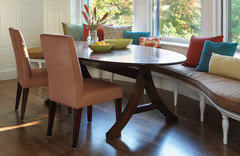
    ^ ^ ^ Open the hallway entrance larger and all the way to the ceiling without moulding. Add an additional window straight ahead. See banquette/table wall pic below.

    ^ ^ ^ View to the sink facing the large window.

    ^ ^ ^ Ceiling to floor 10" deep pantry cabinet between back door and window.


    ^ ^ ^ Simple hood over stove. Note "X" detail on end of island. Nice touch.

    ^ ^ ^ This gives you a really good idea what the layout could look like

    ^ ^ ^ When you click on this to view larger, this layout shows the fridge near the stove

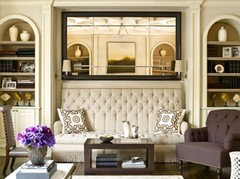
    ^ ^ ^ Banquette wall. This is not a dining area, but I love this wall, as it's so inviting, and simple to make. I wouldn't do a tufted banquette in a kitchen (crumbs!) but there are plenty ready made benches out there. This pic below shows how open it can be also. v v v

    Monis Gonzalez thanked Denise Marchand