

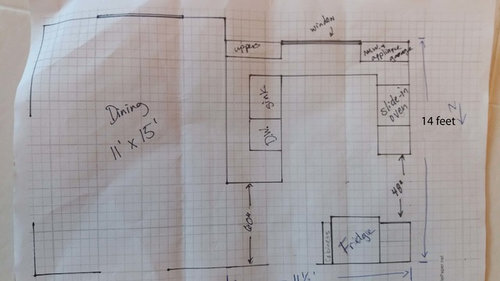
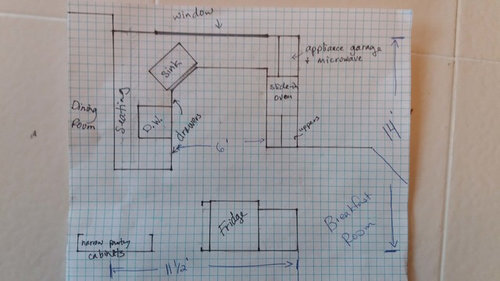
Kitchen Floorplan Hep
9 years ago
Comment

Related Stories

MORE ROOMSThe New (Smaller) Great Room
Subtle Partitions Add Intimacy to the Classic Open Floorplan
Full Story
KITCHEN DESIGNHouzzers Say: Top Dream Kitchen Must-Haves
Tricked-out cabinets, clean countertops and convenience top the list
Full Story
KITCHEN DESIGNKitchen of the Week: Brick, Wood and Clean White Lines
A family kitchen retains its original brick but adds an eat-in area and bright new cabinets
Full Story
KITCHEN OF THE WEEKKitchen of the Week: Storage, Style and Efficiency in San Francisco
A growing family gets a kitchen they can work, eat and relax better in — and that’s easier on the eyes
Full Story
KITCHEN DESIGNSingle-Wall Galley Kitchens Catch the 'I'
I-shape kitchen layouts take a streamlined, flexible approach and can be easy on the wallet too
Full Story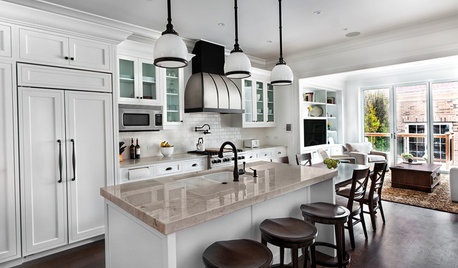
KITCHEN OF THE WEEKKitchen of the Week: Good Flow for a Well-Detailed Chicago Kitchen
A smart floor plan and a timeless look create an inviting kitchen in a narrow space for a newly married couple
Full Story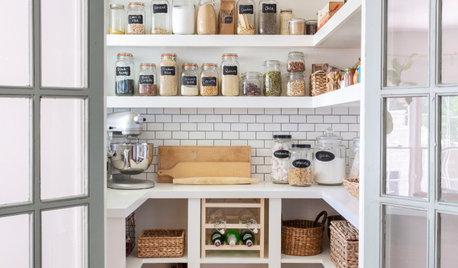
KITCHEN STORAGEWalk-In Pantries vs. Cabinet Pantries
We explore the pros and cons of these popular kitchen storage options
Full Story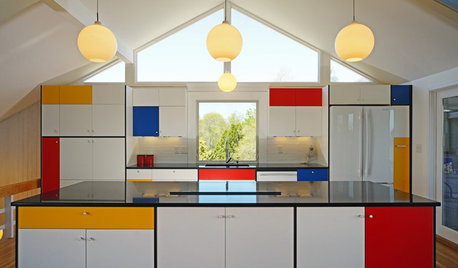
KITCHEN DESIGNKitchen of the Week: Modern Art Inspires a Color-Blocked Look
In a midcentury beach house on Martha’s Vineyard, a redesigned kitchen embraces the look of Mondrian
Full Story
KITCHEN DESIGNKitchen of the Week: Barn Wood and a Better Layout in an 1800s Georgian
A detailed renovation creates a rustic and warm Pennsylvania kitchen with personality and great flow
Full Story





Related Professionals
Selma Interior Designers & Decorators · Shreveport Interior Designers & Decorators · Aberdeen Interior Designers & Decorators · Denver Interior Designers & Decorators · Hobbs Interior Designers & Decorators · Greenville Architects & Building Designers · Victoria Architects & Building Designers · Mesquite Architects & Building Designers · Bozeman Architects & Building Designers · Muskogee Kitchen & Bathroom Designers · Huntington Kitchen & Bathroom Designers · Harrisburg Kitchen & Bathroom Designers · Wausau Kitchen & Bathroom Designers · Orange County Kitchen & Bathroom Designers · Idaho Falls Kitchen & Bathroom Designers