Software
Houzz Logo Print
baileesparks5412

Remodel mid-century, split-level, wood paneling

9 years ago
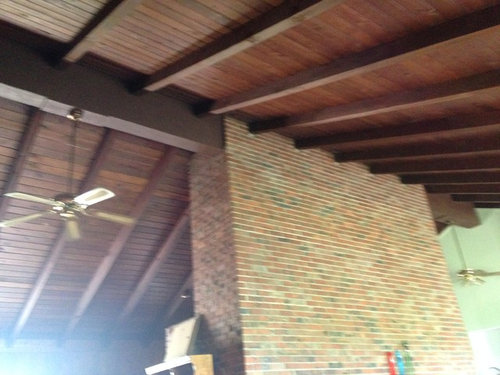

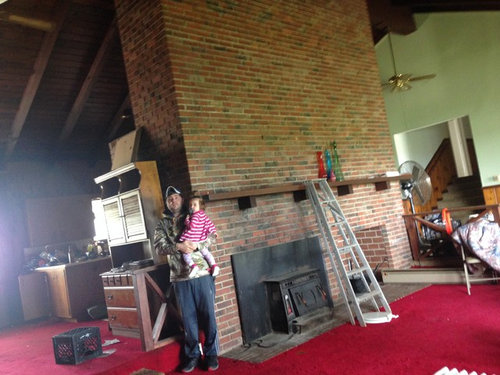
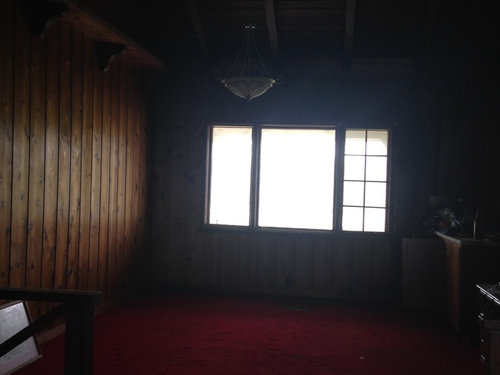
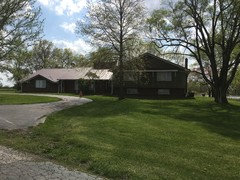
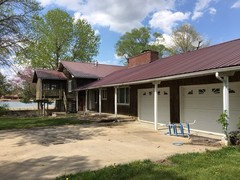
My husband and I have found our perfect home. We are not afraid of a fixer upper. We are planning on gutting everything. I would like some advice on wood flooring, kitchen cabinets stain/color. Whether or not to keep or paint wood paneling/ceiling. I want a bright and fresh kitchen I love a rustic Joanna Gaines look. Please help.

Comments (23)

  • 9 years ago
    This looks like a Deck House. Do you know if it is? It looks awesome!
  • 9 years ago

    Wow, great house. Have you moved in already or are these the previous owners' things? Do you have a budget range in mind for your reno?

    The panelling is a big asset. It would look warm and wonderful after cleanup.

  • 9 years ago
    last modified: 9 years ago

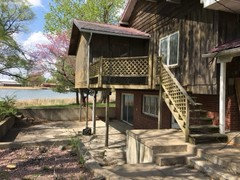
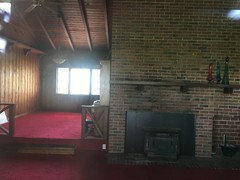
    It doesn't have floor to ceiling windows. I don't know if it would be considered a deckhouse or not. This is the way the house was before purchase it has not been touched. It's basically all trash. We have a beginning budget of around $50,000. Fireplace is 14 ft wide around 20/22 ft ceiling in center. Then in a couple years we will do more work. 4 bed 2 bath. Half basement with extra bed and full bathroom. Thinking of converting garage into master suite or other option is to add on.

  • 9 years ago

    That money basically is flooring and kitchen and 1 main bath. Would like to keep kitchen around 25,000. House is in great condtion may have some small electric and plumbing to do. What flooring color and kitchen cabinets? Paint walls ceiling? I love wood I just don't want it to look wall to wall.

  • PRO
    9 years ago

    You will want to do some research on this style home because it is a gem. One of the first considerations I would make (after pulling out all the carpet and removable flooring and junk) is a lighting plan. The home will be stunning with proper lighting. I would actually start there. If the plumbing is functional, great, if not get that up to code and working. I wouldn't paint a thing yet. Painting can wait. As for the kitchen, you have to first decide on the design direction you want for the home. If you stay true to the period of the home, then you can tweak what exists. Fixing cabinets, cleaning them, possibly updating with some new hardware that sort of thing. Flooring will be a huge expense so start thinking about that early on as well. You have quite a project on your hands. I strongly recommend you develop a "master plan" before you do much other than functionally making the house livable. With a "master plan" you can then take projects in an order that makes construction and budget sense. Also, when the projects are completed, the home will look cohesive and well thought out. Best to you.

  • 9 years ago

    Thanks for info. Are the cabinets in good enough shape to paint or refinish?

    There are several things you can do to brighten it up considerably.

    First, walk around outside to see what trees and bushes may have overgrown the windows or shade from up high. Pruning them at the right time of year could let in a lot more light.

    Second, plan on a light colored floor, for example, a much lighter wood that would contrast with the original panelling. Look at Marmoleum for the kitchen (practical with kids). As a money saving option, keep new carpet in mind. A medium-light carpet the color of French bread crust is practical. You can bring out a local floor shop pro for estimates.

    Third, more lighting. New fixtures with LED bulbs will set your style.

    Add some Joanna Gains style photos to your Houzz ideabooks. If you have some saved already as links, just add the links in a comment here.

  • 9 years ago

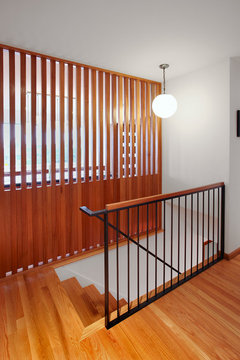
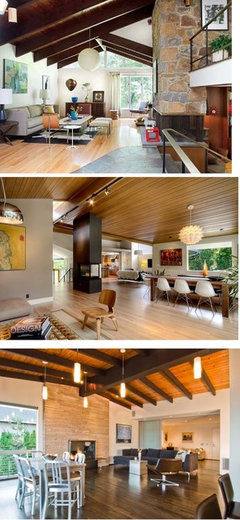
    Here is a beautiful combination of two shades of wood, white paint, and simple lighting appropriate for your house.

    Grennan · More Info

  • 9 years ago


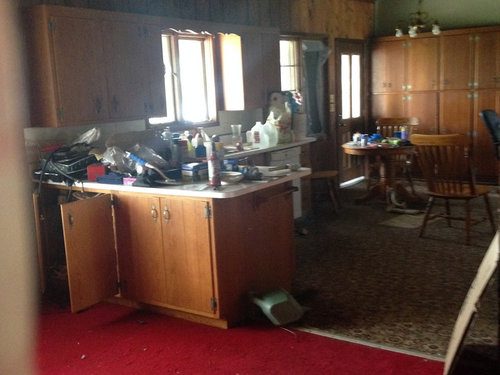
    Here are some additional photos. The kitchen cabinets could be salvageable I'm not sure if they are original to the house however.

  • 9 years ago
    Not a Deck House, but wow! This place is full of potential! The property is amazing! I wish you the best of luck. This house will be worth all of the hard work you put in to it.

    I do agree with working on flooring and lighting first. If you can, hire someone who can help you with all this and maybe work out a 10 year plan on future renovations. Live with the kitchen as long as you can. It may cost more than $25000 depending on where you live.

    I LOVE fixer uppers!
  • 9 years ago


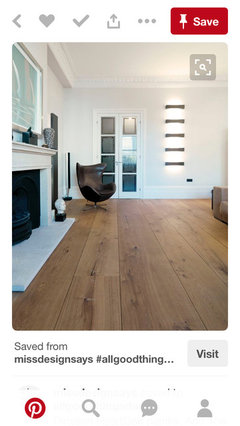
    I like a wider plank. Maybe something like this. Something with warm tones but not yellow or orange. I love a grey light brown color but I'm afraid it would be too cool up against the walls.

  • 9 years ago

    all else aside, the vaulted ceiling/wood is amazing. do not remove it and don't paint it white! have cleaned and redone, maybe a skylight or two along w/the lighting, and it will be fab. great house you found!

  • 9 years ago

    I agree the ceiling is gorgeous.

  • PRO
    9 years ago

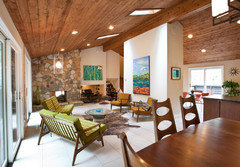
    Wood ceiling and wood floor.

  • 9 years ago

    I have a mid-century house with a similar ceiling and we have a wood floor like the above photos. It's gorgeous. Whatever you do, make sure it fits the style of the house. Joanna Gaines uses a lot of light colors, light woods, iron, stone, antiques. Be careful because you could end up with "modern farmhouse" in your mid-century split, which probably wouldn't look so good. But I can see how you could do a bit of a rustic touch with the lighter colors. If you got rid of the red carpet and painted the walls in a light color, it would help to lighten things up a lot. More lighting would help too.

  • PRO
    9 years ago

    Wow! What an interesting home to renovate.

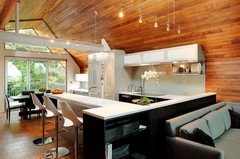
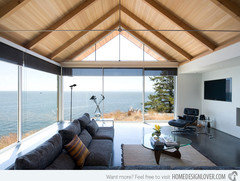
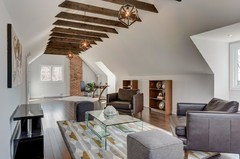
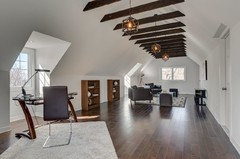
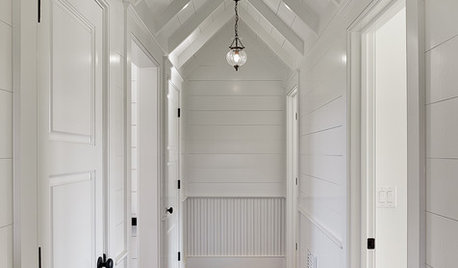
    I recently staged a house which was completely renovated. They kept the shell of the home because it was considered a heritage property. In the photo below, they made the ceiling white and chose to expose the natural wood of the beams. Looking at your ceiling, It might be a really nice way to make your home lighter but still expose some of the rustic features.

    Depending on your budget and the condition of your kitchen cabinets, you can have them spray painted professionally by a cabinet maker or I have heard car body shops will do it. Joanna Gaines renovates likes white kitchens. They are easy to work with and keep the room bright. I think if you went with a white kitchen, it would go well with ceramic or hardwood floors. Remember water tends to damage hardwood in high-traffic areas like in front of the sink.


    I think your brick wall is a great feature in the room. Are you keeping it?

    Looks like a lot of fun!

  • 9 years ago

    Be very very careful here that all of your choices work with the style of the home and that you are not inflicting a remuddle on it that will greatly decrease it's value. MCM and that fake farmhouse thing do NOT work together. It would ruin all of those valuable original details that give the home so much character and value. A home like this is all about the original wood and brick, and how those natural materials connect the indoors to the outdoors. Don't ruin that with a bunch of white paint everywhere.

  • PRO
    9 years ago

    We are involved with renovators all the time and have renovated and built several homes. I think some of the character of a house should remain but you can renovate the way you want to. These renovators of the pictures I posted above, made $200,000+ with their renovations even though it was a heritage home. You can not loose unless you pick terrible colours or create rooms that don't flow. Maybe it depends on the market you are in.

  • 9 years ago

    I plan on giving the ceiling, walls and brick a good scrubbing and after the flooring is put in decide on lighting. It has great natural light but I want to add some can lights and pendants in dining and kitchen. I realize that once you paint it you can't go back (not without a lot of time and money) I'm just scared of having floor to ceiling wood. I'm hoping the breaking it up with light picture frames, art, rugs and furniture with tone down the warm tones. And yes I'm keeping the brick.

  • 9 years ago

    What's the square footage for new flooring? Will it go throughout the house or just the living room, dining area and kitchen? Your dollars per square foot budget will tell you what kind of hardwood flooring to look at.

    The style of the curved wool valance over the sink looks like mid-1960's to me. If that's when the house was built, the cabinets could be original.

    Any idea yet what's under the red carpet and the patterned kitchen flooring?

  • 9 years ago

    I plan on this being a forever home. There is a section of carpet in the dining that the sub floor is exposed. I don't believe there is any original hardwood under carpet. :( sad face. Total square footage of living space in the house is around 3200. I planed on putting around 1,680sq of hardwood down. That includes living room, kitchen, dining, and master br and an extra 500 sq for future master bedroom conversion. from garage to master suite. There are 3 bedrooms, stairs and hallway that will be carpet. Unless hardwood is found then it will be kept.

  • 9 years ago
    I agree with Flo. A good lighting plan utilizing LED's will make a huge difference. Remember the things that are important are roof, electrical, mechanical and plumbing and insulation.
  • 9 years ago
    last modified: 9 years ago

    Roof is in perfect condition. Thankfully don't have to worry about that.