Software
Houzz Logo Print
lindadbartlett

Kitchen island and countertops

9 years ago
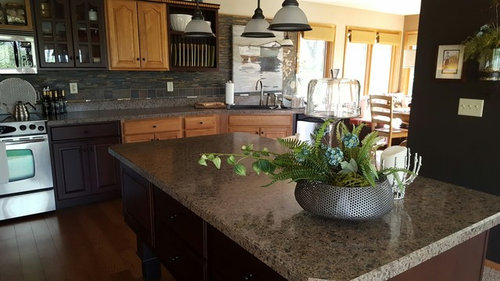
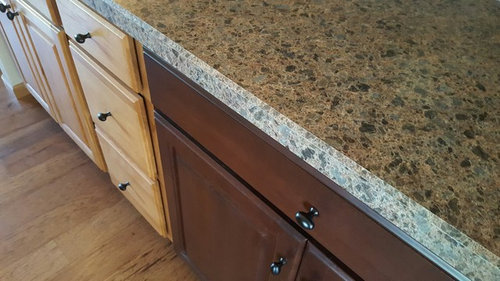

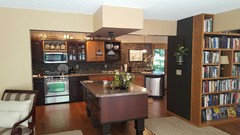
I need to pull my island closer to the kitchen countertops without literally moving it. This means putting on new countertop and extending it toward the kitchen for breakfast bar seating. To lighten up the kitchen, I'm considering using Aria quartz (LG Viatera, cream with brown/grey/black swirls). The dilemma: Can I use the lighter Quartz but keep the darker Wilsonart countertops everywhere else? Is it ok to mix stone with formica? Is that contrast too much considering that there is already a mix of woods?


?

Comments (10)

  • 9 years ago

    Thank you, Carly. To avoid moving the island off its base/legs where the floor will be indented and discolored, we've considered reconfiguring the cabinetry so I can keep the drawers I need closer to the kitchen with linen drawers toward the living area. There is only room for two island stools and, yes, they can go on the living room end except the legs will be half on hardwood, half on carpet. The dropdown ceiling over the island will be opened with a single wood shelf hanging from a metal frame and I can extend that into the kitchen area. Are you hinting that you don't like the idea of introducing quartz and, if so, why? I appreciate your suggestions.

  • 9 years ago

    I always think from a buyers perspective, because every house will eventually be for sale again someday. Quartz is a manmade product that is absolutely trending right now, and I see it being popular for a long time. Quartz is not the problem... It's the mismatching counter tops that is.

    If I were a buyer and I walked in and saw two different counters I would either think A) they couldn't afford it everywhere... looks mismatched... what else is thrown together in the home? ***not trying to be rude at all, just thinking like a buyer*** B) I love that quartz but not the other counter... now how much would it cost to match the Quartz everywhere? Is that color still available? And now there is an added cost...

    If you are going to do the Quartz, just do it everywhere.

    You will go to a Granite and Quartz showroom and they will be able to show you remnants (if they have any). You will have a smaller selection to chose from if you just do the island, because you are looking at leftovers. If you chose a new slab of Quartz instead of a remnant, sometimes they will make you pay for the entire new slab... even if you are just using a portion.

    Get a quote and see how much the entire kitchen will cost in comparison to just the island and I think you will see the numbers are closer then you think.

    Also, you already do have a mix of different wood stains, so maybe try not to mix the counters, too!

  • PRO
    9 years ago

    I agree, you have a high contrast mix of wood stains in the room already. Budget for all counter tops to be changed to the new choice and love the project when it is done.

  • 9 years ago

    Carly and Brenda... I completely agree with both of you. This very issue was my concern. I was told by a local decorator that some new housing features kitchens with a mix of Formica and quartz or granite just to keep cost down. That idea troubled me, but probably more so because I already have a mix of wood cabinets. Last week, I requested a quote for the Aria quartz throughout the entire kitchen.

    I've never been a butcher block fan... except for in a prep area. I guess I was thinking that with the darker tile backsplash/sink wall, the mix of dark and lighter cabinets, and somewhat darker floor, I need a pop of light.

    So... while I have your attention (and thank you for that!), if the quartz is just ridiculously priced, what would you do with the island? It was originally placed too far into the living area and not close enough to the kitchen. I do use it constantly for buffet meals and appetizer evenings; however, I find it too distant for use in preparing meals. It can't be turned sideways because the carpet is cut out around the hardwood floor under the island. Moving it closer to the kitchen gave me the benefit of an overhang for stools (and, yes Carly, they should be on the living room side)... but all of this started the countertop discussion! Do you see my dilemma?

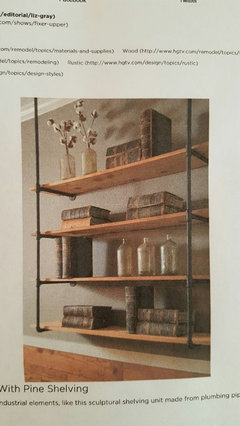
    And what about above the island? I absolutely despise the lowered ceiling over the island but, thought I could open that up with a single shelf hanging from a metal frame (similar to the open shelving photo attached). Pendent lights would hang down through a "crack" in the shelf. If the island is positioned closer to the kitchen with overhang and two countertop stools on the living room side, the dropdown shelf would be longer on the kitchen side than the living. I don't mind unbalanced décor or structure... but am I "off" with this idea?


  • 9 years ago

    Please excuse my comment about the open shelves being off-set over the island. If we can move the island toward the kitchen without dents or discoloration on the wooden floor, and if the new countertop's overhang and stools are on the living room side, then the open shelves will be balanced overhead. Sorry.

  • 9 years ago

    boy oh boy would I want to turn that island 90 degrees! otherwise, maybe you can build a skirt behind the legs (like a toekick) to cover one set of floor dents, and count on the stools disguising the other side.

  • 9 years ago

    We can't turn the island or else we'd only have a foot on two of the sides for walking space. Perhaps, if we can lift this beefy island, we'll find that there aren't any indentations or discoloring! Thanks!

  • 9 years ago

    Why the random colors for the cabinets both top and bottom? I really want to fix the top maple cabinet to match the darker ones.

  • 9 years ago
    last modified: 9 years ago

    looks like turning the island would give you more walking space not less.