Software
Houzz Logo Print
pacfox

What should we build to replace side table in Dining Room

9 years ago

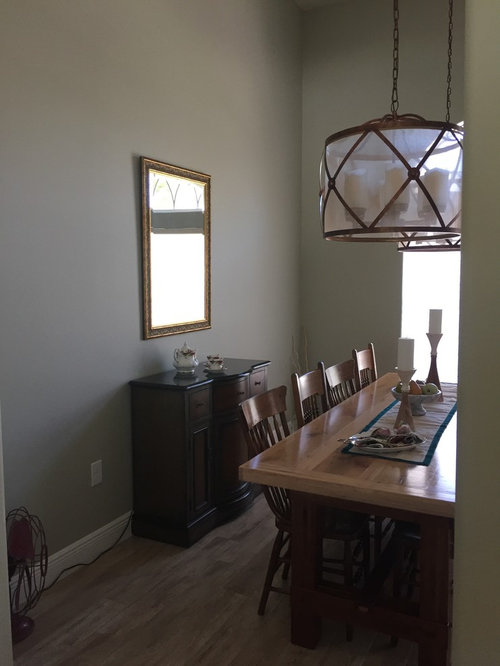
We built new house in Florida and our Dining Room is now needing to be finished. The old side table that I have had for 20 years(it has taken a terrible beating with all the moves) is too wide for the area in this room- it is 19 inches wide by 43L x 36H. Toying with building / replicating a mantle that would be narrower -9 to 12 inches wide and possibly a few inches longer with corbels or legs and place it perhaps higher on wall. If I can fit a hidden drawer inside it all the better but not a must. My question is would this look work or do you have other ideas. On the wall above it I need some interest but not certain where to go - panels of fabric or wallpaper - not sure what to do. Saw chinoiserie wallpaper on Cani post and loved it but not sure it would work here. Have grasscloth wallpaper on ceiling in Master bedroom and love it. Also rug, do I need one yes or no.
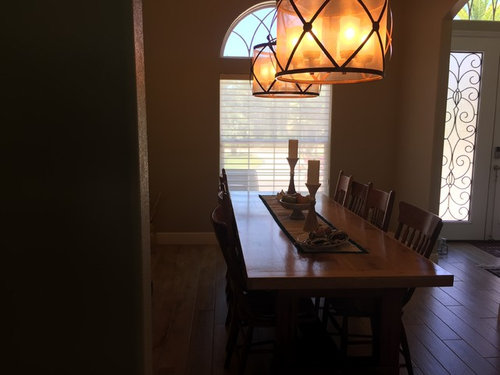
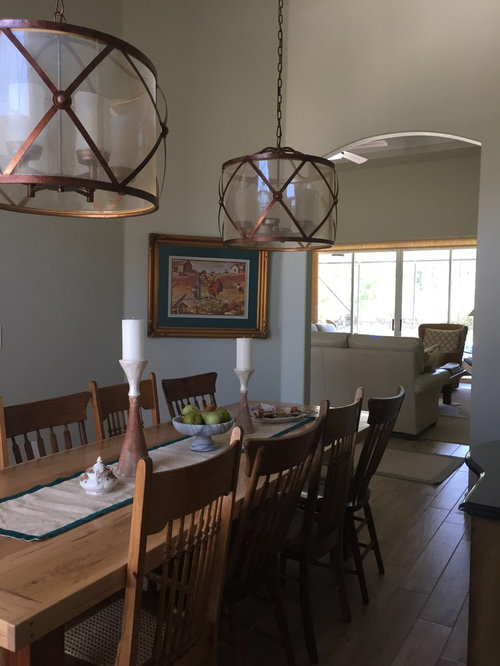
We built the table, in fact cut down the trees- it is white oak with a white wash stain lightly applied and walnut legs. Chairs are antiques we restored. Red fan is a favorite but haven't found a home for it yet in this house so there it sits. Antique jar needs an arrangement in it but haven't got there yet, and vase is just there for now.
My style is eclectic but nods to coastal and industrial with antiques. If I have it it's used.
Thank you for any and all your ideas in advance!

Comments (22)

  • 9 years ago

    I love what you've done here and it sounds like you have the knowledge and Skills to execute your vision perfectly, whether with a hand crafted piece or a thrifted treasure. I think anything you come up with will be really good, judging by your other choices.

    The only suggestion I have is that it shouldn't be any higher than the table you have there, or it will compete with your beautiful table and chairs.

  • 9 years ago
    Thank you Lindsey! The reason I mentioned raising it above the 36 inch height was so the back of the chair could slide under without issue. The taller chairs are 40 inches tall so just to clear that was my thought for function.
  • 9 years ago

    Are you sure you want the chairs to slide under? How much room is there behind the chairs, if you create a 12" piece? At 19", it looks like sufficient pushback room so I don't know that having the chairs slide under the new piece is necessary. It also looks like the table could move forward an inch or so and be centered on the window, but it's hard to tell with the photo angle.

    Here I am telling you whatever you do will be great, then second guessing your thought process...lol


  • 9 years ago

    a side board table that is narrow such as

  • 9 years ago

    I don't see the chairs sliding under a mantle?

  • 9 years ago
    last modified: 9 years ago

    This is from Hayneedle and is available in a 48" length. It's 10" deep and has a hidden drawer. It's available unfinished so you can stain it any color you wish. https://www.hayneedle.com/product/pearlmantelsabingdonfireplacemantelshelfwithsecretdrawer.cfm?ltype=child&tid=PRL125-4

  • 9 years ago

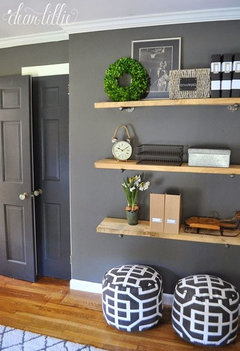
    I think if you want to go the mantle look you might go with some professionally installed floating shelving in wood. That way they would hold some weight vs. the ones we can buy and put up on our own only will hold 8 pounds or so.

    I'd stagger them a bit and put items on them not cluttered, yet enough to make them pretty for a dining room: small candles in glass, topiary, etc.....


  • 9 years ago
    Reread my post and I wrote that everything is used---
    What I meant was I like functionality to objects NOT everything is used.
  • 9 years ago

    That's the interpretation I decided on, on my initial reading :)

    Someone posted these on a different dilemma. If you have books, this could be an unexpected option.

    http://www.umbra.com/cad/wall-decor/office-shelving/conceal-floating-shelf-collection

    You could hang a few at the same level (so the books end up level, that is) and use that as your surface to display a vase of flowers, leaning mirror, or something else simple. Or you could stagger them like in the photo on the website, and they would add some depth while being very low profile.

  • 9 years ago
    There is 36 inches between chair fully under table to wall and 20 inches between chair and sideboard at narrowest point (it has a curve) when chairs are pushed in.
    This is the room that is filled with family every holiday and so clearance is tight and if a chair top did hit the top of whatever it might ease use. My family knows there way around a knife and fork! Table is centered exactly on the lights.
    I need something that will work in principle as the side table has done- a pretty dessert, coffee, etc. are there on the big holidays
    and the rest of the time what to put there is a question. What to do with those walls also.
    There is a room identical in size on other side of foyer that is a lounge to read a book or have a drink and the floating shelves might work just great in there. I would never have thought of that, thank you!
  • 9 years ago

    Something about 12" wide should give you the extra room you need to pull out a chair comfortably. I have the same issue-my new dining room is about a foot narrower than my old. I have a buffet that I refuse to give up so I just slide the table off center at holidays to make it more comfortable. We do what we have to for the people and things we love!

  • 9 years ago

    Hmm...really tight...

    Even if you did 12" wide, would that be wide enough for dessert trays? I know our serious desserts would not fit on such a small space.

    Slightly off-beat suggestion: what about demilune tables pushed all the way to the long wall corners (but flat against the wall, not cornered). If you don't have a use for them except at holidays, they would be easy to store if you made them with tilt-up tops. You could even make them with a latch on the underside so they could clip together and be a round table! Or if you don't like demilune, you could do the same with two narrow tables: seperate to serve holiday desserts, center back together for every day use.

    Sorry if this is of no use lol


  • 9 years ago
    Thank you katinparidise and Lindsay.
    It is tight but that wall needs something. Something, build a small cabinet with glass doors and marble top, a nice place for a few pretty dishes, on each side of the window was my original plan for this room but I have not followed through because I could not wrap my head around if it would be the best answer. Had never thought about building temporary answers to seasonal problems. Clever!
    Have no idea but will Google the table you mentioned.
    I measured corner of each table to corner of wall, window side,
    Each side is 54 inches.
    25W x15D cabinet would easily fit on each side but do you all think that would be correct answer or a temporary table instead.
  • 9 years ago
    Post lost part of what I wrote.
    Plan originally was to build two cabinets on each side of wall with window.
  • 9 years ago

    I like the idea of cabinets on each side. And I think you could execute it nicely too, if your other work is any testimony.

  • 9 years ago
    katinparadise I looked at Hayneedle mantle and concept is what I was looking for but definitely would play with style length etc.
    If I keep it narrow could I also still do the cabinets by window or would that be too busy?
    And I would want seeded glass in cabinets as I have tried to have something with seeded glass throughout house- many lights have. Color though white or a natural finish such as what is in there- or a strong punch of color.
    I lean to the white with a marble top.
    Thanks.
  • 9 years ago
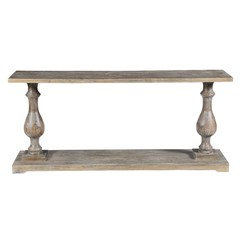
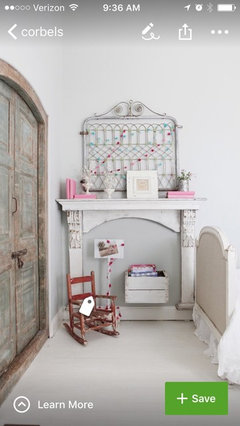
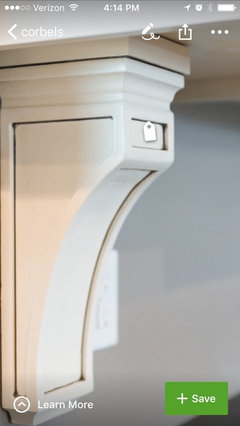
    I found an inspiration picture of mantle- style would be simplified and those poor feet would find the floor but in all I like. With a 9 inch mantle and then work out the 2 cabinets near windows- white natural or bold with marble tops.
    Then on to tackle walls and rugs.
  • 9 years ago

    This may be something you might like to do? I just happened across it and thought of your dilemma.

    http://www.shanty-2-chic.com/2014/04/diy-console-table.html

  • 9 years ago
    Thank you PorterEdum that gray is lovely.
  • 9 years ago

    I think if you do something narrow on the long wall, you'll be fine with two cabinets on either side of the window. If you keep it short enough, it shouldn't add too much bulk to the space.

  • 9 years ago
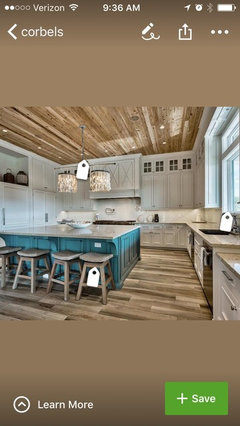
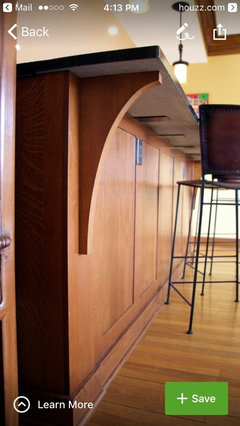
    A blend of these two, wider of course and all the way to floor making lower more of leg.