Software
Houzz Logo Print
mlerler

Entry in living room - improving flow

9 years ago
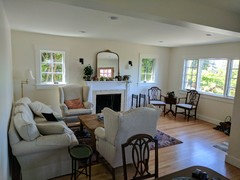
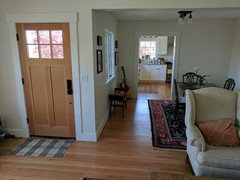
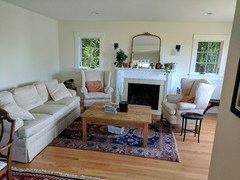
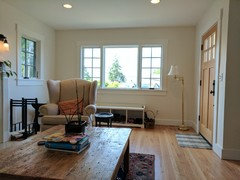
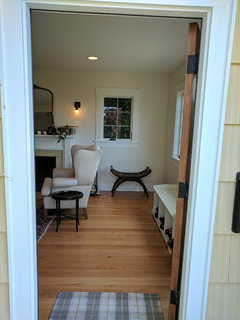
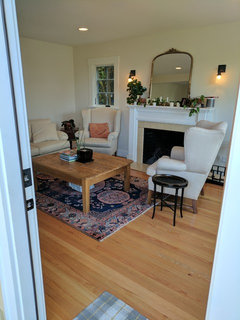
We have the most ackward living room entry. I've been playing with my furniture since we got this place to try to improve flow. After trying different configurations I'm tending now towards moving so my seating against one wall and focusing on creating a nice entryway in front of the door. I'm thinking built-ins for shoe storage, built-in bench in front of the big window and another bench with room to store firewood under it next to the fireplace. Basically an L shaped built-in. Any suggestions/feedback/ideas? Pros and Cons?

Comments (22)

  • 9 years ago
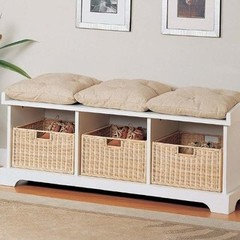
    I would put my couch facing the fireplace . Put a tall plant behind the couch toward the door to give you more privacy. put a nice bench with baskets for shoes and maybe a metal bin your wood storage on the back wall. I wouldn't want to see shoes when the door is opened and you want flow coming into the room.
  • PRO
    9 years ago
    last modified: 9 years ago
    Take up the living room rug, just for now.

    Pull the sofa up so the back is about in the middle of the window.

    Position the two wing chairs to face the sofa…backs lining up with the middle of the other window.

    Turn the rug perpendicular to the fireplace with coffee table on it.

    Now adjust the space between the chairs and coffee table and the sofa and coffee table…so everything is symmetrical.

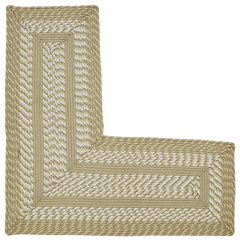
    Do a rug like this one…sized for your space (any rug store would cut and bind a remnant for you). And put it at the front door…kind of a follow the yellow brick road idea to lead your guest “into” the living space.


    Newport Braided L-Shaped Rug 20 x 48 x 48, Tan · More Info

  • 9 years ago
    I am more asking about the idea of built-ins. I like my current layout (as opposed to what you're suggesting, which I've tried in the past for a while) because it gives a good flow through not only the living area but dining and kitchen.. and it allows room for an entry space. With two little kids and a bunch of bags everyday, I get frustrated with the little space I have when I open the front door to put it all down.. and I hate having bags and clothes and shoes all over the couches and coffee table.
  • 9 years ago
    last modified: 9 years ago
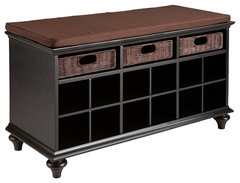
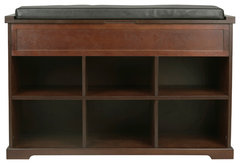
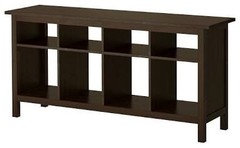
    Built ins would be fine but I think it would be better if you tried to find furniture that would work in the space. Built ins are forever furniture can be moved to another room if you want a change. A low console or 2 could be placed under the windows with a cushion on top for extra seating and a place to store and put on shoes.

    Elisabetta Entryway/Shoe Bench, Black · More Info

    Wooden Shoe Bench · More Info

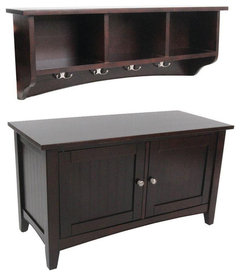
    inexpensive cubbies could work too. maybe a coat rack on the narrow wall behind the door.

    General Line Hall Tree By Homestyles, Black · More Info

    Alaterre Shaker Cottage Storage Bench/Coat Hook With Storage, Espresso · More Info

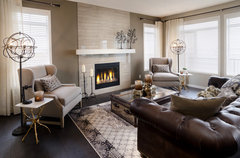
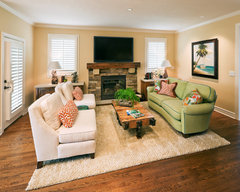
    I suggest you move the couch to face the Fireplace. The way you have things now just looks so cramped and lopsided. center the rug in front of the fireplace with the couch facing. A chair on each side facing each other.

    Tailor Made · More Info
    or
    The Sierra Showhome (Calgary, Alberta) · More Info
    or
    Living Room · More Info

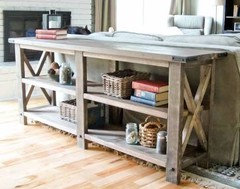
    you could place a sofa table behind the couch to use as a drop off for things coming in the door.. Look for some bookcases for each side of the fireplace under the windows. I think you should also center your rug and table under the lighting not pushed off to the side. You should be able to walk all the way around it and be able to pull the chairs out without having to move everything. Remove the bench you have under the dining room window to give you a more open walkway.

  • 9 years ago
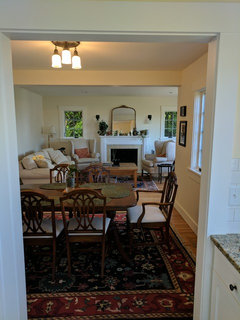
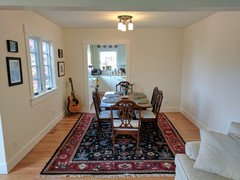
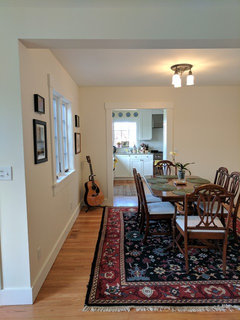
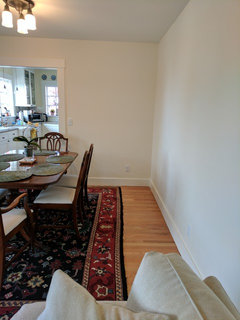
    thanks everyone for the feedback! Cheryl, regarding the dining room, the path into the kitchen is the only path from the front door to the rest of the house. I tried what you said, with the table turned both possible directions, centered on the light but it's ackward.. there is way more space between the long back wall and the table than there is between the windows and the table (where the walkway is). Everyone will be very annoyed to walk around the far end of the table *every time* they come in the house or go to the living room.
  • 9 years ago
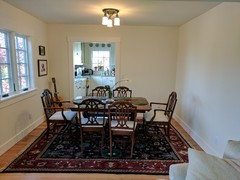
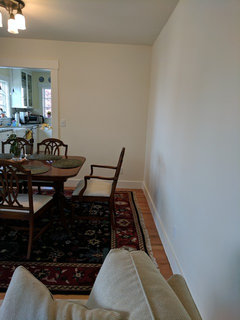
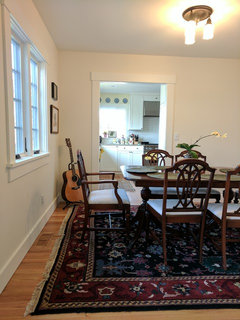
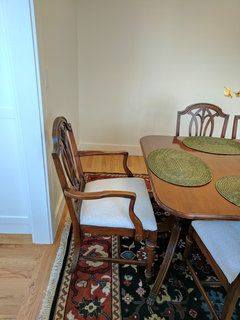
    Here is the table the other way, centered on the light, with no room for the chair near the kitchen to pull out.
  • 9 years ago
    If centering dining room table is the issue, I can replace the light with a hanging light (with a chain) which lets me move it above the table.
  • 9 years ago
    like this one
  • 9 years ago
    What do you all think about this layout? A little compromise.. but still keeping the entry area open. I placed a lamp to represent a coat hanger tree. I tried what you all said about the couch across from the fireplace or across each other, but the room is rectangular, with limited space between the fireplace and door.. and it's very long. As I have it now I can fit a console table behind the long couch and put plants and books on it.. and I have plenty of room for entry way furniture.
  • 9 years ago
    I know I have to center the rug and I'm thinking of getting a runner for the entry area.
  • 9 years ago

    Your dining table in the last layout you tried is almost there. I would just pull it down toward the living room about a foot. You may need to use a light on a chain swagged over to land in the middle of the table. As far as the living room, could you try moving the wing chair that's over by the fireplace next to the other chair? Then move them both toward the picture window about another 6 inches. Remove the coffee table for now and pull the sofa forward so it's opposite the wing chairs. This will give you room for a sofa table with lamps behind the sofa. Then turn the rug so it runs the long way. You may need a smaller coffee table or even none at all. It's such a pretty room with all the natural light and wide trim.

  • 9 years ago
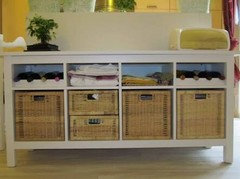
    I understand what you would like . So I would suggest positioning two armchairs against the wall with a small table in between because they have high back and put sofa to face them with a coffee table in the middle. Behind the sofa you can put one of the buffet /table like storage and under the window storage cabinets at the bottom and seat on top or maybe just have a look at IKEA solutions they have nice ideas for entryways.
  • 9 years ago

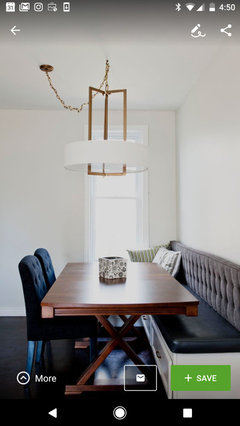
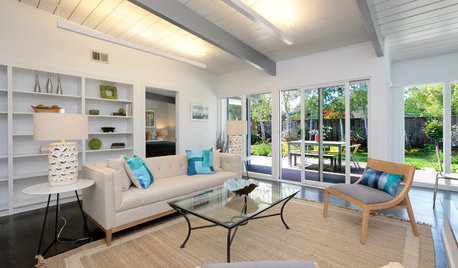
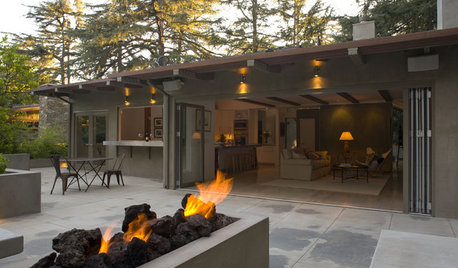
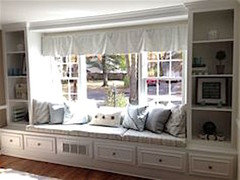
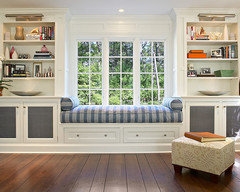
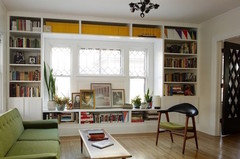
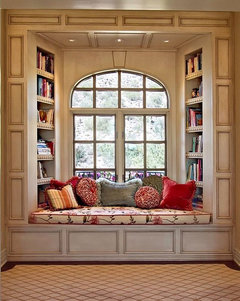
    Looks like a very cute house. I agree that the furniture layout is the best solution by opening a traffic pattern and making it comfortable passing through. Your idea for storage and a bench under the window is a good solution. Here are some inspiration pics which will work very nicely, especially if it is built in, allowing it to make that area look larger. Also by adding nooks and crannies, like the bookcases on the inside of the benches, makes it a very inviting reading nook. Hope this helps.

  • 9 years ago
    O yes, the first and second photo is just right for your room.
  • 9 years ago
    What a cute house!! I would put your couch under your window, perpendicular to the fireplace and your 2 chairs across from the couch, perpendicular to the other side of the fireplace with coffee table in between. Then your fireplace becomes the focal point in the room. Enjoy decorating!!
  • 9 years ago
    last modified: 9 years ago

    A bench is good idea.

    Smaller coffee table. Will make the room bigger.

    If you take away the carpet from under dining table it will make the path not so troublesome.

  • 9 years ago
    last modified: 9 years ago

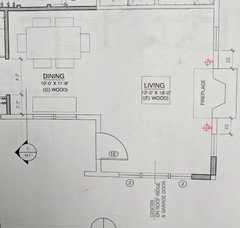
    Thanks for giving it a shot though. If it doesn't work for your family's needs, it doesn't matter what design rules it follows. How much space is there from the back of the chairs to the bench? It's really a well proportioned room but I can see how the need for an entry could make it difficult. Can you draw out in pen, so it shows up, the dimensions of the living room, including distances between windows? Hopefully someone can help you come up with a layout that works. We need Flo!

  • 9 years ago
    Here are some measurements of the room. The large couch is roughly 86" wide x 36" deep and the wingback chairs are 34" wide and 36" deep. The coffee table is 38 1/4" wide and 50" long (I agree it's big for the space).
  • 9 years ago
    the fireplace comes in about 25" from the wall (cutting into the 12 ft of the room width).
  • 9 years ago
    and the fireplace is also about 65" wide.
  • 9 years ago

    Thank you for the floor plan, we can see that the built-ins will not only be the perfect answer to what you need to make your life easier, but also it will balance your room.

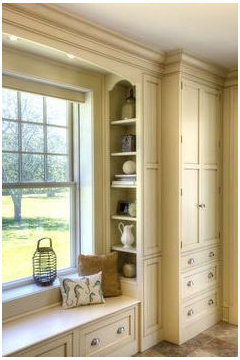
    Like the images above, fill the wall ceiling to floor, wall to wall. I would love to see a contrasting color on the backs of the shelves for interest. Doesn't have to be a bright color, maybe a pale moss green. Drawers and a closed cabinet near the door, like the last image, would be a good place for all the stuff we all have when entering.

    When you turn the corner towards the fireplace, continue the height of the sill of the main window. My family loves to play board games. Is there room for a small game table on the right of the fireplace? The bench could match the one under the window and add two of the dining chairs when not in use.