Software
Houzz Logo Print
mlp7878

My new home has no curb appeal. HELP, please

9 years ago
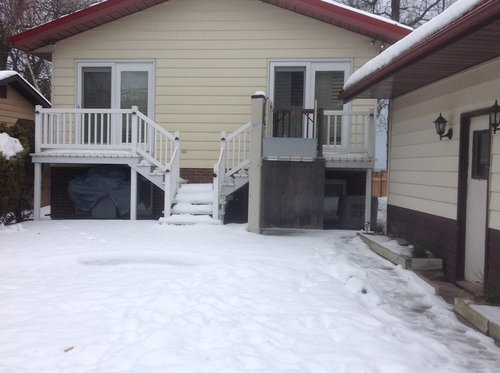

Front door on side of house, I'm okay with that.Wheelchair lift, which you can barely see will be going.

Comments (28)

  • PRO
    9 years ago
    last modified: 9 years ago

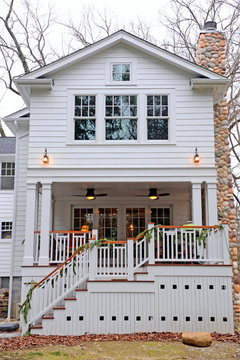
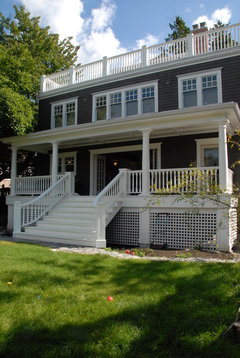
    Cutey! Paint it all white and fill in under deck with something white…like this photo, or lattice (installed on the square, not diamond shape). Paint garage, as well. Garage door and side door can be painted in a fun color.

    Chagrin Falls residential addition · More Info

    Post another photo with no snow.

    I see no exterior lighting for the house. That needs to be addressed.

    Confused…where is the front door?

  • 9 years ago

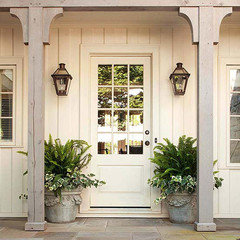
    I disagree, I think your house has great proportions! I think that space in between the doors wants something - a climbing vine, trellis, potted tree (if there's room on the landing)? Although clearly you get a real winter! So maybe somthing else :) and perhaps two gooseneck barn lights in fun colors or lanterns over the center of each door? Perhaps some lattice between the decking and the ground so you can stash stuff under there and it won't be an eyesore.

  • 9 years ago

    Is that a driveway or can you do landscaping in front of the house?

    In addition to above comments, consider popping a decorative window in the peak.


  • 9 years ago

    Get rid of all that white stuff somebody left there. The two doors make it look like a duplex. I'd do something do differentiate one door from the other. And some growies in the front.

  • 9 years ago

    Add lights... that'll add sparkle to the front.

  • 9 years ago
    last modified: 9 years ago

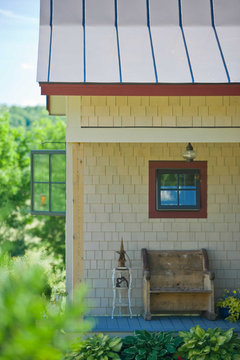
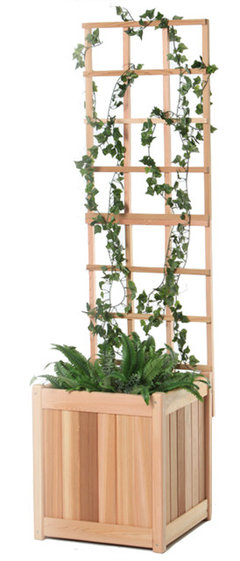


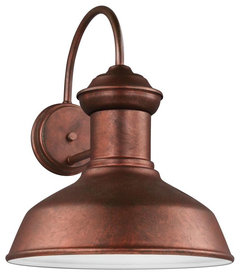
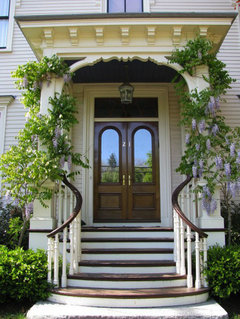
    Think about framing doorways for impact--something like this to tie to the dark red of the roofline. Then put a red cedar planter, small table and chair, or chair in that same color at the top of the stairs. Add copper light over the middle space and red cedar/redwood window boxes on the railings. The big thing will be landscaping/hardscaping the front where there seems to be a driveway.

    Environmentally Friendly · More Info

    All Things Cedar PL20U-T 2pc. Planter w/ Trellis · More Info

    Red Cedar English Garden Patio Chair · More Info

    All Things Cedar TS26-set 3Pc. Teak Bistro Set · More Info

    Sea Gull 8647701-44, Fredricksburg Outdoor Wall Light, Weathered Copper · More Info

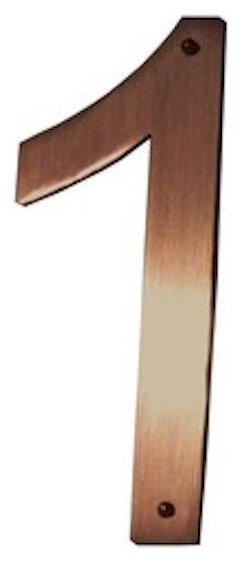
    Oh, copper house numbers over or next to the main doorway:

    5" Pure Copper Numbers, #1 · More Info
    Agree that a white trellis beneath the porch will extend the look of the porch and could provide a hideway for hose, garden tools, etc.
    East Vancouver Edwardian Home Restoration · More Info

  • 9 years ago

    I agree with the above comments, it does look a bit like a duplex. If I was visiting, I would be sure which door to enter through. What's your budget? If you just want to spruce up the entry, then frame out the doors, install the latice and add a flower box/potted tree between the staircases. There are some great suggestions above on how to highlight the true front door.

    If you budget allows, you might consider replacing the "non front door" with a large window and change the deck so there is only one staircase entry point. Similar to the first photo.

    This house has great bones! Cannot wait to see what you're able to do with it.


  • 9 years ago

    PS: Put the tall trellised red cedar planter at the first middle landing. Place a red cedar chair or little cedar bistro table and chairs on the non-front-door side. Attach copper house numbers over or next to the real front door. Outdoor copper sconce goes over the middle, or if you have the budget, three copper sconces across. Also match the lighting on the garage.

  • PRO
    9 years ago

    I agree with all the statements about bringing focus to the 'Entrance door' -mick50's picture shows an excellent example of bringing focus to the Entrance door with color. A hinged door with sidelights would also pull focus to that door. If you had the budget for it, I would recommend adding a covered porch area and relocate the stair closer to the main entrance door. Bare minimum: bright color on the entrance door (hinged if possible); planter with vertical trellis & vines to fill in the center area (you need a focal point there since the current stair configuration draws your eye to that spot); minimize the other non-entry door as much as possible; add nice decorative wall sconces to dress it up a bit.

  • 9 years ago
    last modified: 9 years ago

    I think your house is cute, actually. Would it compromise the function of the wheelchair lift to bring the front steps well forward and give them curved double bannisters? A very open look, welcoming look of embrace? (a more modest version of the photo below, but without an overhang or with one best for your roofline)

    Also agree that replacing the two sets of sliding doors would be good, along the lines that mick50 suggested.

  • PRO
    9 years ago
    I think judyG is right on white would modernize Change light on garage Something cool in middle of doors nice home!
  • 9 years ago

    I agree with Becky Harris (I usually do)......I think the house is great, just asking for a bit of tweaking. This might not satisfy you in the long run, but the quickest (also cheapest) fix would simply be a tall trellis in the middle, maybe with an arched top.....keep it white or paint it, and the door frames, something with a punch......possibly charcoal? I think this house has a lot of personality, you just have to give it something to sparkle about. Have fun with it.

  • 9 years ago

    Both decks/porches are too small to be used. Is there a way you could move the stairs and make a continuous, level deck? Plants in large pots can fill in the center as well as direct traffic.

  • PRO
    9 years ago

    I agree with Barbara about trying to make one continuous deck and move the stairs, if possible, leading directly to the front door. I would ditto everything mick50's suggested, especially eliminating both sliders and creating the front entry with a brightly colored hinged door with side lights and then using french doors for the secondary entrance. The french doors should be painted the same (non- attention getting) color as the garage door. Cover up the front of the porch with some sort of lattice and plant garden beds in front. Hard to tell a few things from this picture...is that a basement door bottom right?...what material is on the bottom portion of the garage? Whatever it is does not look special enough to be highlighted. I would paint it all the same color. Hard to tell what is going on under the snow, but it would be nice to make those planter beds in front of garage deeper, allowing for more plant material. Have fun!!

  • 9 years ago
    last modified: 9 years ago

    1. Replace both doors with double french doors: I remember seeing a house with that and telling the owner it was my favorite house in the area - lots of character and let a lot of light in too. Or put them across the entire front of the house.
    http://www.homedesignetc.com/35-gorgeous-french-doors-to-open-up-your-space/

    2. Remove the existing steps/porches and create one really nice/good one. I think it won't cost much more than trying to make what exists work. Make it at least 8-10 feet deep for a really nice looking/functioning front porch that extends living space in nice weather. Can also make a patio under it...

    3. You're roof line isn't that deep to provide good coverage of the proposed deck. You can install a retractable awning to use when wanted/needed. Let the sun shine on the colder days, and have shade on the hotter days. Get one with stripes in fun colors - like perhaps do your new french doors with the frame Navy and do a pink and white stripe for the awning (or some other mixture, just lately I'm loving the idea of Navy and pink!)
    https://www.houzz.com/photos/retractable-awning-phbr0lbl-bl~l_128282

    4. If you like those ideas, but money is an issue, they can be done one at a time as funding allows.

  • 9 years ago

    D Miller

    I applaud everyone and their ideas! You can't go wrong with a covered entry, plants, a seat or bench, colorful pillow or two and a colorful rug! Consider a vintage stained glass window hanging on the side for visual interest and privacy.

  • 9 years ago
    last modified: 9 years ago

    I would remove the top part of the siding and replace it with half round shingles in a nice coordinating complimentary color or just a shade or two darker as in this picture

    https://goo.gl/images/7kdVFA

    and then change that really dark lower part on the garage to color match. Of course the soffits and the eaves will need to have a color change as well because that rusty red is really dated. The soffits and eaves can be painted out with a metal or vinyl paint depending on whatever is required. This will break up the boring wall. I would then paint that main door even darker than the trim, perhaps a
    different coordinating color altogether. I like the ideas put forth by
    mick50 in that regard.

    Like others have suggested I would try to relocate that stairwell close to the door that is most used so that it isn't dead center. The way it is you have 2 useless little chunks of deck. If money isn't an object perhaps make the deck even bigger at least on the left part. For sure, as already suggested, vinyl lattice to close the deck below would also be an improvement.

  • PRO
    9 years ago
    yes cover the bottom in wood slats or trellis it will give a more complete look. a small bench in the center so you can sit or set things down upon entry. not sure your design style but above the centered bench some metal artwork that speaks to you. moon and stars or smiling sun, put your stamp on it. and lighting by the doors with some planters in a color that will pop
  • PRO
    9 years ago

    Hi Mary Lou Polo! You have a charming home. You may think about updating exterior lighting for a boost of curb appeal! We are the oldest open
    flame/electric copper lighting company in the U.S. and hand make every one of our
    fixtures in New Orleans, LA. We have hundreds of different lighting
    combinations and offer a complimentary design service. From your picture, our classic French Quarter on original bracket is one of many options that would work out great. Other choices could be Williamsburg or Coach House. Feel free
    to email us pictures of your space and we will be happy to make style
    and scale recommendations. Happy updating! -Lindsey

  • 9 years ago

    Would be nice if you could relocate front door to the center of your house and place matching windows on each side.

  • 9 years ago

    I think the dual then narrowing staircase looks awkward with the layout of the double sliders. Redo the deck with a single staircase and replace the sliders with nicer looking french doors.

  • 9 years ago

    I've been following this thread for a bit now and am very curious about what you've decided to do! Also, in re-reading the posts, I realize the front door is actually on the other side of the house. Is this view from the street or a side view? Most of us made the assumption that this was the primary entry to the house.

  • 9 years ago

    One continuous deck would improve the look 100%, add a pergola or awning.

  • 9 years ago

    OMG! You are so lucky to have a blank slate to work with. All the ideas given above but they are forgetting a vital part of the equation: it is your home and it should broadcast that. You must know what makes you comfortable and how you live now to how you might want to live. If you have a partner or a spouse then they will need to have their input also. Pets, children, and any other members of your household will need to considered too. Assuming you have lost yourself in the 'OMG! What do I do that I won't regret later stage?' it is time to take a step back and look to yourself. Are you a tailored person, a bohemian, an artist, etc.. You need to look at how you live, what makes you comfortable. HOUZZ is a great place to do that.

    We bought a new house 3 years ago. It had been lived in one year, not enough time for the people who lived here to imprint on it. Since I'm an artist, geek, with a background in medicine I know what I want. Beauty, Function, Smart, and Manageable. I also felt, though, the 'OMG! I don't want to make a costly mistake that is we won't be able to be rectify without a lot of work and more money.'. Yet that is exactly what I did. I hired a professional to help me with the design layout. 3,000€ later I had a plan that was ridiculous and a professional who left the country. It wasn't really his fault though. I relied on him entirely. Anyway I decided to wait until inspiration struck me and during that time I used HOUZZ, pinterest, hometalk. I took lots of photos of our property and house, inside and out and made a few collages of them to become a rotation of screensavers and background photos for my computer, pad, and phone.

    Long story short, after living here 2 years I knew where to start and it didn't include curb appeal which had been very important to me when we moved in. It started with making a new stair case to the attic in the garage and then enclosing it within walls and a door at the bottom. Next the electricians: we needed more outlets in each of our offices, and the lighting added to the garage-to-attic stair well as well as the attic. I then chose to make our life more comfortable while at the same time giving our house a nicer/neater footprint on the property: We installed a huge sun room. It is just slightly smaller than our great room. We use it. It is where we entertain, breakfast, lunch, and dine. I enjoy reading, crafting, and making art there. It was hugely expensive and worth every penny. The next thing we had done was a 6-foot wall installed for privacy and security. We upgraded the security to property and made it into a Smart home in the process. I've made plans for the property's landscaping (which will include a watering system) also and have begun taking bids. I'm also having the interior and the interior of the garage painted. The landscaping is where the curb appeal will come in although we have no curb to consider here. I now call it the approach to the house. Our private gated drive to the home is nearly a kilometer long and our home isn't not seen from any road. Please note: we are not intending to sale this property ever so we are making sure every thing we do improves the quality of life and is aesthetically please while being fully functional and easily maintained. Take your time and decide where you live the most in your new house now then work out from that point. You will be surprise how quickly your house will change to being your home.

  • 9 years ago

    Is this really the front of the house? It looks more like a back yard that you see in many older urban neighborhoods. There are a couple of things that would help it tremendously if budget allows. First, a smaller gabled roof that ties into the main roof over whichever of these doors is the main entrance. Second, unbalance the deck by moving the stairs to one side to align with whichever set of doors is the main entry. Both would more clearly direct traffic to the main entry. Switching out the sliders for a nicer looking single entry door would add to the overall effect. Add lighting, a walking path from the garage door to the front steps, and some well placed planting areas. If possible, bump the side of the deck that is not the main entry out a little further. That along with moving the steps to the main entry side would also give you more usable deck space. You could almost do any color scheme that you like to give it some added punch as long as you did it on both the house and the garage. Although your garage is not attached, there are a lot of photos on Houzz of L-shaped homes with a garage that sits forward from the body of the house that might be worth looking at to get some additional ideas.

  • PRO
    9 years ago

    In this day and age when every house is photographed by google maps and apple maps so it can be seen by everyone from China to Russia , I would love to have a Hampton style privacy hedge and put "curb appeal " in Fads of last century box.

  • 9 years ago

    no word from the OP for quite some time.........