Software
Houzz Logo Print
koecuddles

House Plan

9 years ago
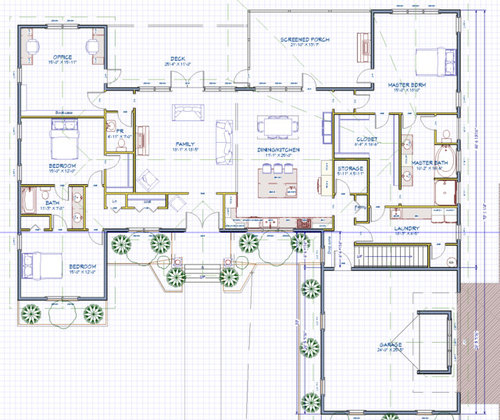
Family Dynamics: Two adults, one teen living at home for college. Two dogs. In laws live out of state and visit a few times each year. Friends from out of state and across the pond visit once a year.

Location: SE USA

Lot: 145x267. Slopes down to lake. Do NOT want a basement. Back faces NE.

Lifestyle: Spouse works from home 40% time. I work from home 80% time.

Plan: Will have architect go over it and do finals.

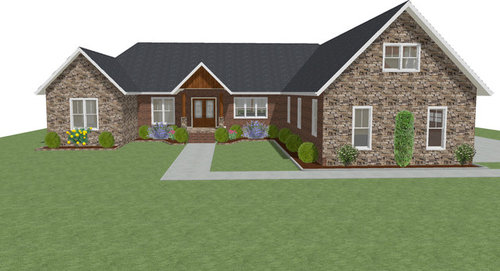
Elevation: just a very general idea.

First floor: 2850 / Bonus: 500 - used by teen as bed, includes full bath


New Construction · More Info

New Construction · More Info


Comments (16)

  • 9 years ago

    Actually it's not bad. Can't say I love the garage sticking out the front though.

    Your rear will be dark which depending how far south can be a good thing. However your family room will also be dark because you are not getting any of the southern light into your living space, only your kitchen area. You're devoting your best light source to a front hallway.

    The negatives are your kitchen's main work area becomes a pathway from the garage to other areas of the house. People WILL NOT walk around the work zone because our tendency is to take the route of least resistance.

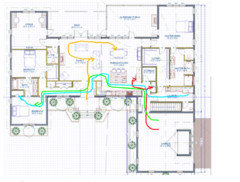
    Here is my arrows showing different pathways.

    The red is bringing in groceries from outside. Well done on that.

    The green is your teen coming home and going to her room.

    The blue shows your in-laws doing laundry and bringing it back to their room. Notice how the kitchen main work zone is a pathway?

    If you have visitors, do you ever have them at the same time? Why the J and J bathroom with 2 sinks? It's a guest bathroom.

    Also I hope you're not planning on putting in a tub/shower combo for your parents when they visit. As they age, getting into and out of a bathtub can get quite difficult. I'd make it a curbless shower. And make sure there's enough room to maneuver if they ever need a walker.

    The yellow is guests coming into the house, sitting down and then moving to the dining room. Kind of convoluted in that they have to do an obstacle course around the furniture. Also the chair in the corner means the person is cut off from any conversation.

    Is the loft over the garage? If so how will you insulate it to keep it safe for your teen?

    In your master bath, if you plan to age in place, I'd make the entry from the bedroom more of a straight line.

    Why is the closet door opening towards the wall and not the other way?

    Are you ok with the fact one person will have to walk clear around the bed to use the bathroom?

    Why are you putting a facade of stone only on the front of the garage. It looks like it's just stuck on. Stone on a house should appear to have a reason to be there.

    The house is not craftsman, so why the craftsman windows?

    Why are you combining a hipped roof with gables? It would look better as an all gable roof.


  • 9 years ago

    Thanks for the great ideas! :)

    Originally, I had the stool/sink on the same wall in the PR, but thought *maybe* if I had the stool on the closet wall it would be less noise for that bedroom? However, it's true it will only be used several weeks a year.

    Love your idea of the window seat!

    The extra space issue is something for us to consider as well.

    We have a little over an acre, with the lot becoming more narrow toward the water. Waterfront is about 110'. Road frontage is 145'. Originally, I had conceived a courtyard entrance, with a circle drive. I know some are not huge fans of that layout, but I don't mind it, and it's less grass to cut, haha!

  • 9 years ago

    CP: Thanks for the detailed feedback! The kitchen traffic issue was something I had thought about too. I agree it is somewhat problematic. The guest shower idea is good. Our current living area faces North and we have no issues with a lack of light in that space. I am more concerned about the guest beds and one office window and western sun, but figure we can always do motorized blinds on a timer for those windows. I had considered flipping the plan, but that would put the bonus west, which I think is worse. As for the laundry/guest issue, I could switch out the master closet for the laundry, but I'd rather have the direct vent outside for the dryer. It's a lot to consider, and I definitely appreciate the help!

  • 9 years ago

    Since you have a teen and regular visitors, I suspect there are more than 2 cars at your house pretty regularly. And with the garage door and front door positioned as far apart as they they are, it might be convenient to have a back door in the laundry room. That way the folks who park in the driveway don't have to brush past the garage cars, and they have a convenient door.

    Remember to wrap the front walk around the garage to the driveway.

  • 9 years ago

    bp, yes, great idea! Thanks!

  • 9 years ago

    If you are waterfront - I have no issue with the garage out front - you need to maximize your views and it looks like you are doing that.

    Your office, master, kitchen and other common areas all overlook the water. secondary spaces, not so much. As it should be. :-)

    I will only comment that what I can see of the exterior is a bit bland - hope the back is jazzier and that you can create a great living space there. OK with the more bland front if all the good stuff is out back.

    Ash Lowe thanked just_janni
  • 9 years ago

    I like the modified H shape and how it allows a shallow design, but agree with others that I'd prefer to have a garage that doesn't stick out in front.

    How will you use the lake? Will you be boating, swimming, carrying things like kayaks from the garage? If so, I'd add those paths to the colored paths cp did above (someone coming in from swimming to use the rest room or hang up wet towels, for example), and think about your path to/from the water with anything you might be bringing from the garage to the water. The door in the laundry as mentioned by bp will help with times like coming in from working in the yard or letting a dog out (if that is relevant.)

  • 9 years ago

    I like all the closets and storage throughout the house, but the bathrooms have very little storage space. Single sinks would give you more room for drawers in each bathroom.

    Ash Lowe thanked AnnKH
  • PRO
    9 years ago

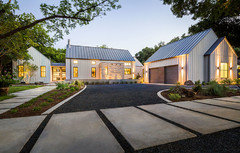
    The front of the house is dominated by the rather unappealing garage shape. If it must remain so, why not consider some design approaches to make the garage façade more interesting and appealing? Here's a simple idea from Olsen Studios:

    Ash Lowe thanked Virgil Carter Fine Art
  • 9 years ago

    This looks very similar to the house we are building only the kitchen, master bath and garage configuration is a bit different. We originally had the J&J bath between the two bedrooms but switched to a hall entry bath instead to eliminate so many doors. I would probably look at the need for the door from the study to the patio since there is a door close by in the family room. I really like that you have the storage area close to the laundry room. It will be great for storing cleaning supplies and so many other uses.

    Ash Lowe thanked User
  • PRO
    9 years ago

    Don't get discouraged if your architect changes things . . . a lot.

    Ash Lowe thanked Mark Bischak, Architect
  • 9 years ago
    last modified: 9 years ago

    How is the driveway going to work? Large enough lot for it to be off to the side or is it corner lot?

    I appreciate hiding the garage door on the side so it isn't a snout house from the front.

    I dont mind the hip and gable combo roof. At least the slopes appear congruent from the front.

    Rear elevation?

    Ash Lowe thanked Vith
  • 9 years ago

    janni- yeah, the exterior is a bit bland. hopefully, we can figure a way to spruce it up a bit. Thanks for your input!

    chicago- appreciate the feedback! We will have a dock and there will be very little stored in the garage, except life preservers and such. Although, we are allowed to have a storage building closer to the water, so we may do something like that in the future. Thanks!

    Ann - thanks for the suggestion!

    Virgil - yes, I am also hoping to do something interesting with the garage shape! Appreciate the image and your time!

    Rob - Yes, indoor storage near kitchen is a must for cleaning supplies, mops, brooms, buckets, dog food, and the trash can (which I hate having in the kitchen). The door in the office is for the dogs - they will sleep there and have an invisible fence out back.

    Mark - no small wonder, thanks!

    Vith - it is not a corner lot so it be be a straight shot in and turn into garage. Rear elevation is still in the works. I know we plan on putting some $$$ into outdoor space because I think we'll use it a lot!


  • 9 years ago

    I love it overall.

    Don't really like mixing brick/stone. I'd also slide the porch door in the Master Bed up into the corner... Looks like guest would walk out there and wouldn't be able to help looking through it and seeing you in bed lol

    One other thing that worries me is that there's only one public bathroom (the little powder room). Jack/Jill bathroom is private... Not the end of the world, but if you have a bunch of company over, 2 options would be nice. I feel like either making the J+J bathroom public or adding another 1/2 bath would make me like this plan much more

    Ash Lowe thanked sprink1es
  • 9 years ago
    last modified: 9 years ago

    Overall I like the plan.

    I'm not crazy about the hallway to the bedrooms, essentially the window faces closet doors in the hall.

    Personal preference but if I were building, I would make the garage have a courtyard approach over the side load you currently have. I like to see people approaching the house. At my current house I hate that people can be parked in the driveway and the only way I know they are there is if I see them walking up or if I walk out there.

    ETA: Ooops, just noticed this was from nearly 2 weeks ago. I'm a little late to the party :)

    Ash Lowe thanked stephja007