

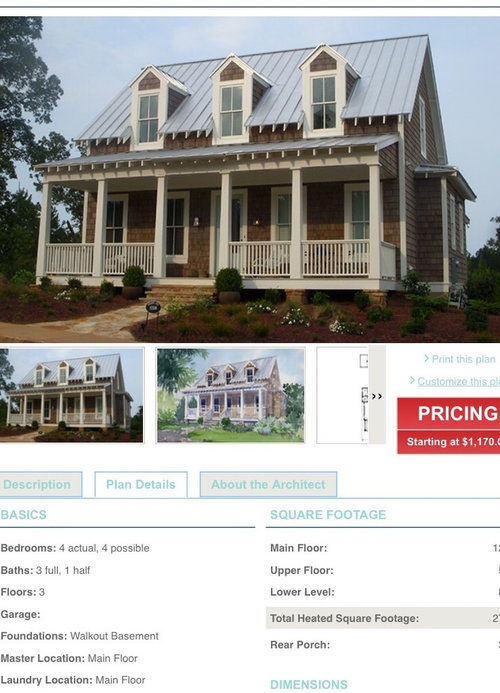
Southern Living Plan 1918
9 years ago
Featured Answer
Sort by:Oldest
Comments (6)
 9 years ago
Related Professionals
Natchitoches Architects & Building Designers · Cherry Hill Architects & Building Designers · Richmond Architects & Building Designers · Liberal Architects & Building Designers · Raleigh Design-Build Firms · Morgantown Design-Build Firms · Fort Dodge Design-Build Firms · Flint Design-Build Firms · Marinette Design-Build Firms · Dodge City Design-Build Firms · Fort Collins Design-Build Firms · Chillicothe Home Builders · Bismarck Home Builders · Yakima Home Builders · Honolulu Home Builders- 9 years ago
 PRO9 years ago
 PRO9 years ago
 9 years ago

Related Stories

ROOM OF THE DAYRoom of the Day: Southern Porches Inspire a New Sunroom in Portland
Tree views and sunlight abound in a new hangout space off a modern living room
Full Story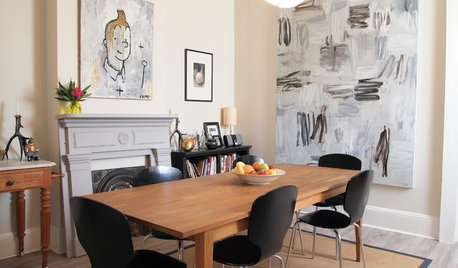
MY HOUZZMy Houzz: Southern Warmth Meets Dutch Minimalism in a Live-Work Cottage
New Orleans artists transform a 19th-century double shotgun cottage into a contemporary, eclectic home and art studio
Full Story
HOUZZ TOURSHouzz Tour: Tree House Living Inspires Southern Home
Embracing nature but with comforts like a hanging hot tub, this South Carolina house lets the homeowners enjoy the best of both worlds
Full Story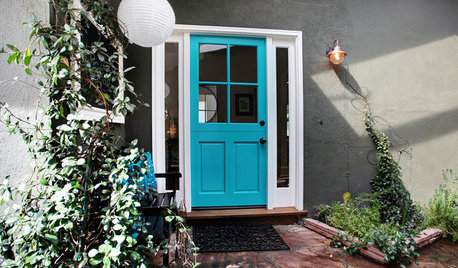
MIDCENTURY HOMESHouzz Tour: Lively Meets Thrifty in Southern California
A complete interior gutting, thrift store finds and an artistic eye give a photographer's home more space and a modern cottage look
Full Story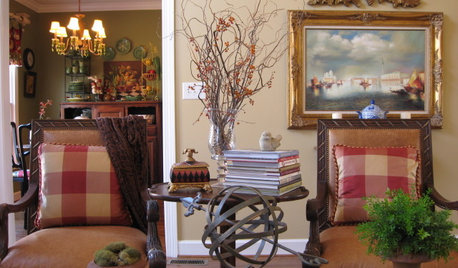

LANDSCAPE DESIGNEscape to a Bright Backyard Retreat in Southern England
Smart design and contemporary plantings transform a tired, overgrown lot
Full Story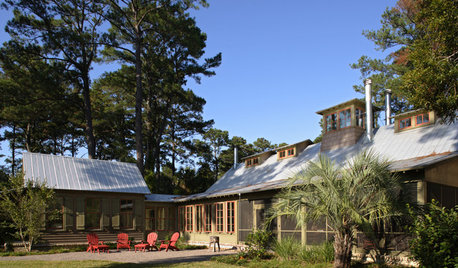
RUSTIC STYLEHouzz Tour: A Southern Vacation Home Trots Out Equestrian Style
Barn-recalling details give a home near horse stables a relaxed vibe that suits both the owners and the pastoral site
Full Story
SMALL HOMESHouzz Tour: Small Coastal Bungalow for a Southern California Family
A designer creates a charming, modern space for her family with custom-made pieces
Full Story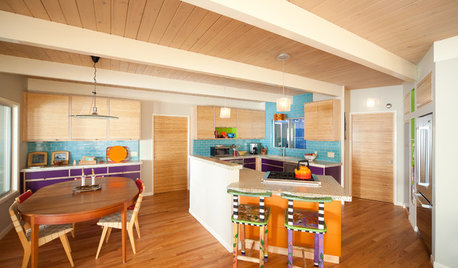
KITCHEN DESIGNKitchen of the Week: Colorful Hub in Southern California
Smack dab in the center of the home, this vibrant San Luis Obispo kitchen faced heavy foot traffic as its biggest challenge
Full Story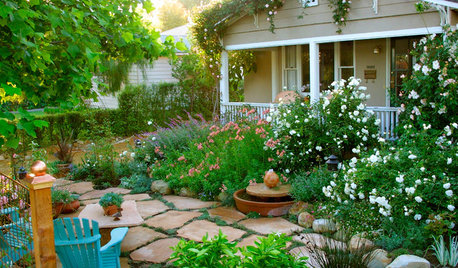
GARDENING GUIDESSouthern California Gardener's October Checklist
Get planting happy this month — so many natives, bulbs, cool-season flowers and vegetable crops to choose from, so little time ...
Full Story




User