Software
Houzz Logo Print
housequester

Mirror issue over vanity

9 years ago

This is a picture of our master bathroom vanity (the counter and sinks are obviously not yet there). To the rightwill be the toilet, and the hole in the floor for it is currently centered between the vanity and the wall so we can't move the vanity. To the left is the opening to the MBR.

The issue: What are we to do about mirrors? I think I've come to the conclusion that I can't have a framed mirror there. There is no where else for that light switch to go. Had someone mentioned this would be a difficulty much earlier on in the process, I would have bought a smaller vanity or had it moved to the right to begin with. We noticed it after the vanity was placed. The builder suggested building a framed mirror with the switch in the frame but I think that will be too bulky. Will a plain mirror be okay there? Do we need to have a beveled mirror or will a plain edge be okay? An oval won't really work because our house is very straight in terms of edges--no circles, all angles. Help!

Comments (20)

  • 9 years ago

    Would an option be to flip the wall switch to the MBR wall as you enter the bath?

    BTW, will you have any outlets near your sinks?

    housequester thanked User
  • 9 years ago

    I did think of putting the switch in the MBR but I couldn't get anyone to agree with me. There will be outlets on both sides of the tower (on the tower itself) and one inside, if we can get that to pass inspection.

  • 9 years ago

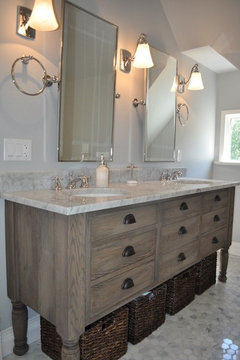
    Would something like this fit?

    housequester thanked roarah
  • 9 years ago

    Maybe. The switch might end up sort of behind it. I'll have to take some measurements. It would be a good option

  • 9 years ago

    If your preference is 2 individual framed mirrors, oval really might be the most complimentary look given the other close vertical lines from the tower and door molding. Another approach might be 2 large pieces of glass that butt up to the tower on the inside edges and are framed out with molding on the other edges.

    My main bath is small, the sink sits between 2 walls. The mirror runs from wall to wall, up to the ceiling and down to the backsplash. The light is mounted right on the mirror. To me it looks very nice and clean. If I needed a switch on the same wall I'd consider mounting that in the mirror as well.

    housequester thanked lisaam
  • 9 years ago

    Since you have so many straight/square edges, I think oval mirrors would be nice.

    housequester thanked torreykm
  • 9 years ago

    Maybe I'll go buy an oval mirror just to see what it looks like.

    If it makes a difference, our house is mostly transitional in style with some craftsman elements. Our vanity light fixtures are three lights on a straight cross bar over each sink, if that makes sense. The walls in that room will be a medium gray blue.

  • 9 years ago

    A standard single switch plate cover is only about 2 3/4 inches. If you look at one, I don't think that is too bulky to be recessed within a mirror frame, especially if you can get one close to the color of the mirror frame. Did you have mirrors chosen for this bathroom?

    Mirrored glass isn't expensive to have cut. If the builder can show you what the frame/s would look like, that's something I'd look into. Is it possible to get material to match the vanity wood for the mirror frames? The vanity has a rustic look to me, and I don't know if an oval mirror might look too delicate. What is the hardware planned for the vanity?

    Unless those who disagreed with you on placing the switch in the MBR are now having different thoughts...

    housequester thanked My3dogs ME zone 5A
  • 9 years ago

    I have seen switches down on the side of the vanity. But I am not sure that switch would be in the way of certain mirrors. You could also do switch through a frameless mirror.

    housequester thanked palimpsest
  • 9 years ago

    The hardware is Amerock Atherly handles and revitalize knobs. I can't figure out how to attach a picture from my phone. They are a very simple ORB handles and knobs.

    My concern with the builder's suggested frame is that what he suggested looked really bulky to me--the frame itself, not the switch on it. It would be 3.5" wide all around and fairly thick in depth. Maybe I'm underestimating him.

  • 9 years ago

    Pal, if I did do a frameless mirror, should I have it beveled?

  • 9 years ago

    I don't know what color metal your hardware is but here is a link to the handle style HERE

    And the knobs HERE

    housequester thanked My3dogs ME zone 5A
  • 9 years ago

    My3dogs, thanks! They are oil rubbed bronze

  • 9 years ago

    This is sort of the look I was thinking at the beginning of this thread, although ours would be narrower and probably taller. I hope the link works.

    Check out this photo from houzz - http://houzz.com/sr/m=7/u=L3Bob3Rvcy8zODI2NTU=


  • 9 years ago

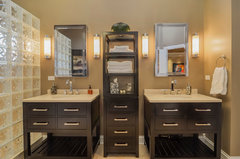
    @palimpset, is this what you mean?

    Check out this photo from houzz - http://houzz.com/sr/m=7/u=L3Bob3Rvcy82MjU0NjM0

  • 9 years ago

    Yes, essentially.

  • 9 years ago
    last modified: 9 years ago

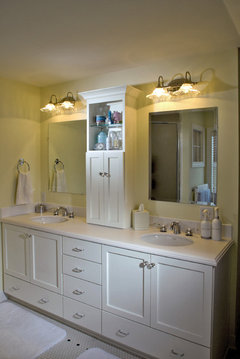
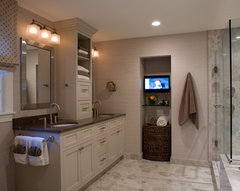
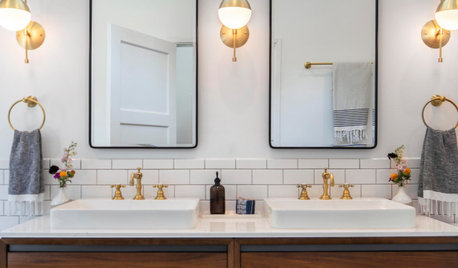
    Not sure what you have planned for a backsplash, but is there any reason the switch can't be lowered and turned sideways so it fits under the mirror, like this:

    Vishal & Shefali's Remodel Project · More Info

    Country Bathroom · More Info

    Hunter's Creek Farm · More Info

    housequester thanked Olychick
  • 9 years ago

    Olychick, Interesting thought. Maybe. I'll have to go look tomorrow.

  • 9 years ago

    You could install spacers so that there's a gap between the wall and the mirror. With 3 inches of space, you could reach behind the mirror to the light switch (my kitchen light switch is behind the refrigerator--you get used to it).

    housequester thanked cawaps