

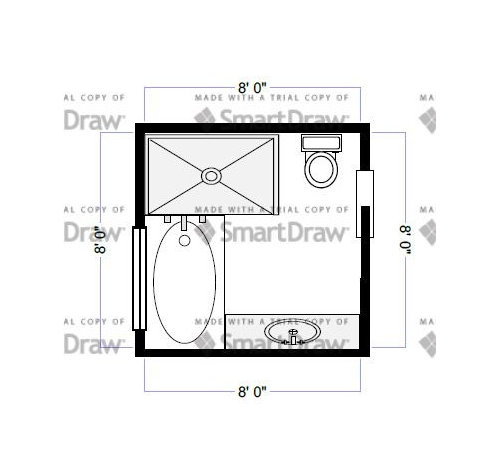


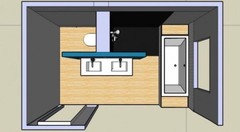



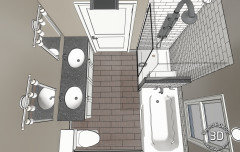
Bathroom layout idea 8x8
9 years ago
Featured Answer
Sort by:Oldest
Comments (20)
Related Professionals
Cherry Hill Interior Designers & Decorators · Jackson Interior Designers & Decorators · Williamsburg Interior Designers & Decorators · Mountain Home Architects & Building Designers · Columbia Architects & Building Designers · New London Architects & Building Designers · Augusta Architects & Building Designers · New York City Architects & Building Designers · Wilmington Kitchen & Bathroom Designers · Corpus Christi Kitchen & Bathroom Designers · Galveston Kitchen & Bathroom Designers · Plainfield Kitchen & Bathroom Designers · Hackettstown Kitchen & Bathroom Designers · Madison Kitchen & Bathroom Designers · Leamington Kitchen & Bathroom Designers 9 years ago
 9 years ago
- 9 years ago
 9 years ago
 9 years ago
- 9 years ago
 9 years ago
- 9 years ago
- 9 years ago
- 9 years ago
- 9 years ago
- 9 years ago
- 9 years ago
 PRO9 years agolast modified: 9 years ago
 4 years ago
 PRO4 years ago


Related Stories

BATHROOM WORKBOOKHow to Lay Out a 5-by-8-Foot Bathroom
Not sure where to put the toilet, sink and shower? Look to these bathroom layouts for optimal space planning
Full Story
BATHROOM DESIGN8 Clever and Creative Ways With Small Bathrooms
Take the focus off size with a mural, an alternative layout, bold wall coverings and other eye-catching design details
Full Story
BATHROOM WORKBOOK5 Ways With a 5-by-8-Foot Bathroom
Look to these bathroom makeovers to learn about budgets, special features, splurges, bargains and more
Full Story
KITCHEN DESIGN8 Good Places for a Second Kitchen Sink
Divide and conquer cooking prep and cleanup by installing a second sink in just the right kitchen spot
Full Story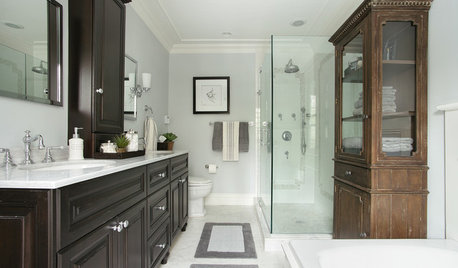
BATHROOM DESIGN8 Elements of a Traditional-Style Bathroom
Evoke the past with furniture-like cabinetry, period-look lighting, ornate details and calming colors
Full Story
REMODELING GUIDES8 Architectural Tricks to Enhance an Open-Plan Space
Make the most of your open-plan living area with the use of light, layout and zones
Full Story
LIVING ROOMS8 Living Room Layouts for All Tastes
Go formal or as playful as you please. One of these furniture layouts for the living room is sure to suit your style
Full Story
BEFORE AND AFTERS8 Bathroom Updates Have Ideas for Every Style
All white, classic vintage and brightly eclectic are just some of the new looks sported by the transformed bathrooms you'll find here
Full Story
BATHROOM DESIGN8 Tiny Bathrooms With Big Personalities
Small wonders are challenging to pull off in bathroom design, but these 8 complete baths do it with as much grace as practicality
Full Story
ROOM OF THE DAYRoom of the Day: An 8-by-5-Foot Bathroom Gains Beauty and Space
Smart design details like niches and frameless glass help visually expand this average-size bathroom while adding character
Full Story




thinkdesignlive