Software
Houzz Logo Print
hzdeleted_19724527

Old sun room??? remodel

9 years ago

I have a house that was built in the 50's brick ranch type. At one corner is a room that may have been a sun room. It has triangular inside brick benches running along the outside walls now covered with carpet. Hopefully some older contractor will know what they were. On the outside you can see where large openings have been bricked over. My dream is to have those bricks removed and either large windows with screens or a window on one side and a large door on the other. Although I do have plants that I bring in during the winter I am wondering what should I do with the planters/benches. Leave them and use for plants after removing carpet. Remove completely. Or what. I am just in the early planning stages. They are apparently a minor historical feature in houses of this era. The inside is now dark stained wood paneling on walls and ceilings. I am looking for light and air flow am torn between French type doors or sliders if I go with one door. Any suggestions for other options. This will be at least a year to two years from now.

Comments (19)

  • 9 years ago

    Pictures? You need to help us help you.

  • 9 years ago

    millworkman not that far along. Asking generic questions not how to do things. When I get that far along I will post pictures. Nothing I posted would need pictures other than what the benches???? were originally used for. An older contractor or one that deals with houses from the 1950's should know what they were used for and if it would be best to keep or not worry about them where a contractor that has never dealt with them would not have a clue as to if they are more valuable to keep or tear out.

  • 9 years ago

    Thank you for your responses. I prefer to do some planning ahead of time. If you consider planning before jumping into a project pipedreams good for you.

  • 9 years ago

    My sentiment5s exactly roof35.............

  • 9 years ago

    So both of you would go into a meeting with a contractor having no idea of what you want or need to have done for a project????? Seems strange to me but must be currently a good way to do things.

  • 9 years ago

    What I was hoping for information on was types of windows that are suitable for semi-indoor sunroom. Types of windows that would be suitable and provide lots of ventilation. I know I would need double or if they still make them triple pane glass. Would sliding glass windows provide more air circulation than ones with screened areas on the top and bottom. Not in favor of crank in or out windows. Since this IS a house from the 50's many of the storm windows have heavy wood removal glass that slides into a grove on the top and bottom then locks in place. Unlikely to find similar for the room but would like information on any manufacturer's that still make that type of window. If anyone had done something similar what problems did you have and what should I consider in my planning. I will only have about $100K for this to be completed so I do have to plan carefully.

  • 9 years ago

    Fortunately I was in the business for many years and paid close attention to potential customer needs and wants. I also had a very good teacher which taught me to separate the tire kickers and the serious

    You do not fall into the serious category


  • 9 years ago

    Curious as to why not as this is the one thing I have been wanting to do since we purchased this house in the 80's. My husband did not want to do anything to the house. Now he is no longer here I can do what I want.

  • 9 years ago
    last modified: 9 years ago

    You asked for help. Mwm asked for pictures. You became snarky telling him he doesn't need them

    Why ask for help if you're not willing provide simple information to help you?

    With your attitude this far, don't be surprised if the time actually comes for estimates, you find yourself waiting and nobody gets back to you.

    There are people reading these forums that can be very helpful. Coming off with an attitude will not get their input. You can't blame them for turning their backs on you. They are not the ones who asked for the help.

    Good luck to you.

  • 9 years ago

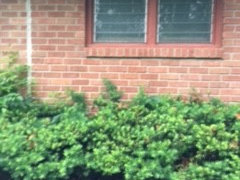
    I do not think that the pictures of my brick wall can help with suggestions on windows that will go there after it is removed you asked for them you have got them. East side


  • 9 years ago

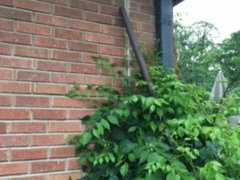
    South side showing corner where it was bricked up

  • 9 years ago

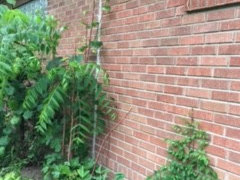
    To the left of the south side corner picture showing other connection.

  • 9 years ago

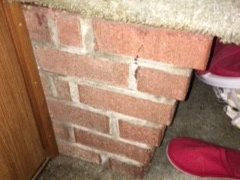
    Odd little projection on the inside that extends the length of the walls. I have read of these used as planters in one book.

  • 9 years ago

    Distance on both sides is apx 15 feet to where the connection is to the older part of the house. Not all will be used for windows and door but am interested suggestions of windows, as in original post, that would provide the most air flow. My original thought on windows was a span of ten feet.

  • 9 years ago

    How about backing up and giving us a full shot of the exterior and interior so we can get an idea of the entire layout.

  • 9 years ago

    Backing up would only give you pictures of shrubs as there are tall ones for privacy which will also be going. Inside The "Bench" has been used for storing books to the window and beyond in removable bookcases. Short version of long story. Have had several people look at replacing but each suggested enlarging openings a little which I wanted to do. Husband wanted them bricked up with glass blocks. Rather than upset him further I put my plans on hold so yes I am a tire kicker. Now that he is in hospice and at a nursing home I am planning on the future with what I want. Hospice is generally for six months but can be extended for those that have never worked with them. Although a complete wall of windows would be nice reality and my love of plants tells me that a partial wall would be best. In the attic this section was roofed over later than the rest because it only has 12 inch joists rather than the 16's in the rest of the house. Floor to ceiling would probably need better suspension than it currently has so have been looking at various windows. The rest of the house in the main rooms have that same type of window flanking the old plate glass picture windows. Am thinking of something similar except for broken by frames for the center portion. The windows I have looked at all have problems of not allowing full air access when open. Our breezes for most of the day come from the South then switch to the East during the night. A window at the very top that would open would need to be able to be opened remotely. More of the neighborhood are going with modern appearance additions so staying with the age of the house is not that much of a consideration.

  • 9 years ago

    Can't really tell from your descrpition and limited pics, and since you feel broader pics won't help. Good luck withy your tire kicking

  • 9 years ago

    I am giving up on here. I can not make broader pictures and will not provide pictures of my husband's collections that are housed in those bookcases. I had hoped that someone here would have experience with houses built in the 1950's in the ranch style. Thank you all for your time. Most window types are basic just the configuration of placement for air flow if wanted change.