Software
Houzz Logo Print
kuptown

Floor plan critique

9 years ago

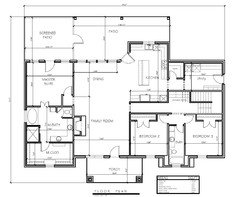
We have a prelim floor plan from our builder's designer. Since this isn't from an architect, I wanted to run by as many people as I can to make sure we aren't missing any glaring issues on the plan! Our goal is to build a modest 1.5 story house, on 4.5 acres. The land is flat, but very treed in north TX. House will be south facing. I love lots of natural light and we wanted a nice outdoor living space. We have already requested some small changes to reduce the sq footage a bit, but nothing drastic & the overall plan hasn't changed from this much.
Please let me know your thoughts! Thanks so much for your input!

Comments (13)

  • 9 years ago

  • 9 years ago

    Who is going to live in the house? Ages?

    i lived in North Texas for 15 years and I know you need a coat closet.

    i can't quite read the dimensions, but I'm not sure you have room to arrange furniture to your liking in the living room. Try adding sofas, chairs, tv, bookcase. Be sure you leave a walkway from the front door.

    lose the double doors from the master to the bathroom. Double doors are a bother.

    if you move the master bedroom door from the LR to next to the windows, in the dining room, and lose the little hall, your bedroom will be bigger with more furniture options, you gain wall space in the LR, and it's still pretty private because when you look through the door you'll really just see the bedroom windows, and looking out of the bedroom you see the dining room windows.

  • 9 years ago

    Is the entrance to the utility room from the garage? I don't care from the path through the kitchen, especially with the island hanging into the walkway. It will also be a pain to take laundry through the kitchen. I would connect the halls where that bench is by the two bedrooms so traffic isn't forced through the kitchen.


    i agree with bpathome that the family room will be tight for furniture especially as it serves as the foyer too. It also seems that room would be dark as the only windows are to the covered front porch.

  • PRO
    9 years ago

    Don't like:

    • Abrupt entry into the Family Room from the outside
    • Wide closets with narrow door openings
    • Closets accessed through a bathroom
    • Watercloset closet where you have to stand on/in the watercloset to close the door
    • Public space (Screened patio) immediately outside private area (master bedroom)
    • View into Master Bedroom from Family Room
    • Bathtub plumbing on exterior wall
    • Large Kitchen work triangle
    • Lack of windows
    • large expanses of exterior wall
    • Bleachers outside master bathtub window
    • Having to walk outside or through the Master Bedroom to get to the Screened Porch
    • Poor unimaginative designs from a "builder's designer". You are building on 4.5 acres and they gave you a design for a house with another house 15 feet away on each side.
  • 9 years ago

    Hello Kathi,

    This is just one person's opinion, so please take this with a grain of salt because I don't know your family situation, or what is important to you in a house.

    Good: Nice big utility room and kitchen. I like how the secondary bedrooms are separated and you have a nice secondary bathroom. The big patio and porch look made for entertaining. That big kitchen island looks wonderful too.

    Possible problems: The family room looks tight and the entry door opening almost into the middle of the room could make furniture placement difficult. The family room only has that little window in the front under the porch and it may not get much light. The master bath seems large compared to the master bedroom (but maybe that is what you want). I don't know much about living with a screened porch, but the only way to get into it is through the outside or the master bedroom. Maybe that is typical for a screened porch. The one thing that drives me nuts about my own house is I don't have any storage closets. There is really no place to put anything and it's is so hard to keep my house uncluttered. You seem to have that same situation. However, I see stairs so maybe you have a basement or attic.

    Your land sounds really pretty and I'm sure it will be a wonderful home :-)

  • PRO
    9 years ago

    Anytime one sees a plan where visitors open the front door and immediately step into the main living area raises questions about the designer's experience and ability.

    In this case, the "Family" room is very small and likely to be too small for reasonable furnishings and for circulation to and through the "Family" space. Try laying out all of the furniture you expect to use and see what happens. I'm guessing it simply won't work.

    This is yet another example of a builder's "designer" who doesn't really understand design and architecture.

    You can do much better than this.

  • 9 years ago

    Let me guess, he hasn't drawn elevations yet?


  • 9 years ago
    last modified: 9 years ago

    I think this house has a lot of living potential, but it also has a lot of problems. Congratulations on your decision to build a house!

    Assuming this is the house you want to build, here's a few changes I would make:

    1) First thing I would do it take some space from your large master bath to recess the fireplace flush with the living room wall. Your living room will automatically function better and look bigger.

    2) Since it looks like you have space for coats, shoes, etc. in the laundry room for your family, and you will likely be entering into the laundry room when you get home, that will work just fine. A simple coat rack in the living room or some hooks on the wall in the bedroom hallway will work just fine for your guests.

    3) That little hallway between the 2 bedrooms and bathroom is just not needed and very tight. I would have all three rooms open up into the regular hallway. You would then have a larger bathroom, OR you could delete the bump out for the bathtub altogether and have a similarly size bathroom without need for the bump out. (Money savings, here.)

    4) I would shorten the island in the kitchen, and have the end of the island even with the end of the countertop by the door. I think this will look nicer, and will open up this area in the kitchen, making this nice-sized kitchen actually feel spacious.

    5) Your water closet door should swing out.

    6) I would definitely add more windows.

    7) I don't like the tight spot that privacy wall in your bedroom creates, but not knowing your lifestyle, maybe you believe you really need it. I'd also move the door farther down the wall to give you more wall space, and a bit more privacy without that wall.

    These are rather simple changes that - I believe - would greatly enhance living in this house.

    Good luck.

  • 9 years ago

    You mention, "House will be south facing. I love lots of natural light."

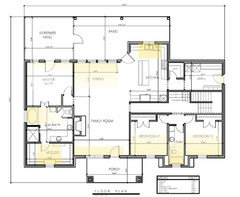
    However south is where most of the best light is and you are not allowing for lots of natural light and passive solar heating/cooling to enter the house. Ideally you want most of your windows and public spaces facing towards the south.

    Is there a reason with 4.5 acres you can't have the main rooms facing south with lots of windows and doors?

    I agree with all the negatives already said.

    I personally also think the following are problems:

    The long dark hallway to the secondary bedrooms.

    The alcove entry to the bedrooms. That's called wasted space.

    The bump out in front for the tub.

    The lack of windows and cross ventilation in the two secondary bedrooms. Actually the lack of windows and lack of cross ventilation in most of the rooms.

    The fact the laundry area gets the prime corner of the house and that coming in and out of the house you're always passing laundry.

    The angled door leading out to the patio.

    I agree that when you add furniture and walking paths your living room will be very small.

    If you have a king bed, your bedroom will be quite tight considering all the openings.

    The kitchen layout is poor. Think of the trips to and from the fridge, past the cooktop to the sink to wash and prep. That's 18' every time you need to get something out of the fridge to wash.

    Plus the dishwasher is in your prep space. It needs to be on the other side of the sink.

    Where does the staircase lead?

    Here's a photo showing how the light will enter into the house based on the porches etc.


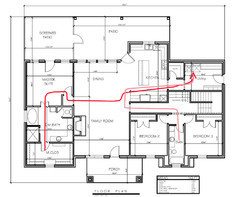
    Also here's showing the route you'll need to take to bring laundry from the bedrooms to the laundry room.

    Honestly, this looks like what a draftsman/designer would do. I say that as someone who also had a draftsman draw up my plans. Thankfully, I listened to the good folks here and now have a wonderful house being built.

  • 9 years ago

    Thank you all for this great feedback! I think you all pointed out/articulated several issues that I was having trouble pinpointing. We have 2 young elementary aged kids and we are trying to go with a somewhat open concept. As far as the lot we're building, there are many tress and dry creek beds running along the property that we're working with. But still enough room to spread out a little more if we choose to do that. I'm going to take these suggestions back to the drawing board and see if we can't kick this up a notch!

  • 9 years ago

    Have you considered working with a real architect?

  • 9 years ago

    I think others have pointed out most of what I saw with the exception of the sinks in the master bath. I think the way they are currently arranged it will be tight to have two people using the sinks at the same time. They will likely bump into each other some. If you need to angle the sinks then it requires a larger vanity than having them in a straight line.