Software
Houzz Logo Print
dicenskr

Master Bath Suggestions

9 years ago
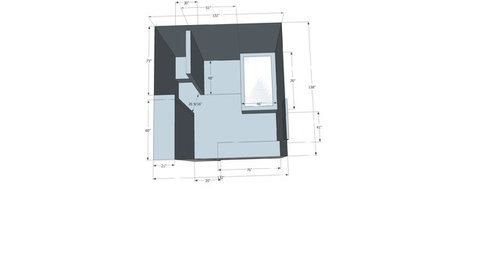
Hi All, I've just purchased a property and prior to move-in I've decided to update the bathrooms. The demo is already complete! I've attached some photos here of the before view, the current updated floor plan I'm doing, and the current view post-demo. I was thinking of going with the Carrara marble tile for the flooring and the shower, then to keep it consistent use the same marble flooring for the guest bath & powder room.

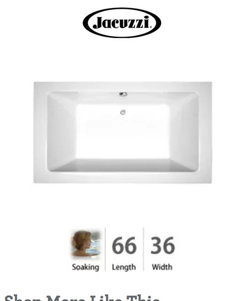
I was also thinking to go with Cambria White Cliff for the countertop and tub decking (as it's a drop-in tub, 66x36). It's not an issue to have to seal the marble every 6 mos. I'd also go with white cabinets.

I'm wondering if there are any suggestions for different tile? If I go with the marble, that's fine, but then leaves less room in the budget for other updates. Also, what do you think of the dimension of the master shower (51" wide x 48" deep)? Any other comments are welcome too. Thanks!


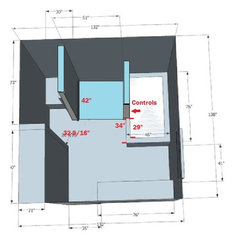
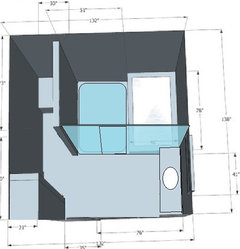
Future floor plan: Basically changed the bathtub & shower to get a larger shower; removed the makeup counter to get a cabinet with glass shelving, and included a side-by-side double vanity (vs having a perpendicular vanity).


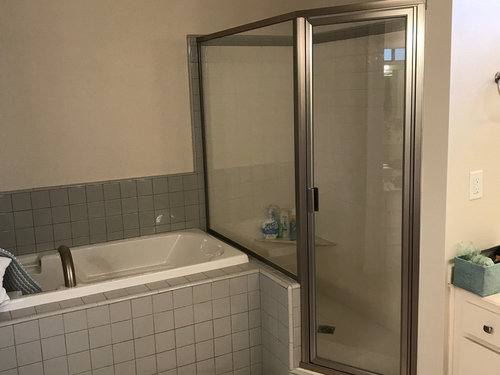
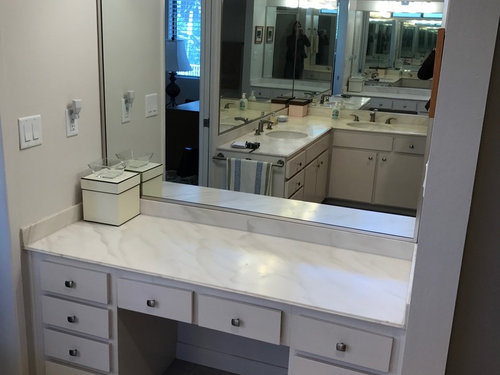
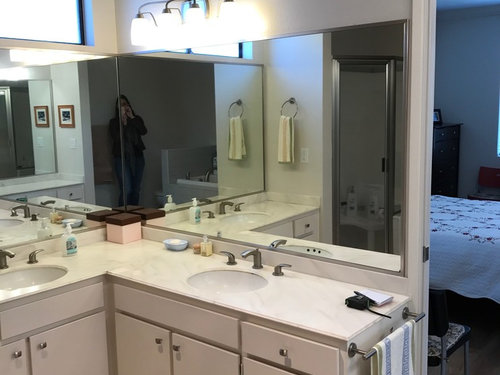
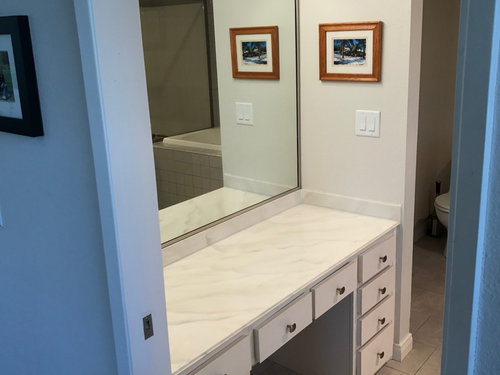
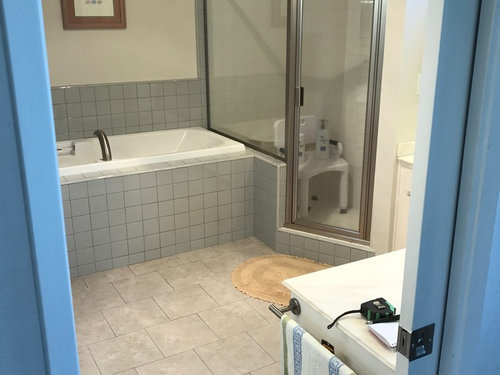
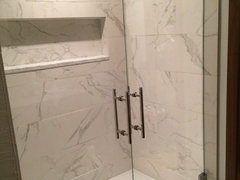
Before photos:


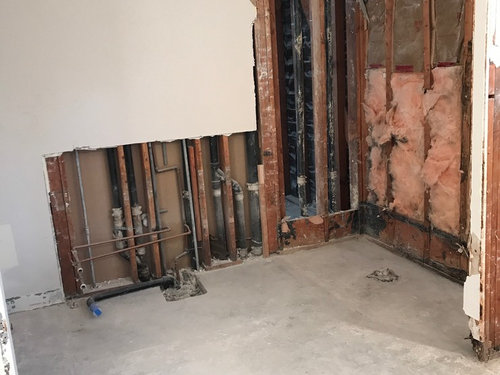
Now, after the demo:


Comments (12)

  • 9 years ago

    You are going to have to get into either the End of the bathtub in your new layout which is rather awkward because most bathtubs have an inclined back as a backrest, or the Head of the tub stepping over the faucet and handles and onto the drain, which can be compensated for a little bit by how you mount the faucet and handles, but you need to be able to reach all that from outside the tub.

    Just some things to think about.

  • 9 years ago

    The tub drain is in the middle, so the faucet for the tub would also go in the middle, on the decking, on the side which is against the wall. That will eliminate the problems that you've mentioned.

  • 9 years ago

    A shower also requires a larger drain size than a tub, and the correct waterproofing. This all needs permits, with design diagrams attached to the application as well. I think you leapt before you looked here.

    Having a 50K project planned out to the nth degree and having all of the materials on site before demo occurs is the better route to a successful project. The design diagrams are crucial to even hiring the right contractor.

    You might stop, and get a local design professional involved before there is any more out of sequence ''work'' happening.

  • 9 years ago

    Sophie, The original design moved the toilet, and after demo we realized that moving it wouldn't be possible due to the existing lines. If I had all material on-site before the demo started, then I'd currently have the wrong tub and wrong tile amount as the toilet location impacted those. Fortunately, I didn't order the materials prior to demo, so I could be sure of what I needed. Additionally, permits are all pulled and the company doing all the work is a large reputable company, not myself or the typical handyman neighbor.

  • 9 years ago

    Any designer or real contractor knows enough about plumbing to know about the size of existing lines for a toilet or any other fixture's drains That little nugget right there says that you are not working with the most experienced of anything, and likely no designer at all. Which also shows in your unusable bath tub placement as Pal was so gently commenting about. It ticks the box to have a tub, but if you want to actually take a bath in it, you need to put a stop to this and figure out a better design.

  • 9 years ago

    The tub drain is in the middle, so the faucet for the tub would also go in the middle, on the decking, on the side which is against the wall. That will eliminate the problems that you've mentioned.

    You will not be able to reach over to turn on the bath faucet the way you have this designed. Especially with a 46" wide space and with the shower wall in the way.

    Another problem is that if you ever plan to age in place, your toilet will be inaccessible if you're ever incapacitated in any way. Meaning if you ever need help, or need a walker, or a wheelchair, you will not be able to get into and out of that toilet.

  • 9 years ago

    I would recommend against real marble in the shower. It can rust and turn red. Marble is very porous too. There are such beautiful porcelains that look like marble, I'd go with that. Do a search for porcelains. Porcelains are much stronger, much less absorbent, and so beautiful.

    Here is the line of porcelain that I used and couldn't be happier with the quality. There are other happy porcelain users too on this forum.

    https://www.atlasconcorde.com/en/collections/ac/marvel-floor-and-wall/gres/calacatta-extra/honedrettificato/

    I have a Kohler cast iron shower pan that is 3x5 and it is plenty big enough for a single person in the shower. I have a stool in there too that moves. I can locate it under the rain shower, or leave it at the end of the shower to hold my basket of stuff.

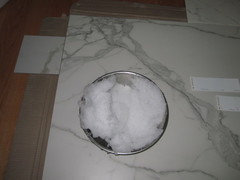
    This is the tile I have for my shower walls, below. I love it. My sample with a bowl of snow on it to show the white contrast. The small tiles on the upper left and upper right are other brands and not nearly as beautiful.

    This is the completed shower below. This is a DIY tile job, so I have some lipage going on, as you can see in this photo. But the tile is very flat, and I know a pro could have set that very nicely. It was very hard for me to install these large format tiles. Very heavy when loaded up with thinset. Lesson learned. I would never recommend an amateur to lay 12x24" tile with a narrow grout space :/ If I did this again I would have used a 1/8" grout space. The shelf is real carrara marble that was a miss-cut from the counter fabricators, and was given to me. I trimmed it shorter and installed it as my shelf. It is a fairly good color match. Not perfect. I have the carrara marble for my counter in a honed finish. I am very happy with that too. I don't baby it, but I don't abuse it either. This counter top carrara is quality carrara. But I've seen a lot of marble tile that is weak and of poor quality.


  • 9 years ago
    last modified: 9 years ago

    I know you started this thread to ask about finishes, but for better or worse when you post a floor plan you are going to get commentary and suggestion on it if there are areas that people think may not work so well in real life.


    You may be helped by making the shower 42" wide instead of 48". This gives you six more inches for access to the toilet compartment and 6 more inches for access to the tub.

    I realize the drain is in the center but both ends are slanted to where you have to plant your foot to get into the tub from the end may be farther from the end than you think.

    Also if you put a pony wall between the tub and shower the controls could be right there for you to turn on without leaning over the tub at all.

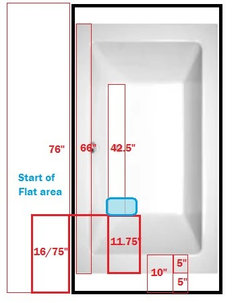
    The flat part of the bottom of the tub will actually be 16.75" from the edge toward the vanity and 12" from the edge on the exposed long side (46" width of deck-22" width of bottom of tub= 24" divided by 2 =12")

    So the access is is going to be limited from the side

  • 9 years ago

    What about something more like this:

  • 9 years ago

    We have a drop in tub (66" x 36") with a middle drain. We mounted the spout in the middle of the deck along the back wall and installed the controls in the front corner of the deck, so we only have to stretch to reach the spout if we want to test the water temperature, but not to turn the water on and off or adjust hot and cold. The controls are in one front corner and the hand held is in the other front corner, and in retrospect I probably should have installed them together. Don't know if this would work for your tub area.

  • 9 years ago
    last modified: 9 years ago

    I have read so many bad instances of marble tile showers that I would never use marble as a shower floor. Never. You may not have believed it when you read Enduring say that marble will rust, but it does. There are minerals in the stone, and sometimes iron is one of them, and when it is, you get red rust forming in the stone from it being wet. I second her recommendation for faux-marble porcelain tile if you want a tile shower. You will love the price!

    Do you know the process your shower builder is going to use to water-proof your shower, and to make sure that it drains properly without leaking? I have read so many horror stories about bad shower builds that I am getting a one-piece shower pan, like Enduring did. Read up while here about building the shower correctly to make sure you know that your contractor is going to do it right.

    Please pay attention to the ideas that you are getting about how to fix the issue about reaching across the tub to reach the faucet. Maybe putting the plumbing in a pony wall would be a better plan. I have not met anyone with 46" arms. We use from the nose to the fingertips to approximate a yard, or 36", so a 38" reach is also too far. You are going to have to step into the tub to turn off the water if the bather gets delayed and can't jump in and turn off the water when entering the bath. If the water is too hot or too cold, it is going to be awfully hard to adjust it before getting in.

    I am 58 years old and I have to use a walker sometimes. I am designing my bathroom to be wheelchair friendly because we don't know if I will always be walking. Life brings surprises. Plan for flexibility any time you can. You have all the room in the world to work with, so don't box yourself in to a plan that only works for the most able-bodied.