

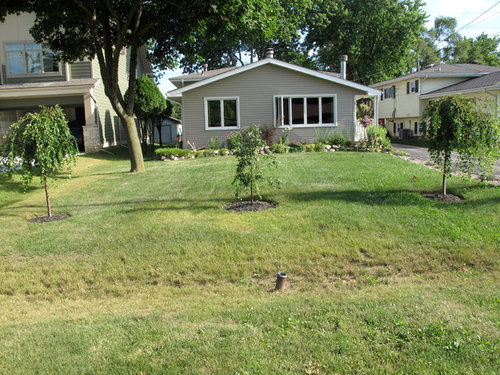
In need of addition Ideas for my Split Level
13 years ago
last modified: 13 years ago

Sort by:Oldest
Comments (5)
Related Stories
HOUZZ TOURSMy Houzz: Added Space and Style for a 1960s Split Level
With a new second story and downstairs suite, custom touches and midcentury pieces, this Portland family home suits 3 generations
Full Story
REMODELING GUIDESStep Up Your Split-Level Spec House
Three off-the-rack split-level homes, three dramatically different renovations. Let your favorite be your guide
Full Story
CONTEMPORARY HOMESHouzz Tour: Split-Level Home Uses Every Square Foot
A staircase connects levels that share views and light. The result is separate rooms with an open-plan feeling
Full Story
REMODELING GUIDESThese Split-Level Homes Get the Style Right
A suburban architecture style gets a welcome update with open floor plans and chic design touches
Full Story
HOUZZ TOURSMy Houzz: Contemporary Split-Level in Chicago
An art-collecting Illinois family transforms their 1950s home, starting with a complete color redesign
Full Story
ARCHITECTUREHome Styles: Split Personality
Creative spaces update split-level homes for today
Full Story
KITCHEN DESIGNThe Kitchen Storage Space That Hides at Floor Level
Cabinet toe kicks can cleverly house a bank of wide drawers — or be dressed up to add a flourish to your kitchen design
Full Story
MORE ROOMSNarrow-Room Solution: Split It Up
Breakups can be therapeutic when they yield distinct living and dining areas and great style to boot
Full Story
REMODELING GUIDESHow to Dig Down for Extra Living Space
No room for a ground-level addition? See if a finished basement is a good idea for you
Full Story
ARCHITECTUREStyle Divide: How to Treat Additions to Old Homes?
One side says re-create the past; the other wants unabashedly modern. Weigh in on additions style here
Full Story




CDR Design, LLC
Dytecture
Related Professionals
Portsmouth Interior Designers & Decorators · Allentown Interior Designers & Decorators · Westerly Interior Designers & Decorators · Provo Interior Designers & Decorators · Gulfport Architects & Building Designers · Killeen Architects & Building Designers · Longview Architects & Building Designers · Medford Architects & Building Designers · Atlanta Kitchen & Bathroom Designers · Vicksburg Kitchen & Bathroom Designers · Cincinnati Kitchen & Bathroom Designers · El Paso Kitchen & Bathroom Designers · Eureka Kitchen & Bathroom Designers · Cody Kitchen & Bathroom Designers · Edmonton Kitchen & Bathroom DesignersCDR Design, LLC
Laura MilitelloOriginal Author
CDR Design, LLC