Software
Houzz Logo Print
defever

I'm stumped! Rug help, pretty please!

13 years ago
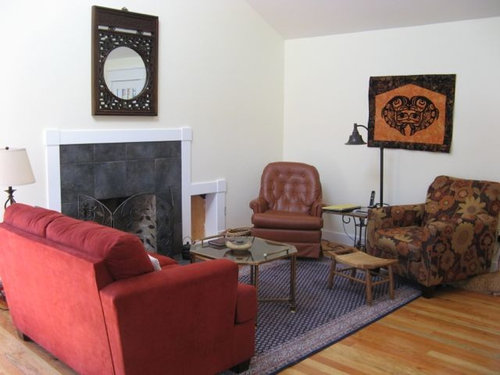
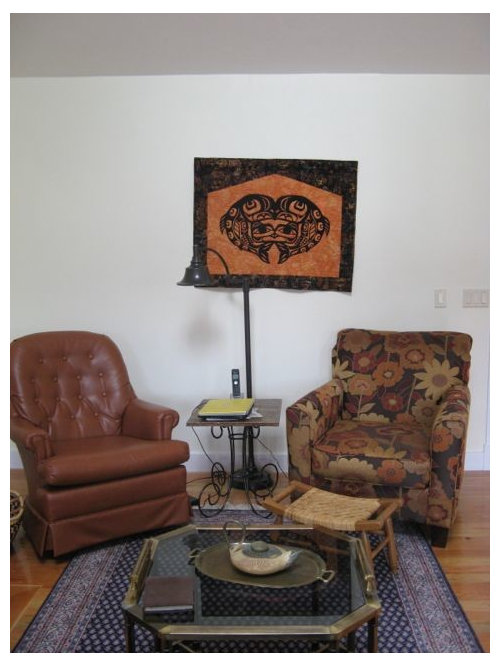
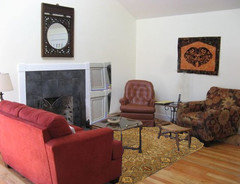
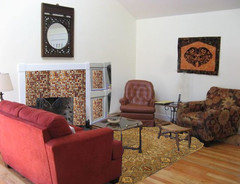
Moved into our new home 6 mos ago after living on a 38' boat for over 10 years. The living room is at one end of open floor plan. The dining room is at the other end and its rug needs replacing as well. The living room furniture is new to us, both rugs are from our previous life and do not match. The chair is dark brown with gold, orange and red flowers; the sofa is red. Our style is definitely eclectic. We have 2 cats that shed like crazy so I'm not sure I want dark again, but I don't want the rug so light it gets lost with the hardwood floor. How much pattern can I have, given the floral chair? Do the rugs need to be the same? Help!!

Comments (385)

  • 13 years ago
    Cdr, are you referring to a hole to the left of the fireplace? No, I guess we weren't thinking symmetry (we just wanted to finish the dang house!) The hole/door to the right of the fireplace is the access to the firewood box.
  • PRO
    13 years ago
    Okay....I am referring to the right side. Yes, I thought that was a firebox. What I am suggesting is that you get a carpenter to trim out the left side so that it looks like the right side.

    Sorry for being a Halfway Houzzer on this. I see that is was discussed before I joined the post.

    Yes, you should sit in the chairs and see it you like them.
  • 13 years ago
    Hubby is the carpenter (we built the house); I'll mention to him about framing the left of the fireplace when it comes time to finish it. We just threw some trim boards up around the fireplace so it would look somewhat finished.
    The Ashley steel chairs are 6" wider than the floral chair, but that should be ok. What it might mean is that I lose that corner area for either the floor vase or book case.
  • 13 years ago
    cdrdesign, we had suggested to defever to have the door and trim painted the same color as the wall to make it disappear. If defever were going to do the same trim on the other side, would you recommend that she paint the trim white on both sides just like she had it on the left side before she painted the whole thing?
  • PRO
    13 years ago
    last modified: 13 years ago
    I'll add something here. I would still like to see them disappear to some degree. I would paint them the wall color like the one she just finished. It's a smoother look for the entire wall.
  • 13 years ago
    I would think that if defever shop for solid color chairs she should look for recliners at the same time since they both spend time on those chairs for reading.
  • PRO
    13 years ago
    Suzanne. Yes, that is exactly what I was thinking about the fp. I think it needs beefing up and could become the WOW focal point of the room. When you get lemons, make lemonade.

    I would do this:

    1) Add a mantle (could be very simple I keeping with the trim)
    2) Add trimwork to left side as is on right side (to mimic firebox)
    3) On top of the firebox, add a second trim area, half the width of the firebox, and up to the height of the fireplace trim (same on left side). So, basically, you have sort of like 2 steps.
    4) Paint all the trim a different color
    5) Fill in interior of trim areas with small tile (maybe something with some shimmer)

    What do you think?
  • 13 years ago
    He he...this thread is becoming a runaway train! We are open to suggestions regarding the fireplace surround. In fact, I have already started an ideabook, but I need to warn you that the ideas are pretty tame and downright traditional! cdr, I am trying to picture your description. If I go half the width of the firebox and up to the height of the fireplace trim, then essentially I have 2 vertical trim boards. Did you mean to begin half the width of the firebox and go half the height of the fireplace trim? That would make steps. I do hope we'll have the fireplace done by Christmas. We can mock up the left side to see what we think when the time comes.
  • 13 years ago
    Suzanne_m, recliners would be wonderful, as long as they are wall huggers. Unfortunately, living on an island does not allow us to run to furniture stores after work, so we'll be looking at spending a day (or two) going from store to store, test sitting and making LOTS of notes, etc.
  • PRO
    13 years ago
    From feng shui perspective, this area is too ying...the best is balance with vital colors. The blue is not the ideal color because it means water...and it is not too good water with fireplace.
    The mirror over the fireplace has the reflect of one door, that is not the best.
  • 13 years ago
    Sorry defever, I don't know what wall huggers mean?
  • PRO
    13 years ago
    last modified: 13 years ago
    You can make a simple surround and add any type of embellishments that you prefer.
    Mignon Road · More Info

    Bayshores Drive · More Info
  • 13 years ago
    The idea is not complete but could defever start with making a fake fire box on to of the one she has already and do the same thing on the other side?
  • 13 years ago
    cdrdesign, this is how I interpreted your idea except in my attempt at photshop, the fake fire box on top of the other is full width as opposed as half-width and there would be a mantle to be added. I was not sure of the color you had in mind when you said the trim would be a different color.

    The red tiles I chose is more shimmery that what it appears.
  • PRO
    13 years ago
    Of course she can, why?
  • 13 years ago
    Well, I think those tiles are too busy.
  • PRO
    13 years ago
    I believe the idea was to create a fake one on the left side of the firebox, not extending higher but an exact duplicate on the other side to balance it out.
  • 13 years ago
    LB Interiors, when I said if defever could start with a second fire box on top, I meant that would that be a good idea or she should eliminate that right off the bat? I am not sure because I am afraid that the fireplace would be too big.
  • PRO
    13 years ago
    last modified: 13 years ago
    I'm lost don't follow you, no need to explain., it's okay tho
  • PRO
    13 years ago
    last modified: 13 years ago
    All defever needs is a mantle above .... after she makes a fake wood hole on the left of the firebox. Then, she will know the total mantle width needed.
  • 13 years ago
    LB Interiors, yes you are right that the idea was to create a fake one on the left side just for symmetry, it is just that cdrdesign expanded that idea, so it kept me thinking.
  • PRO
    13 years ago
    last modified: 13 years ago
    'defever, I'm sorry but I still like the art switched, as you had it in the original photo. OOOPS not the original, when they were switched at one point. The scale seems amiss.
  • 13 years ago
    I played a bit with photshop to beef up the fireplace but after seeing it, I think defever should keep the fireplace simple and just add a fake fire box on the other side for symmetry and paint it the color of the wall just like the right side. Then add a mantle.

    LB Interiors, when you say you still like the art switched do you mean to have the art above the fireplace? That art has always been between the two chairs, I moved it at one point with photoshop. Personally, I like the art above the fireplace and I also notice that shape of the orange part of the art duplicate the shape of the ceiling.
  • PRO
    13 years ago
    last modified: 13 years ago
    You're right, it was so long ago, someone tried that, guess it was you :)) I meant the orange one above the fireplace.
  • PRO
    13 years ago
    last modified: 13 years ago
    suzanne, firebox and mantle - I think that's what I said too.
  • 13 years ago
    In my comment above, I just repeated what you said before to support your idea. When I re-read my comment it didn't sound like that, sorry.

    I think if defever can replace the current tiles for smaller ones around the fire place, it would look nice. What could be even better is if she adds trim above the fire place's hole so she will need to install only a small portion of tiles. I would probably choose lighter colored tiles.
  • PRO
    13 years ago
    'suzanne' I think too much, I think 'defever is done' and I am too. :)) I'll be waiting for an update to see what she shops.
  • PRO
    13 years ago
    Suzanne, thanks for the photoshop. Yes, I meant what you drew, except the one on the top would be half the width of the one on the bottom. Hence, you would "step up". I think the top area, though, should be a smaller profile trim (the width of the trim board itself would not be as wide as the other trim boards).

    Paint.....I would paint the trim a similar color to the current fireplace tiles. Then the added tiles could be as conservative or as crazy as defever wants.

    I agree.....orange artwork (framed) is better on top of fireplace
  • 13 years ago
    Not soft, but I like the way sisal mixes with other rugs. I have a friend who layers her rugs - sisal under oriental under animal skin. I wouldn't have come up with that but looked great. I think the rug in the sitting area could be bigger.
  • PRO
    13 years ago
    Defever.....I am guessing this was addressed somewhere along the line, but I missed it. Sorry. Did you make a door for the firebox or did you just drywall it in? In other words, do you use the firebox?
  • 13 years ago
    Yes, we made a wood door and the box will be used occasionally. As I've previously stated, the fireplace is not finished. We added trim to make it look nicer than unfinished sheetrock while we worked on other items. This was our first (and hopefully last!) attempt at building a house. All in all, I think we did pretty good, but reading the above conversation makes me realize that we might have missed the boat on the design and/or scale of the fireplace. After the fact, I wish we had picked out a lighter, more neutral, tile, but for now, it is what it is! The newest rug helps to pull the room together. The picture is a design that caught our eye, but who knows what we'll ultimately end up with?
  • 13 years ago
    Suzanne_m, a wallhugger is a specially designed recliner that can be placed a couple inches from the wall and still recline, rather than having to be out a foot or so.
  • PRO
    13 years ago
    Okay....so the fireplace surround is in plans for the future. I think the dark tile is fine......adds a richness to the room.

    Looks to me like you did a fantastic job building a house!

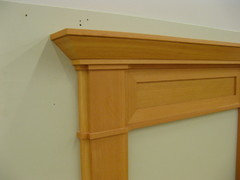
    I like the mantle above very much....simple lines, yet adds architectural interest.
  • 13 years ago
    defever, because I would like to give you more options when your shop for your new chairs, can you verify if you really could have room for a standard recliner. Mine is large and if I measure it completely extended plus extra space in front in case the feet go past the foot rest, I use 68 in. Do you have that space between the wall and your coffee table? My measurements were quite generous. The only thing that I would like you to be aware is that if one person is resting on the fully extended recliner that is close to the door, he/she would need to close the recliner a bit to let the other have access to the other recliner.
  • PRO
    13 years ago
    'defever' mantle is perfect. Happy chair shopping!
  • 13 years ago
    Suzanne_m, thank you for the measurements. Using your 68", I would have room for full extension BUT that would only leave 3" to the coffee table, which would not work. I can push the loveseat back by 3", so it appears that a regular recliner will not work for us. I had already noted the size of the foot stool for the Ashley chairs that were suggested and we'd have to get the tape measure out to see if it would work. I believe Lazy Boy makes the wall hugger recliner; or at least they used to.
  • PRO
    13 years ago
    Wall hugger recliners are the best! Also versatile if the chair moves to another room. Eliminates spacial problems.

    A note: the only thing you would have to worry about with a longer reclining chair position is that it won't 'bump' the coffee table. It may be unlikely that anyone would be walking in front of that space while it's being used. So 3" misses the table and you'd have full use of the non-wall huggers anyway. If you don't find the wall hugger, measure the extension of the standard recliner.
  • 13 years ago
    I have that if you find a wall hugger recliner, it would be the best but like LB Interiros said 3 in. is plenty enough specially that with the 68 in. measurement I gave you I included 1 foot past the foot rest when the recliner is fully extended. If you don't find a wall hugger you like, I am confident that a standard recliner would fit fine in your space. The worst that can happen if you don't want to bother person that is relaxing in the fully extended recliner is that you just need to walk in front of the sofa to get to the other recliner.
  • 13 years ago
    Oops, I meant to say: I agree that if you find ...
  • PRO
    13 years ago
    Lazy Boy makes many styles of wallhugger recliners.

    Defever, 2 questions:

    1) Do you definitely want recliners or are they just an option?
    2) I would need to see more photos of your room, but would you consider placing your buffet on the wall behind your chairs. The chairs could go at a 45 degree angle (hubbie would like.)


    The buffet here would be out of the way of traffic and would be seen more.
  • 13 years ago
    We tried placing the buffet against that wall when we first moved in. We placed our chairs in front of it. The room felt too scrunched and unbalanced so we moved the buffet to its current spot. Our hearts are not set on recliners. I think Suzanne_m suggested them as we do enjoy the foot rest.
  • 13 years ago
    cdr, I assumed you were thinking that the chairs would go in front of the buffet? I do access it so wouldn't want it buried.
  • PRO
    13 years ago
    last modified: 13 years ago
    If it were me, I'd choose recliners so as not to have such small or additional footrests. Takes up too much space. Too expensive maybe to get two chairs and matching ottomans? It would be a lot of furniture matching, four pieces. Don't think I'd like two ottomans (footrests) in a different fabric.
  • PRO
    13 years ago
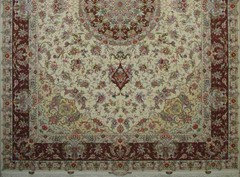
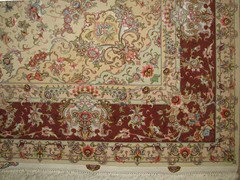
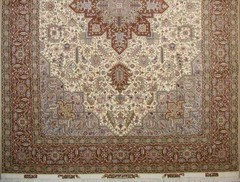
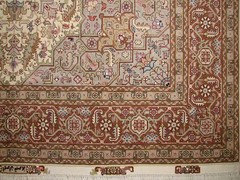
    Check these photos. The hand woven Tabriz rug on sale with free shipment. For more information and receiving our exclusive collection of Persian rug catalogs mail us at:
    thepersiancrafts@gmail.com
  • PRO
    13 years ago
    defever, I don't know exact measurements, so don't know if it would work, but here is what I am suggesting as far as buffet:

    Place in center of the wall behind the chairs.
    Place the chairs at 45 degree angle at ends of, yet in front of the buffet. So, your chairs would be in the position of the first picture you posted, but they would be moved forward, flanking the fireplace. The buffet would be a center backdrop and the drawers would be accessbile.

    The area would be cozier. Instead of ottomans or recliners, you could by a round ottoman/coffee table

    Then, if you ever buy a new couch, I would suggest an arced or "eyebrow" couch to go at the other end.
  • 13 years ago
    I like your ideas, cdr, but I really don't have a lot of space to work with. The total width of the house is only 20'. The dining room currently occupies 9', the loveseat and coffee table take up another 6 1/2', and you can do the math for the remainder of the space! I'd gain a few inches if I bought a rectangular coffee table rather than our round one, but not enough to make it worthwhile at this point in time. I think the buffet gets seen, used and appreciated more where it is, on a side wall, rather than behind our backs.
  • PRO
    13 years ago
    You live there and know best how things work for you!
  • 13 years ago
    Thank you very much for your suggestions and help. I very much appreciate all your time.
  • 13 years ago
    hi the carpet design I suggested to you is in the the 3rd pic in my idea book but it shd be in orange and blk to match the colours of your orange and blk wall hanging
  • 13 years ago
    www.terricumming.com, all the legs of the furniture rest on the new rug. Think we have a plan/direction for the new chairs, but it'll be a little while before we can go shopping as we need to put some money in the bank first!