Software
Houzz Logo Print
jwfy

Advice on Kitchen Plan

9 years ago
last modified: 9 years ago
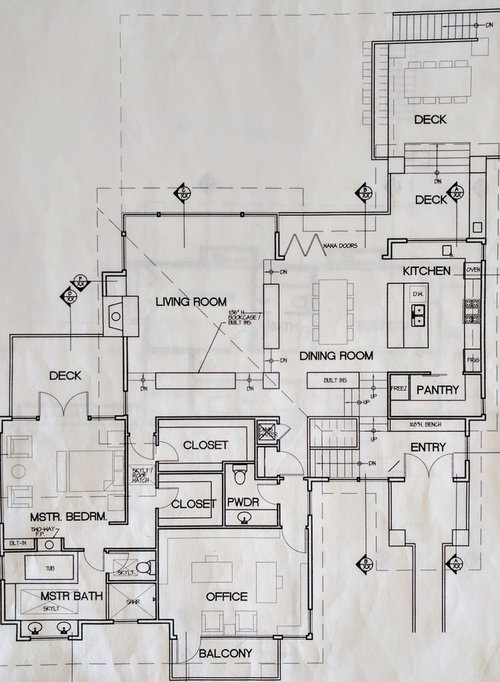
Thank you everyone for making this forum amazing. We are in the design phase of this house that we've been dreaming of building. This is the main (top) floor of a three story house. The bottom floor is a daylight basement. Second floor is where the children's bedroom are. Our architect is still working on the plan and it is not finalized, so any advice would be very much appreciated. For reference, the kitchen island is 5' X 8'. We decided to go with a flat island as opposed to tiered. Also, there will be no Nana wall. Too expensive, so decided on sliding glass doors.

The extra fridge in the walk in pantry is absolutely necessary for me. Also, I am planning on having most of my small counter-top appliances in the pantry unless there's a better solution.

As far as appliances, there will be two dishwashers in the island. There will be double wall oven, and of course a microwave somewhere, and a cook-top, either gas or induction.

Thank you in advance for your input.

Comments (16)

  • 9 years ago

    It's standard to put the prep sink on the island since most of the time we are in the kitchen is spent prepping vs cooking or cleaning up. This way you can talk to your family or guests as you prep.

    Now having said that, I personally decided in my own kitchen to put the cleanup sink on my island and my prep sink nearer my fridge. Why? Because I'm aging in place and felt that carrying food back and forth across the aisle to prep it might get harder as we age. Plus I normally don't like talking to people when I prep as I want to know that when I'm finished prepping, I still have all my fingers. (I'm a klutz.)

    If you switch the prep sink and the clean up sink then you also have your prep sink in your work zone and your clean up sink out of the way of those cooking or prepping

    Plus then there's no crossover between zones.

    C.J. S. thanked cpartist
  • 9 years ago

    Wow, thank you CPartist. I agree that currently, the prep sink is too far from the fridge. Right now, the reason why we have the main sink in the island is twofold. First, I spend most of my time in the main large sink so if it's on the island, I could look out toward the family room and not miss any activity. Secondly, I never had a prep sink, and can't see myself using it much, other than washing hands, vegetables etc. but only when the main sink is occupied.

    Still, it is currently too far from the fridge. Maybe I'll put the prep sink next to the fridge, up against the wall and adjacent to the stove.

  • 9 years ago
    last modified: 9 years ago

    Thank you smm5525, you all have a good point. Since I've never owned a prep sink, not sure which sink I would use more. But if the main sink is large(which it will be) then I still may spend more time in the huge main sink. Old habits are hard to break. In the current plan, there's a huge sink in the island flanked by two dishwashers. Maybe I should do a poll and ask people which sink they spend more time in.

  • 9 years ago
    last modified: 9 years ago

    You can answer yourself by this: do u spend more time cleaning dishes or prepping food?

    By the way, your prep sink doesn't have to be small. Look at the Kohler prolific or Kohler stages in the 33" sizes.

    C.J. S. thanked smm5525
  • 9 years ago

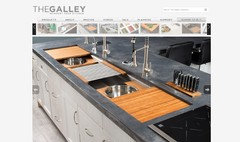
    Yes, I will think about it. Thank you. I just discovered galley sink. This would be perfect, but it might be too expensive.

  • 9 years ago

    Disclaimer: I don't have a prep sink. But, when it prep, I rinse/peel at the sink, chop/prep at the counter next to the sink, then add to a pot or pan next to the counter. I don't drip over the floor moving food across an aisle, and don't pivot. In fact, it's all in an L so I can stand in almost one spot. I can almost stir and chop at the same time (if only I had three hands lol!) So why should the prep sink go on the counter across the aisle from the stove? Sink time is the shortest part of my Dinner-making, in fact so is the prep! More time at the stove. I think I'd rather chat with anyone still at the table while I clean up, or chat with whoever is loading the DW.

  • 9 years ago
    last modified: 9 years ago

    bp, you make the point as to why when building new or redoing, you need to truly think about how you use your kitchen. As I prefaced my remarks, for myself, I too work in the L moving things along the counter, which is why I put my prep sink on the perimeter next to the fridge.

    My cleanup sink is in the island, especially since I tend to clean up as I go.

    However unlike you, most of my time is spent prepping.

    Again the first thing to think about is how you prepare food. How much time you spend on each activity. Whether you use the oven more than the cooktop, or the cooktop more. Do you bake a lot? Then you can design a kitchen that truly works for you.

  • 9 years ago

    This is my second house with a large sink by the window, looking out to the side/back yard and a smaller (but not tiny) prep sink in the island. I never use the prep sink. I do all my prep to the right side of the main sink.

    Prep sink gets used by DH for hand washing when I am using the main sink. Have also used it as an ice bucket during a party!

  • 9 years ago

    It depends on how you work. I have a prep sink in a peninsula corner facing partly the wall and partly the DR. I have a large cleanup sink in front of a 7' or so window.

    My prep sink is on the same run of counter as my cooktop.

    I use, almost exclusively, the prep sink - b/c it's next to the cooktop and b/c it's where I can visit with others occasionally. (I can also see the FR from the prep sink/cooktop wall.)

    Be aware that when you put your cleanup sink in an island (or peninsula), your dirty dishes are front & center and on display for all to see. If you also have seating, then dirty dishes are "in the face" of anyone sitting there - not very pleasant!

    Regarding the refrigerators...

    The main refrigerator in the main part of the kitchen -- unless it's a true built-in, there must be some space b/w the wall and the refrigerator to allow the refrigerator doors to open fully. I suggest a 9" to 12" wide utility pullout for broom, mop, etc. b/w the wall and refrigerator.

    Second refrigerator in the pantry -- refrigerators (and freezers) give off a lot of heat. Food should be stored in a cool, dry space. Putting a refrigerator or freezer in the pantry is not advised - unless the pantry is wide open the vast majority of the time. Note that the same comment about spacing b/w the wall and refrigerator/freezer applies in the pantry as well.

    C.J. S. thanked Buehl
  • 9 years ago

    Buehl: "Putting a refrigerator or freezer in the pantry is not advised". Thank you, very good point. I, too like to wash, prep, and place in the pot. Now the question would be how to place all those components in the wall adjacent to the stove, because I don't want the cooktop on the island.

  • 9 years ago

    Since you're still designing the house, can windows, doors, walls change?

    Can you tell us a bit about you and your family?

    What is your family composition? Children? If so, age ranges?

    How do you plan to use the Kitchen - cooking only, entertaining, children doing homework, etc.?

    These and other questions are discussed in the "Layout Help" FAQ (linked below).

    How do I ask for Layout Help and what information should I include?

    .


    I will work a bit on the layout, but keep in mind that since there no dimensions on the layout, anything I come up with be guesstimates. [I'm recovering from a knee replacement, so I can only work on it a little bit at a time, so please be patient! :-) ]

    C.J. S. thanked Buehl
  • 9 years ago
    last modified: 9 years ago

    What's the climate like where you live? Is it warm year-round? (I'm asking b/c I'm thinking about direct access to the deck from the Kitchen via the large window...but probably only feasible if you live in a warm climate. With the Nana wall option, I was wondering if it's warm year-round.)

    C.J. S. thanked Buehl
  • 9 years ago

    Thank you so much buehl. I hope you are not having too much pain from the knee replacement. That definitely doesn't sound like fun.

    I will review the link that you shared, work on the preliminary kitchen layout, and will get the dimensions from our architect. The doors and walls are pretty fixed at this point.

    We are a family of four with two young children, 6 and 9. We don't entertain too much, but the kids will spend a lot of time in front of the kitchen island because I need to help them with their homework while I cook.

    I am the main cook, and my husband is the "sous chef". Since we are in the Pacific Northwest, it's dark, rainy, damp, and cold 8 months out of the year. We decided to forget about the Nana wall, it's too expensive, so we decided to go with sliding glass doors.

  • 9 years ago
    last modified: 9 years ago

    Finally! :-)

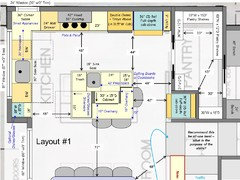
    Here's one idea...

    (Note: I estimated dimensions using the island's stated size of 5' x 8')

    It does extend the Kitchen/Pantry approximately 7.5" into the Entry/Mudroom (where the benches are).

    I added a door into the Pantry from the Entry - for easier access when bringing groceries into the Pantry from the Entry. It's a pocket door,

    The door b/w the Pantry & Kitchen is also a pocket door - a double pocket.

    Layout #1:

    .

    Layout #1 - Zone Map:

    .

    .

    .

    Layout #1 - Dining Room:

    .

  • 6 years ago

    Buehl, so very sorry for a very belated thanks for your help with the kitchen layout. I've been away from GW and our new house project for a very long time due to some major happenings. Hope your knees are perfect by now. Thanks again!

Sponsored
Wannemacher Interiors
Average rating: 5 out of 5 stars26 Reviews
Customized Award-Winning Interior Design Solutions in Franklin Cnty OH