Software
Houzz Logo Print
tknx

New kitchen layout problems with appliance placement

9 years ago
last modified: 9 years ago
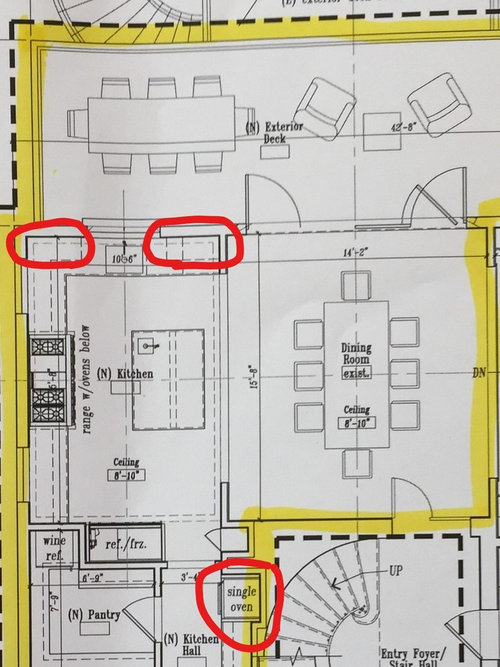
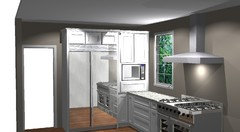
We've been working on a new kitchen layout - the goal is to be open and airy... but of course that means that upper wall space is at a premium. I included an architectural drawing to get input.

Brief summary -

Top part - dish storage and clean-up; has upper cabinets (circled in red)

Middle part - cookingwith range and prep-island sink; no upper cabinetry if we can avoid it

Bottom part - ref/fr and an extra oven in the hallway (circled in red)

Problem -

So our goals are to have two 30" conventional ovens, a steam oven and a speed oven. We want the speed oven at a normal eye-height, so not under-counter.

If we got a Thermador range - we could get a conventional oven and steam oven in there. Miele only puts speed ovens in their ranges which kind of sucks for microwave usage since who wants to lean over for a microwave?

Possible solutions -

1. The hallway oven solution seems like crap - very tight quarters to get stuff in and out of there.

2. The dining room is next door and we could maybe invade into that two feet to get a "column" to put in the ovens right behind the stub wall.

3. We could just stash it over in the corner by the sink behind that stub wall - over the dishwasher - but that is far from the fridge and other cooking stuff.

Comments (12)

  • 9 years ago

    So if we put it in that cutout, you would have to reach over countertop. Definitely thought about it.

    I think we are going to put it recessed in the hallway and extend the countertop to include that closet above the lower red circle. So it will sit back from the countertop which give you somewhere to put hot things.,

    I think we are going to not have upper cabinets on the back wall around the range to keep it very open.

  • PRO
    9 years ago

    That sounds good although I think I might have gone for more open by the sink wall and had some cabinets on the stove wall to accommodate all of these appliances...that oven in the hallway just doesn't seem to work for me...hmmm...

  • 9 years ago

    The sink wall will be the cleaning area - so dish storage, dishwasher and sink are all there.

    At the same time, the back wall by the range has a straight shot all the way through the dining room and living room past it. So we want it to be clean looking and impressive.

    I am still not super happy with the oven in the hallway. The key thing is we are trying to have it all, which means:

    1. Range with oven

    2. Steam oven

    3. Speed oven

    Option 1) Our initial thought was doing a Thermador 48" range since we can get that with a conventional oven and steam oven in that unit, and then place the speed oven a bit higher up since it doubles as a microwave

    But the fridges are taking up the wall space that is available.

    Miele (our preferred brand) has a 48 with a oven and speed oven, but who wants to bend over all the time for microwave usage?

    Option 2) Another option would be to move the pantry further down and the fridge and freezer further, then we could put the ovens in the wall adjacent to the dining room facing into the kitchen. But then travel distances get long and we can't make the island bigger since it would close off the passage on that side.

    Option 3) We could also end the countertop a bit early before it reaches the corner with the fridge and freezer, then put the ovens in that wall next to them. This might be the best option although it is still not perfect.

    Then that bottom wall would be freezer, fridge, and then ovens.


  • 9 years ago

    Can you work it into the island and use the hall space for storage that might have been in the island?

  • 9 years ago

    I see that the kitchen is 15'8" wide, but what is the depth of the kitchen?

  • 9 years ago

    It is 10' w

    We might just stick everything below the counter and call it a day. Will suck to reach over for a microwave.

  • PRO
    9 years ago

    Most of the steam or speed ovens I have seen open like a regular oven does - I still think there is plenty of room to put it to the right of the ref ( from the look of your plan there appears to be room for a 24-30" model ) Here is a mock up of what I am trying to explain...

    This would work if you just straighten out the wall of the pantry...

  • 9 years ago

    Debbi - thanks for that pic. My wife and I had discussed putting it there, but were concerned about reaching over the countertop.

    But it may work out fine.

  • PRO
    9 years ago

    I think you would be fine there for a few reasons: the wall cabinet will be almost as deep as the counter underneath it so you aren't reaching back alongside the ref; keeping the ref. to the left as much as possible brings that unit over as well ( in this picture the base cabinet is a lazy susan so that door to the right of the ref is 12" wide - if the speed oven is 27" wide then a little more than half is over the counter ); the door for the appliance opens like an oven door so it is simple to access. Depending on the cabinets and the size of the appliances you may have a tall 9" wide cabinet on the right of this unit - I was guessing on dimensions of things - and that could be a great place as a tray divider or even spice rack pullouts...etc.

  • PRO
    9 years ago

    Re: the microwave, for undercounter usage they now have drawer-style units that load from the top instead of door units that would require you to bend over. So if the undercounter is more space-efficient, you might look at those. Lots of very good brands in that type. https://blog.yaleappliance.com/best-microwave-drawers


  • 9 years ago

    Yeah - we definitely thought about drawers but want a speed oven if we can get it.

    My understanding is that Sharp makes them for basically everyone. So no reason to buy a Wolf or anything and pay a premium for a fancy panel.