Software
Houzz Logo Print
robert_brown97100

Something Like This Feasible for Smaller Kitchen?

9 years ago
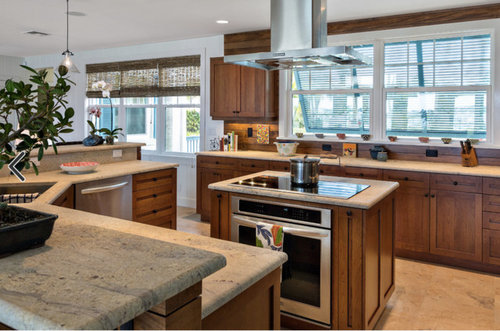
I found this island through a google search, and while I think the design isn't very good in the kitchen it exists in, in my circumstance, this type of island built against an exterior wall in my kitchen is probably what I'm going to have to do.


To address the lack of counter space on either side, I'm going to
purchase a butcher block on wheels that I will position next to the
island when needed.

I don't think I'm doing an induction range because I
can't find a range that has a cooking area I like compared to some
induction cooktops I do like (Viking six burner cooktop).

The
other option, and maybe this is better (let me know) is to instead of
having the oven built into that island against the wall, I just have
more cabinet space below the cooktop. Now, if you are looking at the
cooktop, over your left shoulder there is an undercounter fridge and
freezer. I could remove that and put an oven underneath the counter.


Let me know what you think. Appreciate it!

Comments (27)

  • 9 years ago

    I believe that sometimes you have to make do. That being said, your posts are starting to sound like 10 gallons of X in a 5 gallon bucket.

    I know where you're coming from. I wanted a 36" range. I even had the room for it. But for other reasons it didn't make sense for us.

    I would think about compromise here. Fancy range, smaller size. Find a 30" range with everything you want. And then understand what the safety requirements are for the range and place safety above all else.

    I ended up with a JennAir Pro duel fuel range with less BTU and didn't need all the heat-proofing necessary for some of the other ranges.

  • 9 years ago

    Yeah I hear you. Just trying to make a dream kitchen work in a house that has everything else going for it. Remodeling isn't possible right now so I gotta work with what I got.


    That said, induction does excite me and I have the room for a 36" cooktop no probkem. Also have an exterior wall nicely placed so it is just finding ways to deal with the lack of countertop next to the cooktop and where the oven goes. Gas range was a 10lbs in a 5lb bag. Deciding against it and doing induction I think is going to make this work.

  • 9 years ago

    I wouldn't like my cooktop in the center of the kitchen with people milling all around me and would find a way to move it to the exterior. A small butcher block island moved alongside wouldn't be enough room to groove for me.

    Visually, I think a clean, solid surface is much better in the middle there.

  • 9 years ago

    Sorry, but I think the kitchen you posted is horrible. Oven in island, okay. The cooktop setup--dreadful, dreadful.

  • 9 years ago

    No offense taken here. Not mine. Given what I have to work with I'd put that island against an exterior wall (no longer an island) and then figure out how best to deal with lack of counter space. We all can't have the kitchens, money, and whatever else everyone here seems to have. Working with what I got.

  • 9 years ago
    last modified: 9 years ago

    We all can't have the kitchens, money, and whatever else everyone here seems to have. Working with what I got.

    Yes, but your problem is that you are trying to put everything that people who have limitless budgets and huge spaces put in their kitchens into a smaller kitchen. You need to adapt to what you have and accept that you can't have a kitchen for a 23 x 20 room in a 10 x 10 room. I've had kitchens as small as 6 x 10, and even I had had limitless money, there's no putting a 36" range into a kitchen that size.

    Oh, and that setup wouldn't be much better against a wall without anything on either side.

  • 9 years ago

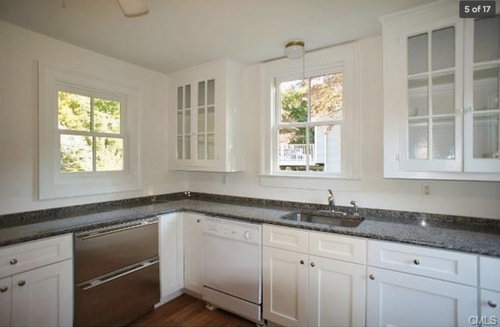
    I'm literally taking the current electric range that is in that space (with plenty of room) and replacing it with a cook top and oven below it. Basically a range. This would be no different than buying an induction range. I just don't like any of the induction ranges I've seen, but I do like the cook tops. I wish I had better pictures, but there is plenty of room for a 36" cook top against the exterior wall. I'd obviously post a layout picture if I could.

    The other option would be putting the oven in it's own island thing against that wall and putting the cook top on the counter, against an interior wall. That seems silly to do when the exterior walls is right there.

    Do I wish I could have counter space next to the range? Yes. If I had a 30 inch range, a 24 inch range, gas, electric, induction, whatever - I still wouldn't have counter space on either side of the range. That's just how it is in this kitchen. Hence I can easily buy what will more or less be a moveable counter that will go to the right of the range when I'm working.

    Is the 100 % best answer blowing out a wall and completely remodeling the kitchen? Probably. That's also 100% not going to happen.

  • 9 years ago
    last modified: 9 years ago

    I like that the induction doubles as extra counter space on parts that aren't in use. Smooth, easy to clean and level with the counter top. Unlike gas burners that aren't that handy to use other than actually cooking on. And depending where you live, gas pilot lights and cooking on them can really heat the kitchen up which doesn't happen with induction. In a warm climate that can make a difference. I love my induction range!

  • 9 years ago

    That's a good point silken1. With a 36" 6 burner cooktop, if I'm only using 2 or 3 to the left then I have room to the right too on it. Another reason induction is the best bet here.

  • 9 years ago

    Maybe I'll put the cook top here. Put the oven against that exterior wall or where the under counter fridge is.


  • 9 years ago

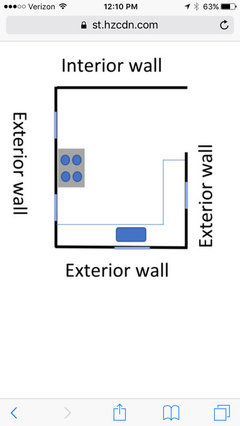
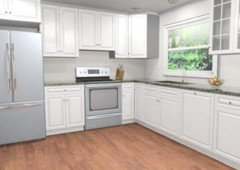
    Here is a close enough layout of the kitchen. The counter along the wall of the entrance is a bit longer.

  • 9 years ago

    I think the cooktop works better than a range in your spot even though it feels so natural for a range to be there. Instead of a cart, you could do a sturdy flip-down section of butcherblock on either side of the cabinet to provide workspace. Put the oven where the fridge drawers are (or next to them--is there a real fridge somewhere?) and you can store a lot of cooking stuff under the cooktop.

    Or just get the stove that is supposed to be there. :)

  • 9 years ago

    Again, give us the room measurements. for example, how wide is that door opening? Where is the fridge?

  • 9 years ago

    Wish I could. Maybe Saturday. No fridge. Just below the counter fridge. We'll buy one.

  • 9 years ago

    I have read others post here that try to cram an island in their "not big enough kitchen for an island" kitchen. Eventually, they face reality about it and end up with a fabulous kitchen.

  • 9 years ago

    Fori - put the cook top between the windows at the exterior wall on some sort of built in butcherblock thing that has flip down work space on one side? Take out the under counter fridge and freezer and put the oven there?

    I just want to make sure that's what you are saying. That sounds good. Having trouble picturing what the cook top would be on top of, so I'll do some googling to get that picture in my head. We'd be buying a refrigerator regardless.

  • 9 years ago

    Drawers. It would be on top of drawers!!!!

  • 9 years ago

    Oh, haha, I get what you are saying now. That's exactly what I said in my initial post, but good idea about not using a butcher's block on wheels. Glad I had a good idea!

  • 9 years ago
    last modified: 9 years ago

    I saw your initial post with the picture of the range between two windows. In my book, the easiest way to get what you want would be to either:

    a) make the windows shorter, bringing them to counter height and have counters on both sides of range. Plus, you would get MORE cabinet space;

    or

    b) If you can't shorten the windows for whatever reason (HOA, wife doesn't want, etc), you put countertops all the way against the windows. So, half or less of the windows will be below the countertop. You can either put cabinets and effectively block the lower part of the window, or just leave the countertop without the cabinets and still get the light and access to the lower part of the window.

    Second option was something I had to consider myself because of a VERY annoying HOA. Thankfully, in the end they gave me permission to shorten my windows to counter height.


    You said your wife doesn't want to touch the windows because she likes the light it brings in... if that is the only problem, you could also consider shortening them and put a skylight or sky tube if there is nothing above your kitchen.

  • 9 years ago

    Jade BR, absolutely brought up your first point with her last night. Those windows will not be changing. I also think putting the counter top all the way across may give the kitchen a boxed in feel.

  • 9 years ago

    What about losing the window above the under counter fridge drawers?

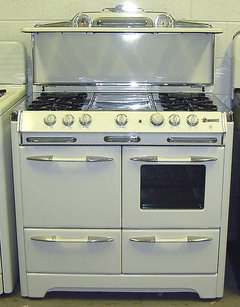
    The range could go there with a proper hood, if no second story is above that, vent right up and out. You would still have the two windows on the brick side and the window above the sink. You could put a bluestar range there like you initially were looking at.

    Then a fridge to the left- something like this. Not exactly as it doesn't have a hood and cabinets are different, but you get the idea.


  • 9 years ago

    Where is Casey? He put a SINK cabinet in front of a window and made it work. You get to do stuff with older homes. It's part of their charm.

  • 9 years ago

    Kooopons87 thanks so much. You may have solved it. We might not even bother getting rid of the window. Just throw a hood in. The fridge can't go there because that is the entrance but there is another place the fridge can go so no worries there.

    I think I'm sold on induction now though. It's sleek. Efficient. Sucks I can't use my copper pans but now I can buy more! No cutting the granite counter top either!

    Gotta measure it on Saturday but I'd be surprised if I'm going to be able to fit a 36" cook top there. That's disappointing.

    Only other concern is an oven fitting where the fridge undercounter fridge is. Looks like it can but I gotta measure!

  • 9 years ago

    My kitchen is small, but I bought a moveable work table (30" x 72"). It's better than a fixed island in a small space because with a fixed island there is never enough room where you are.


  • 9 years ago

    I don't know why my screenname sometimes says Kooopons87 and then other times Kooopons?? It happened to me on another thread and I'm so confused!

    Anyways, I think once you get some measurements, you can figure out that fridge situation and the space you have to work with. I don't understand how that under counter fridge is enough to hold everything. Eliminating that and replacing with your range surface- whatever you choose- is the ticket! Good luck.

  • 9 years ago

    Thanks! I feel like I can finally relax. Really wanted to get this figured out. So excited for induction now