Software
Houzz Logo Print
smalloldhouse_gw

Advice for an addition?

9 years ago

I know there is another forum for remodeling but I've been lurking here and in the Kitchens forum for an absurdly long period of time. We're exploring adding a master suite to our small house, by raising the roof on an existing attic space above a 20x25 one-story section of the house. (The existing 2nd floor has 3brs & 1ba.) As part of the process, I'd like to take out a wall between the 2 rooms below to make a single large living/dining room.

I know that adding on is rarely cost effective, esp because we live in a crazy expensive area. However, any house that is larger & nicer than our current house, with an equivalent school district and commute, is at least several orders of magnitude more $$ than an even expensive addition. We'll be here another 15 years at least in a neighborhood that is slated for a lot of high end development, and even if we sold today we'd be one of the least expensive houses in the zip code.

I spent years on these forums while trying to figure out how to redo our kitchen, and thanks to a lot of good feedback I was pretty prepared to map out what was possible given our budget etc. The contractor who did that project is coming to talk to us next week about this latest scheme, and all things being equal we'd use him again. But I don't know how to engage around something like this, which is a lot more open-ended & complicated. I've got a ton of photos of the sort of outcome I'd like (as well as what might be a sort of lowest common denominator outcome.)

But for those who've BTDT is there anything else I can or should do to prepare for these conversations? Thanks in advance!!

Comments (12)

  • 9 years ago
    last modified: 9 years ago

    I played the love it or list it game for a few years before biting the bullet and adding what we wanted. I was certain something I liked more would come up in my budget right after we were finished but a year later one, that would also not need many Renovations. has not.

    We were going to add up into the attic to add a master suite and laundry, but my 90 year old house needed atleast 200 k plus renting for six plus months to make that a reality, so one contractor suggested building above a sunroom adjacent to our bedroom at a significantly lower price. We upgraded electric, redid walkway and driveway and it cost about 65k and gave us what we needed but not an extra bedroom. I am happy with this house now and feel done changing anything. And upon reappraisal, we are worth 72k more than a year ago so we did not lose investment on paper which surprised me greatly.

    One thing I did was meet with contractors prior to an architect. My neighbor's met with the architect and designers first had them draw plans for thousands of dollars only to learn when they met with GCS the cost per sq ft was not an option. They ended up moving instead but lost a bit of time and money. I told GCS what we wanted, talked vaguely about budget and impact on our current property and lives and got estimates than found an architect.

    smalloldhouse_gw thanked roarah
  • 9 years ago

    We started with an architect, but since you have a GC you don't hate, I think starting with him is good. He should be able to tell you if it's even doable and maybe even refer you to an architect or whomever you need to draw up your plans.

  • PRO
    9 years ago

    You might not be overbuilding the neighborhood, but it's very easy to overbuild a house. Thirty-three years ago, we bought one of the smallest, least expensive houses in our neighborhood. We've been very careful not to overbuild it. It's still the smallest, least expensive house, but has appreciated in value tremendously. When I re-did my kitchen last year, I was well aware that I was doing it for ME - not for resale value. I kept the cost down while still building something equivalent to the quality of the house/neighborhood, but it took a lot of imagination to do this.

    smalloldhouse_gw thanked Anglophilia
  • 9 years ago

    Just talk to your GC. I don't know your area, but sometimes it's turning to be the same money..move into the other crazily expensive house, or add onto the existing one..you might need to move out for that, so that adds rent..in short the GC you like and trust-that's a good beginning point already. He'll tell you what can be/can not be done, what it involves, what are you looking at, in terms of the budget..and will be honest in giving his opinion. He'll be honest about whether he can handle job of this size as well. Important to know.

    smalloldhouse_gw thanked aprilneverends
  • 9 years ago

    Meeting with your contractor to show him or her photos of what you would like and find out an approximate ballpark cost or range is a good start. Then you could meet with an architect to prepare the design.

    If you love your neighborhood and would love your house with the improvements, and it's more affordable than trading up, then I highly recommend remodeling your current home to make it what you want.

    I've done both - completely remodeled my former fixer upper into my dream home, and then decided against remodeling my next fixer upper in favor of buying a much more expensive move-in ready home that was already to my taste. Both were good decisions and I've gained equity.

    Keep in mind the cost of selling and buying. Depending on home price, the agent commissions, closing costs, and financing fees add up to tens of thousands or more. If you're otherwise happy in your home and aren't overpriced in your area, that money could instead be spent making your current home exactly what you want.

    smalloldhouse_gw thanked juddgirl2
  • 9 years ago
    last modified: 9 years ago

    First convo is about is what we're thinking possible, what needs to be done to the existing structure to make this work, any pitfalls we should consider and what ballpark range are we talking about. Then you mull and decide it is in your budget/stomach to do so.

    Understand the costs and potential Pandora's box of additions. We added 250 sq ft to a single story house. Open up walls and you gotta deal with what you find. Our framing was a termite highway. They even ate the lathe completely away! There was nothing left.

    We moved the kitchen and added a bathroom in that space, so it was a little different from your project. Cost well into six figures.

    If you decide you can move forward, then go with an architect. We used a design build firm and the architect translated our ideas into something buildable.

    ETA:. Because we went from a 2/1 to a 3/2, our addition was an excellent investment.

    smalloldhouse_gw thanked 1929Spanish-GW
  • 9 years ago

    Thanks all!

    @roarah, I really wish I could find someone to do the "love it or list it" math for me; maybe a realtor could help... But it seems like you absolutely made the right choice - your bathroom addition is spectacular and a good investment! I could easily scale back (or scale up) this project if there are more sensible options.

    @fori, I'm glad to hear that it's not crazy to start w/the contractor. I have some names of architects but I'm a little hesitant to start there because I want to have a sense that it's viable from a nuts-and-bolts perspective.

    @anglophilia, I love your style and agree with the approach of not overbuilding. We're on a busy road, so I'm very aware of the limitations. The house next door was knocked down for a 7,000 sqft palace; it's nicely done (surprisingly) but they just put it on the market for $2.1m... I expect it to remain empty for a long time to come.

    @april, we didn't love our contractor at the end of the kitchen project. But he was ridiculously honest and decent, which was not the case for the first firm we hired. And his firm is more about the structural stuff than the detail-oriented kitchen work, so perhaps this may be a better fit.

    @tnfarmhouse, the transaction costs are a big concern for me. Taxes and realtor and moving fees would be tens of thousands, minimum. I could do a lot to fix up my current place with that!

    Bottom line is that we've prioritized saving over everything else, and we spend very conservatively. But one way or another, we'll have to do something; I'd held off renovating our upstairs bathroom for a decade because the space would have to be reconfigured for an addition. Now it's literally falling apart. We also don't have a basement, and now that my oldest is a teenager, I really want to be able to host big groups of boys playing video games -- and still have some private space, esp for my introvert husband.

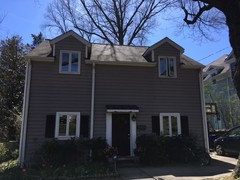
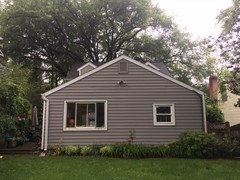
    Here's the front of our little house, and the one-story section off the back that I hope to bring up to second story height. Fingers crossed.


  • 9 years ago

    I didn't read the other responses. Just from reading your description of your neighborhood, I think you are more than fine to renovate. (I live in a similar neighborhood for 25 years. Through the years it has changed from renovations to complete scrapes.) It looks like this is starting in your neighborhood. It takes a while to catch on. When the first large home was built, it paved the way for the neighborhood.

    You want to give your boys more space to entertain. This is a priceless addition.

    I keep reading your post and other than the fact that you are hesitant because you are frugal, there are really no red flags that I can see.


    smalloldhouse_gw thanked eld6161
  • 9 years ago

    It seems like you have done your research. If the values in the neighborhood support it, I would do it.


    I am currently doing a master suite addition to the side of the house. I met with an architect first, paid for the design plans, and then got a ballpark estimate from the ctr. Since the estimate was in my budget, I paid the architect for the construction plans.


    For my project, it has been slow progress. Once we pour the concrete footers, though, I think progress will be quick.

    smalloldhouse_gw thanked rockybird
  • 9 years ago

    We are currently in the middle of a large add on. We knocked out 52' on the back of our house and bumped it out 12'. We're living in our 5th wheel trailer while all this is going on. That's one of the first questions you might ask yourself. "Can I live here while all this is going on, and if not where?" We started with a contractor who has done work for us in the past. We sat with him and told him what we were thinking of. His first suggestion was that we meet with an architect he works with. We had several meetings with both of them before we started. My advice is to make lots of notes. Have your pictures ready with a note about what it is you like about each one. Maybe make a list of your priorities. Think about the general feel you want in the addition. I wanted room for family dinners and grandkids to run around. We're also adding a walk in closet and a master bath that we never had before. Also think about how this addition will affect the exterior and grounds around your house. As we have gone along we've noticed things that looked good on paper, but turned out to not work so well in reality so we had to make some changes. We're in our mid 60's and most of our friends say we should be downsizing instead. But we love it here and enjoy having the family here. I wish you the best of luck! Keep scouring these forums, the people here are amazing! The plasterer is coming tomorrow, so hopefully we are on the downside of this endeavor. Just remember to take lots of deep breaths!

    smalloldhouse_gw thanked stu2900
  • 9 years ago


    You do realize you'll need a new handle if you go through with this addition, right? :)

    smalloldhouse_gw thanked Fori