Software
Houzz Logo Print
janet_truesdell

Feedback on house plan?

9 years ago
last modified: 9 years ago
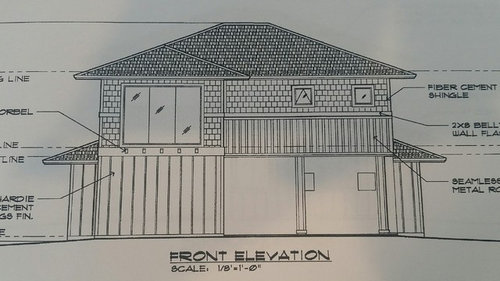
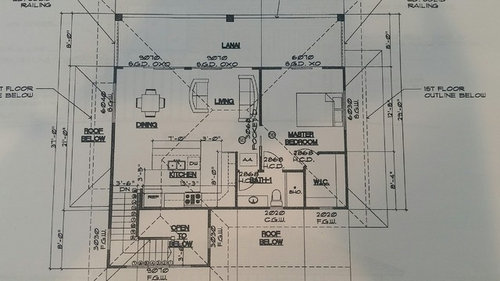
This is a condo-alternative to be built on Maui with an upstairs view to the ocean. 1,369 sf 2 bedroom 2 bath. Great Room and Master Bedroom on second floor with access to lanai with ocean/sunset view. Lower level will have no view. The goal of this design is, 1. to take advantage of the views, 2. to have an area for occasional guests to feel like they have their own space on the main floor. 3. to build with low construction costs and small footprint.

Only 2 people max will be living here. The interior design will be minimalistic and Eco friendly with bamboo and concrete floors, and driftwood grey stain cabinets. Exterior idea is somewhat farmhouse/modern with metal roof over entry porch and shingle and vertical Hardie composite siding.

Other:

-9 ft. plates on both levels

-all windows will have high Low-E


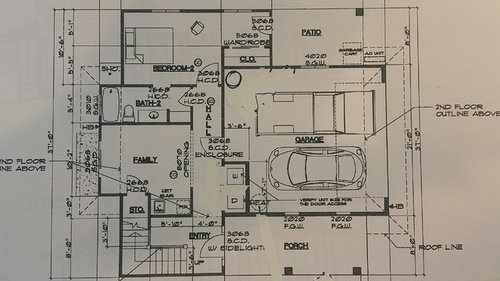
Side load garage is on right side. Home faces to the East.

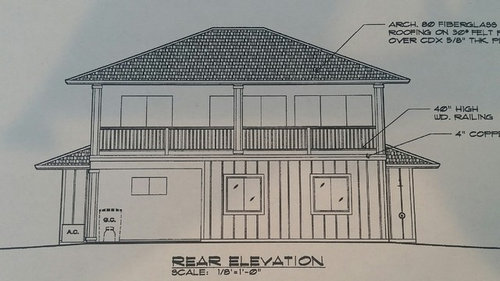
Rear of home upper floor looks West out to ocean.

First floor below:

Second Floor below:

Ideas for exterior colors?

Any thoughts or ideas on the plan? Thanks!!!

Comments (27)

  • 9 years ago

    No table beside the sofa?

    Don't you need a space for paperwork, record storage, etc?

  • PRO
    9 years ago

    It looks like a great place for a weekend, a rotten place to live.

  • 9 years ago
    last modified: 9 years ago
    Picture it being a tiny house, then it puts it in perspective. =) It's primarily a 2nd home. Rather than staying in a hotel we have our own little lot with free standing condo on it. And the hubs will pretty much stay there most of the time while the wifey works for a while so we can afford it. Someday I'd love to live there though. And I can live in tiny spaces quite well. Just wish I had space for a Steinway Grand!

    It will also have out door living areas along with a finished/furnished shed.

    Anyway, trying to perfect it while I can..

  • 9 years ago

    Consider posting your kitchen layout on the Kitchens Forum:

    http://ths.gardenweb.com/forums/kitchbath

  • 9 years ago

    So many people worrying about furniture? lol I've notice people fixating on furniture on this page.

  • 9 years ago

    With two people max living in the house, do you really need both a living room and a family room?

  • 9 years ago

    Well, I'm the only one who mentioned furniture, and only because you have to put something in the rooms. And doesn't the lamp and the glass of wine have to go somewhere? Rooms have to accommodate one's furniture needs.

  • 9 years ago

    So anytime you need to do laundry, it means you, the main users of the house have to shlep it downstairs and back upstairs? If it's for you and your DH, why not find a place on the main floor for the W/D or at least find a way to get a laundry shoot or dumbwaiter in so you can bring it up and down.

    Speaking of, what is your age group? If you're headed to retirement age, what will you do if you can't do the stairs? Do you have a place you can add an elevator?

    Also can't say I'd be thrilled walking into a house and first seeing a W/D.

    Agree with beuhl, you need to post your kitchen in the kitchen forum. Right away I can say your aisle in your work area is way too narrow. 42" is the minimum it should be from counter to counter.

  • 9 years ago
    last modified: 9 years ago
    I'd LOVE to have a laundry upstairs near the master. but where could it go? (the w/d will be behind doors.)

    Husband refuses to even think about the possibility of getting old. We are 40s and 50s. =) Next house will be the universal rambler. I love to read all the ideas about that type of home design.

  • 9 years ago

    Is there any way you could match your upper floor with the footprint of the lower floor? It will make the house a little more boxy, but it would add some square footage to the dining area and the master bedroom without adding too much to the cost. It would also give some room for the laundry. Maybe a stackable unit in a closet near the bathroom or in the master closet.

    You have a nice big lanai. When I had relatives living in Hawaii and we visited, we pretty much lived outside on the lanai and not in the house. :-) It sounds like you will also have a fabulous view too. Good for you!

  • 9 years ago

    Not just on THIS post, but every post when people share plans with "furniture" in them. It's ridiculous to assume that the "furniture" in the place is 100% indicative of what's going to be purchased for the home. lol

  • 9 years ago

    I have always had a downstairs laundry and it has never bothered me, nor would I want one upstairs because of the noise. If they are tucked away behind closet doors I am sure they wont be an eyesore.

    It's a charming house for two people. I would want two sinks in the master and more closet space but not sure how you could accomplish that. I love the family room / den and imagine you can always have a pull out couch there for guests. Love the Lanai and the upstairs in general. With cathedral ceilings and ocean views it will be gorgeous!

  • 9 years ago

    I'd LOVE to have a laundry upstairs near the master. but where could it go? (the w/d will be behind doors.)

    Husband refuses to even think about the possibility of getting old. We are 40s and 50s. =) Next house will be the universal rambler. I love to read all the ideas about that type of home design.

    How about if one of you winds up on crutches for a short period of time. How will you get the laundry or groceries up and down the stairs then? Hoping nothing will ever happen is being short sighted.

    Hopefully nothing will ever happen to either of you but wouldn't it be better to have an elevator you can use if needed, than to have to sell the house because you can't use it? An elevator can be had for around $20,000. Not chump change, but certainly worth it in a house where even the groceries will have to be carried up the stairs.

    As for the laundry, as the house is right now, no you have nowhere to put it but maybe your architect can figure out a creative place for it?

    I have always had a downstairs laundry and it has never bothered me, nor would I want one upstairs because of the noise.

    A lot of that depends on your age and your health too. When I was in my old house, I was always shlepping laundry up and down the stairs and didn't think twice about it. However I was a lot younger. I'm now in my early 60's and wouldn't want to be doing that now. (And I'm at the gym 3-5x a week.) Why wouldn't I? Carrying loads in front while trying to navigate stairs can get tricky, especially as we age. And a fall at age 60+ can be a lot more dangerous than one at 30.

  • PRO
    9 years ago

    The two sisters with similar houses that I mentioned had all of this happen - orthopedic surgery, heart surgery - you name it. They just hired people to get them to the 2nd floor and stayed there until they were well. And these were VERY LARGE women! One has died (a stroke and lived 2 yrs in a skilled nursing facility - could not have been in ANY house), and the other now has dementia. The stairs are a concern to her niece, but an elevator is not an option unless it is build on the outside of the house and owner will not do this. What will be, will be...

    chartist, I know you are very concerned about building an age in house due to your family experience, but for most people, they just adapt and cope. By the time I need a wheelchair full-time, I will have so many other health issues that they can only be met either by 24/7 live-in help (which I cannot possibly afford) or moving to assisted living. This is true for most people unless they develop MS or Parkinson's at an early age and have no other health issues.

  • 9 years ago

    You are correct Anglophilia, they do just adapt and cope. But if you're spending 6 or 7 figures of your hard earned money on a custom house, why should you not plan for the future in the house. Why should you just have to adapt and cope when you can make it work for you now and into the future? I'm sorry, but that's just short sighted.

    Even if they don't add an elevator now, it's smart to plan a space where it could be easily added in the future.

    By the time I need a wheelchair full-time, I will have so many other health issues that they can only be met either by 24/7 live-in help

    However it's not just a wheelchair. What if you needed a walker, even for a short period of time, but otherwise could manage?

    My aunt had a hip replacement in her early 70's and was able to come home to her apartment and manage on her own after only 2 weeks in rehab. If she had to climb stairs, she never would have been able to live on her own.

    And my aunt was the type who absolutely wouldn't want someone carrying her up and down stairs, etc. She valued her independence. And she lived on her own until the last 6 months of her life when health issues got the better of her. She passed away at age 95 and lived in her apartment until 2 weeks before she passed.

    Plus, not everyone can afford to hire someone to help full time even for a short period of time.

  • 9 years ago
    last modified: 9 years ago
    CPArtist is so right! I just had a knee replaced and am struggling with stairs. I'm using a walker and will continue to use it until I can do straight leg raises. This is not fun and I keep wishing we had laundry upstairs (it's in the basement) and a full bath on the first floor. The replacement was needed due to an injury, not age. I never expected it!

    Whether you like it or not, you're reaching the age where you need to start thinking about aging - denial is not helpful.

    Why deliberately plan a home that you may be forced to leave b/c you can no longer live in it without help with daily chores?

  • 9 years ago
    last modified: 9 years ago

    Well,
    I'm the only one who mentioned furniture

    Considering furniture makes sense because it allows you to judge whether your rooms are appropriate sizes.

    The two sisters with similar houses that I mentioned had all of this
    happen - orthopedic surgery, heart surgery - you name it. They just
    hired people to get them to the 2nd floor and stayed there until they
    were well.

    Well, you could plan on just staying upstairs 'til you're well ... but I'd rather have the option of going out when I please: Doctors appointments, if nothing else. You can't reasonably have all medical care brought to you.

  • 9 years ago

    to be fair - stair lifts are a decent option that are able to be installed in most stairwells.

  • 9 years ago

    Unless you have 2 landings in your stairwell. :-(

  • PRO
    9 years ago

    No denial here! My pulmonary problems have become bad enough I'm now on oxygen! A walker would be no problem except for stairs. And I live in what is, in practice, a 3-story house (basement garage, w/d/computer in basement, MBR on 2nd floor). I do have a 1st flr BR and full bath and could move there if essential but would only do that if I'd quit driving and I'm no where near that yet. I do intend to look into an elevator but I'm not sure there is space in this 1948 house that we purchased 33 years ago!

    I agree that in new construction one might think about things such as stairs, but when one starts making bathrooms wheelchair accessible etc (what height does one do countertops if not in a wheelchair now?), this may well be a step too far for me - they must be huge. I could put chair lifts on both my stairways but they are very narrow and I'd hate to do that - elevator is better option. But before spending that kind of money, I need to see if I can still care for myself. If not, it's assisted living for me and I will hate it!

  • 9 years ago

    My parents have a single level condo but the garage is in the lower level. After Mom's hip replacement and subsequent rehab / other issues, they have a stairlift with one small landing and she's able to navigate around the main level easily, and cause the stair lift when Dad has to take her out. It was a fairly painless install and it's allowed them to be very independent.


  • 9 years ago
    last modified: 9 years ago

    A stairlift is a good idea if the staircase is wide enough. However, they are not the most attractive things. LOL.

    but when one starts making bathrooms wheelchair accessible etc (what height does one do countertops if not in a wheelchair now?), this may well be a step too far for me - they must be huge.

    One doesn't have to make it wheelchair accessible for now but maybe do as I'm doing in planning how it could become wheelchair accessible.

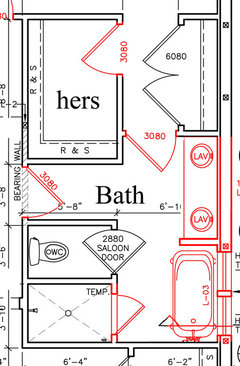
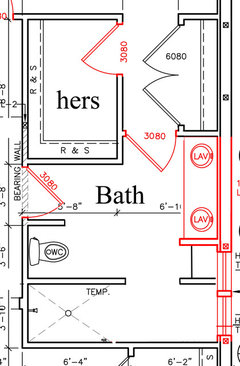
    For example, here is my bathroom layout I'm building now.

    Yet if I ever need to, I can remove the tub, remove the walls around the toilet and extend the shower to make a shower large enough to have it wheelchair accessible.

  • 9 years ago
    last modified: 9 years ago

    Interesting perspectives...thanks!

  • 9 years ago

    A few things from my perspective...

    1) the kitchen layout really blocks off that stairwell, I would want to open it up a bit so that visually your great room is larger and I would have the windows in the stairwell (or at least 1) be functional so you can help ventilate and allow cross breezes through the house. A large portion of your house is devoted to the stairs and stairwell; square footage wise, it's almost as large as your kitchen or family room. Just make sure it's worth it.

    2) the patio off the guest room is a nice feature but I don't really see it being used that often unless you really anticipate having guests once a month or so. Squaring off the house and utilizing that porch area as part of the house would be fairly inexpensive for the SF gained, I could see putting the bathroom over there and expanding your family room area or perhaps creating an office niche area.

    3) regarding planning for future - what is the average - 7 years that people stay in homes? Meaning people buy and sell all the time. Unless this is your DREAM property or family property and it is irreplaceable and you want to stay there till death, I wouldn't get caught up in elevators and accessibility. If it becomes an issue? Move. If it's only a temporary issue (i.e. surgery) make do like the rest of the world or temporarily rent an accessible apartment/condo for 6 weeks. I don't believe that just because someone is near the age of 50 and building a house means it needs to be fully accessible. There are certainly things you can do, like put blocking in the wall of the shower and stairwell and make sure your doorways are wide enough but I wouldn't make huge sacrifices now just in case of something that may never happen.

    4) regarding the laundry - you could easily remove the corner cabinet in your kitchen and put a laundry shoot in there. Access door would be adjacent to the bathroom sink. (or of course if you didn't, on laundry day I would anticipate *someone* throwing clothes down from the top of the stairs to create a nice pile in the foyer. Frankly I wouldn't want to waste space on my view/live level with laundry, if you do one load every other day (which seems plenty for 2 people), it means 1 extra trip up the stairs every other day.

  • 9 years ago

    Thank you Steph! I really like your ideas. It's not my dream home by any stretch, but I do want to make it as enjoyable as possible and I especially like the idea of the laundry chute. I was thinking of having an atrium type of entry with plants and rocks, maybe a water feature, as long as it was done tastefully, so I'm okay with the sq ft it is taking, but i would like to see how to change the layout of the stairs so it opened up more in the middle of the plan, and have the kitchen off to the left. Good thought. I'll see if the arch. has any solution to this.


  • 9 years ago

    3) regarding planning for future - what is the average - 7 years that
    people stay in homes? Meaning people buy and sell all the time. Unless
    this is your DREAM property or family property and it is irreplaceable
    and you want to stay there till death, I wouldn't get caught up in
    elevators and accessibility. If it becomes an issue? Move. If it's
    only a temporary issue (i.e. surgery) make do like the rest of the world
    or temporarily rent an accessible apartment/condo for 6 weeks. I don't
    believe that just because someone is near the age of 50 and building a
    house means it needs to be fully accessible. There are certainly things
    you can do, like put blocking in the wall of the shower and stairwell
    and make sure your doorways are wide enough but I wouldn't make huge
    sacrifices now just in case of something that may never happen.

    I'm with you on the temporary medical issues. If you're going to be less-than-completely-mobile for a few weeks, you can deal with it in any number of ways. No big deal.

    But I disagree with your aging-in-place thoughts. All of us have a 100% chance of growing older, and unless we die young in an accident, we are all going to slow down as we age. Huge sacrifices aren't necessary to make a house accessible; most of it is a matter of thinking through /designing things with care, and it goes beyond wide doorways. For example, plan a covered entryway with no steps ... plan a spot near that entryway where a walker could be stored (because a lot of people need a walker outside the house but don't use it inside) ... place your washer/dryer near your closet ... be sure you have an exterior door near your bedroom for fire safety ... choose tile that isn't slippery ... opt for large, easy-to-grip cabinet handles instead of little knobs. These things aren't a whole lot of trouble or expense, and I consider it "future-proofing" the house. It's a bit of hope that we will not face moving or remodeling in the midst of a health crisis.