Software
Houzz Logo Print
sarah_main85

Another floor plan feedback post

9 years ago
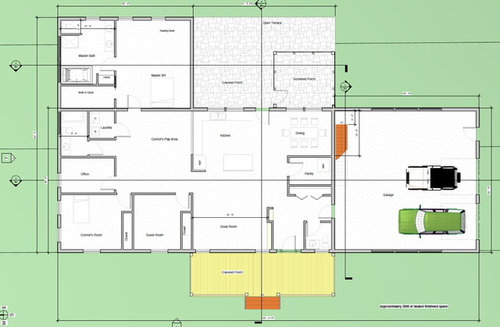
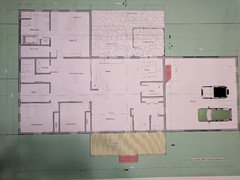
I know, I'm asking for something really unique here - feedback on our floor plan! :) We got preliminary drawings a few weeks ago and made major changes, and so this plan is much closer to what we want. There are a few things we'll definitely be changing (the open play area for one - we need this to be a separate room), and dimensions will be altered. We're still very early on in the design phase, so we have free reign to change anything at this point.

This will be on a slab, with full-height attic storage space above the main "rectangle" of the house, accessed by a stairway in the garage. We're in New England (central Maine). Lot is facing west, with farmlands/meadows across the street; wooded lot. Just about 2 acres.

We're a family of three - my husband and I and our 2-year old son; not having any more kids. My husband has AS and we are planning on being in this house for a very long time, so accessibility is a point of interest for us, which is the major reason we're going for a one-story house.

Any suggestions to increase efficient use of space?

We wanted the playroom to be more central to the public living spaces, but I'm not sure what can be done to reconfigure the layout and still keep the entry area the way it is.

I also wanted to fit a makeup vanity in the master suite area somewhere - this I forgot to bring up to our architect at our recent meeting.

I have elevations as well, but I don't have the file for those images right now. I'm hoping that I can upload those later today.

Comments (25)

  • 9 years ago

    If the image is a bit difficult to see, I can upload a better photo later - I kind of screenclipped this one into oblivion so that I could upload it with the right file format, so it's a bit fuzzy. Apologies!

  • 9 years ago

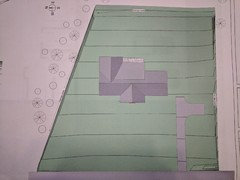
    And a Google Earth view of our lot - a dirt driveway already exists on the south side - we plan on keeping it here.

    The lot, as you can somewhat tell from the more cleared-looking area in the picture, is a triangular shape.

  • 9 years ago

    Think about moving your front steps over so they are lined up with the main door. If you are worried about accessibility, even that small jog over could be difficult. Straight lines are always best.

    Also all of your toilets require turns to access, you may want to make the powder room one straight in from the door, or the one in the master. I am not sure what AS is, but if it hinders accessibility think of how you would access needed spaces on a wheelchair or crutches.

    I can't read the size markings, but your master bedroom looks really big and closet really small.

    What are your future plans for Conner's Play area?

    Sarah Main thanked User
  • 9 years ago

    Jeyne - thanks for the feedback. AS is an inflammatory disease affecting the spine, and in the future could cause spinal fusion. Typically those with AS don't necessarily need a wheelchair, but we know that stairs may become difficult. If possible, though, we'd like to make sure we'd have room to maneuver something like that if we needed it.

    We are definitely planning on making the master bedroom smaller - it's drawn up as 18x20 now, but we were thinking closer to 13x15. In our current house we're at 13x13 and really, we could live with this size in the new house. It's just a matter of configuring everything else to accommodate a smaller master - we don't want any jogs to break up the simple exterior footprint.

    Once our son grows out of needing a dedicated playroom, we're thinking of making it another living space - most likely a game room, but if our interests/needs change, it could be a small gym, a crafts room, etc. Flex space, I guess.

  • 9 years ago

    My thought: put the laundry access door in the bathroom entrance hall. Also, you've got the perfect floor plan to put a pocket door in your master closet that leads directly into your laundry room.

    Sarah Main thanked htwo82
  • 9 years ago

    dining room dimensions? Just off hand, it looks too narrow to function as you've drawn it.

    Also, your master closet is too narrow to be efficient (you give up a fair bit of space to hallways, where you don't need to (hallway to kids bathroom. Hallway within your closet, etc)


    Sarah Main thanked kirkhall
  • 9 years ago

    kirkhall - agreed on the master closet. I'd like it to be squared up a bit more. I'm also not a huge fan of the guest bath as-is. That whole area needs to be reworked a bit.

    Dining room is 10 ft wide - a bit narrow, especially if we have a door out to the screened porch outside.

  • PRO
    9 years ago

    I know that today, parents feel they must have their children right under their eyes are quite close by. But having reared two (now in their mid-40's), I found that distance was a GOOD thing. My children had a "finished" basement playroom. The reason for quotes is that only a child would stay in that dark, slightly cold dreary room! We had no money to lighten it and make it nice enough for adults, but the children couldn't have cared less about the lack of ambiance!

    As your child gets older and friends come over, play will become far noisier. As a teen, the noise will only increase as will the messiness! I would be inclined to put it where this will not be a problem. I'd find another place for his playroom.

    Sarah Main thanked Anglophilia
  • 9 years ago

    I would seek a better, more accessible, arrangement of shower and toilet in master bath. You actually have a practical reason for the currently trendy big shower with a bench, and that toilet in a tight cubbyhole will be an awkward nuisance. That's a corner bathroom...it could have more windows! I love bathroom windows if one has a private lot. And why not put windows on both walls of master so that you can take better advantage of cool Maine summers?

    I would also anticipate how that play room adjacent to the master will work out when your son is a noisy teen. I suspect he'll want more privacy when his buddies swamp your place, and so will you! Maybe the office could be a buffer if the master could be somewhat smaller, permitting an outlook from the office onto the patio? Too, then the play/flex area could have windows in a gaming/study niche outside his bedroom. I find that a gang of teenage boys can be... ahh....odiferous? And how about figuring out a landing spot just inside the garage door for backpacks & school projects & sports stuff & & & &. Boys are messy creatures, though at least in our family, they're somewhat tidier than their sisters, girlfriends, & friend-girls.

    I fear your kitchen is going to be dark because its windows are onto a covered space. You have lovely site but long dark winters; I would try re-working the screened porch to be mostly behind the garage and omitting the covered area outside your kitchen/bedroom to permit much more light into your main living areas.

    Sarah Main thanked samarnn
  • 9 years ago
    My husband and I are trying to rework the plan so that the playroom is down where you see the guest room now, and move the guest room where the office is. Pretty much shift everything in that area clockwise, but keep Connor's room in the corner. I think that'll be a better flow, especially for future use like you've mentioned.

    Great feedback on the covered/screened patio areas! all the covered outside space has been concerning me with regards to the light coming in. we really want the covered/screened outdoor space, so shifting them over might be a really good solution.
  • 9 years ago

    I would flip the kitchen and dining room too. I don't like that the first thing you see after you enter the house is the kitchen.

    Sarah Main thanked cpartist
  • 9 years ago

    cpartist - thanks for showing up! I always like to see your opinions in this forum.

    My issue is that we really wanted to keep an open concept kitchen/living/dining with the kitchen as the "hub" of the three. We also want to keep the living room with three walls for higher sound quality because we are, admittedly, big TV people. I've been struggling with how best to fit it all together.

  • 9 years ago

    Sarah can you get a higher resolution plan?

  • 9 years ago

    Also can you show us how the house will fit on the lot?

  • 9 years ago
    last modified: 9 years ago

    This one might be better. Sorry for my shadow, I took a picture of the drawings with my phone.


  • 9 years ago

    Please take my comments in the spirit they are offered -- totally wanting to help, absolutely zero intention of offending you! <3

    *gingerly and quietly asks...*

    Is there any way you can make the house a bit more narrow?

    1-2 rooms deep is ideal for natural light and a proportional roof; and y'all have 3, the equivalent to almost 4, in some places. Southern exposure is awesome for filling the house with light.

    Maybe change architects, if you're working with one? Or consider interviewing some, if you aren't? ;-)

  • 9 years ago

    One Devoted Dame - hey, that's what I'm here for! I want your honest opinions so that we can build a house that uses space efficiently and effectively, and also works for how we want to live in it. I've been waiting for the opportunity to post my floor plan for you all to critique - I've already learned a lot by scouring this forum.

    Are you counting the covered patio areas as "rooms" in this case? This is something we told our architect we really wanted, so he drew them in even though he told us we'd be sacrificing direct light coming into the house. I'm struggling with keeping these as they are now. My husband still really wants both a covered patio and a screened-in patio area in the backyard. Not sure how we'd get those without blocking natural light coming in. :(

    With the way our lot is situated, I don't think we'd be getting much southern exposure in any case, especially with the garage on the south side. Any suggestions? We definitely want the house facing the front of the lot.

  • 9 years ago

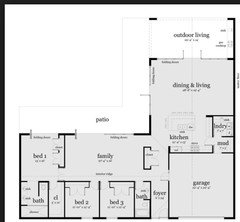
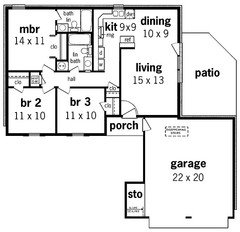
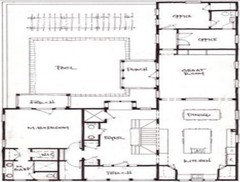
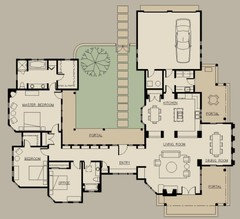
    With that glorious southern exposure coming in the right of the property, it's a shame to have that blocked by the garage. If you can't or don't want to move the existing driveway, have you considered an 'L-shaped' house? You could keep your main living area on that right side with the great sun coming in and put the more private areas to the left.

    I just googled some L-shaped house plans to try and illustrate what I mean. These layouts probably don't meet your needs, but I just wanted to try show how you could get your living room, kitchen and dining to have windows on the right side. In all of these, the house would still be facing the front of the lot.

    This one is U-shaped.

  • 9 years ago

    I just love an L shaped house, so much light!

    In your current plan, would you consider putting the kitchen where the living room is? Another of my loves is a front-facing kitchen. By putting it in front, it's still part of the hub but not a walkthru, and not the first thing you see when you walk in the front or garage doors but easy to get to with groceries. And, you can have doors from the living room to the porch. And it really isn't far for grilling.

  • 9 years ago

    We kind of did a teeny-tiny L-shape with our master suite bump-out, but in the wrong direction, I guess! It does make sense to not let the garage take up the whole south-facing side of the house.

    I like the first picture you posted, gthigpen - with the kitchen on top of the garage, and avoiding the dreaded garage "snout". I'll have to play around with it and bring the idea up to my architect. That would also avoid some of the issues I have surrounding the covered patio areas.

  • 9 years ago

    Can you move the garage? I really think you need to consider an L shaped house where the majority of your main rooms face towards the south light.

  • 9 years ago

    Ask your architect if he had any other preliminary ideas, that maybe he just didn't share, that involved more southern exposure to the main living areas.

    Did you receive only one design idea? I've heard it's common to receive at least 2 or 3, when working with an architect. :-)

  • 9 years ago

    I LOVE that you're dumping both the front door and the family entry into the same space! One of my pet peeves is front doors that are never (or rarely) used. I dream of building a house where the main entry and the family entry essentially dump into the same space. But my mud room is a MESS (we're a family of four, with 2 boys, ages 11 and 14). I don't want the few guests who do come to walk into that mess, so I'd like to see a little separation between them - maybe swap the closet and the powder room, so the closet runs out perpendicular from the front wall and provides a separate alcove for the mud room? I also agree with Samarnn about incorporating a space for backpacks - and also mail, gym bags, ski helmets, and all the other miscellaneous STUFF that comes in the door and needs a home.

    I think you lead a very casual lifestyle and want a home to match. As such, I don't think having the kitchen visible from the entry is necessarily a bad thing. Think about how you live, how tidy you keep your kitchen, how often you have guests, and how that space will feel, and go with what feels right to you.

    I agree that the dining room as drawn feels a little tight. I'm not usually a fan of built-in banquette-style seating - but this space is perfect for it! That would allow you to push your table far enough from the back wall to accommodate a door out to your outdoor spaces.

    I live in New Hampshire now, but grew up in central Maine. Mosquitoes are the state bird (and lets not even talk about about black fly season!). If it was up to me, I'd go with larger screened spaces and skip the covered spaces - a big screen room gives you cover and shade, opening onto a nice patio for afternoon BBQs and such when the bugs aren't so bad.

    Playrooms are messy places long before you get to the effervescent teen years. Then, if you later choose to repurpose that space into a craft room, that's also a messy place. Or a home gym. Do you want to have to walk through a space like that every time you want to go in and out of your own bedroom - or, if you have a guest, do you want your guest stepping on lego bricks in the middle of the night to get to the bathroom? I understand wanting to keep Conner's play space central - both the rooms our younger son spent most of his time playing in open off our kitchen, if not within direct line of sight of the prep space, then within a step or two (we were in a different house when our older son was a toddler). But I think dedicating such a large and central portion of your house to that is somewhat short-sighted. By the time my kids were 4 or 5, they could play independently, without needing constant eyes-on supervision. You're dedicating a large and central portion of your house to an issue that will only exist for another year or two by the time you move in. Let him play in the living room for now, and create a flex space a little LESS central to the main rooms, maybe?

    Either that's a really large garage, or those are some very oddly scaled vehicles.

    Given your husband's potential mobility issues, perhaps consider a large walk-in (doorless) shower? Something without a threshold would make life a lot easier down the road, and might feel like a nice touch of luxury now. :-)

    And finally, revisiting that mudroom - try to keep it set up so you do not need to step through/around the puddles of melting snow to get to your powder room (one of my regrets about my current house!). And if you squeeze out space for a dryer for boots, hats, and mittens, that'd be great, too! (our heat runs in our mudroom and powder room spend the whole winter acting as hat/mitten dryers).

    Have fun!

    --Quinn


  • 9 years ago

    Hi Again:

    Sorry to not respond for awhile. You have many good suggestions here. And to agree with a few other people here, my Father In Law had to have his spine fused from spinal degredation from years of leaning over a dental chair and other hereditary problems. And while he didn't need a wheel chair until his final years after a broken hip, he did need a walker for many years to get around, and he needed help to get into a traditional (non-barrier free) shower, get off the toilet, sit down at the table etc. So do consider space for 2 in whichever bathroom you think you will use most in later times. Likely the Master Bath since its close to the bedroom for those pesky nighttime visits.

    While my DH is healthy now, back problems are a real threat in our future and the house we are going to build this summer has those considerations in place.