Software
Houzz Logo Print
rsalcido22

Remodel, Master Bed/Bath Help

9 years ago
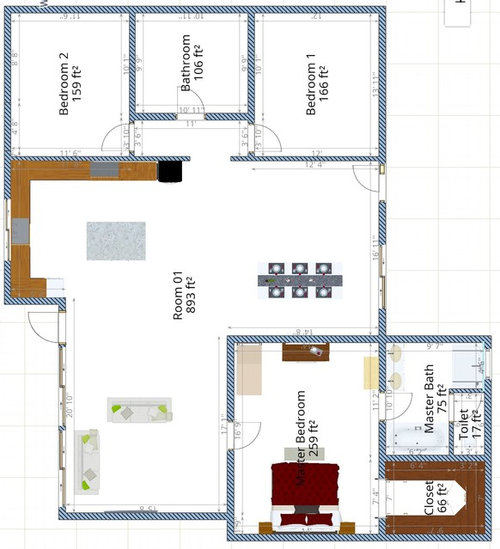
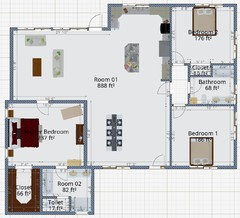
Hi, We are converting a den into a Master Bed and Bath, and adding a family room that is open to the kitchen. House will go from 1270 sq ft, to 1780. Please take a look at my rough design, and let me know if you see any improvements and/or corrections that would improve the layout and function. Thank you, in advance, for your time and thoughts.

Comments (25)

  • PRO
    9 years ago
    last modified: 9 years ago

    Hello Robert,

    I think its a very good start. There are a few things that I feel can be tweaked to make it a much better layout. I'll sketch it up and post it for you.

    I have a couple of questions:

    Where will the new master bedroom windows be located?

    Why do you have a slider and a single door in the dining space?

    Would you be open to relocating doors for the new master suite?

    Karen Haggard, CID

    Robert thanked Grey Heron Interiors
  • 9 years ago
    Oops, I submitted an old picture of my design. Also, I have turned it so the text and numbers are easier to read. Sorry about that.

    I have windows on each side of the bed. Not much to see from those bedroom windows (block wall about 10 feet away), so I am inclined for those to be frosted/opaque so I don't stare at the wall, but get some natural sunlight (those windows are facing north).

    As for the windows in the family room, I would like big sliders to look out at the pool, but then again, we wouldn't really leave them open much because of the flying critters that appear throughout the day, so I am thinking big panes of glass, with one door going out, but I am definitely open to suggestions.

    I am open to moving the door to the bedroom, but could not come up with a better option. I thought I had a good reason for not moving the toilet closet, but now that I look at the sketch again, I don't see why that doesn't work.

    Thank you very much for your time and suggestions. Robert
  • 9 years ago
    Oops, forgot the updated sketch.
  • 9 years ago

    Do you have kids? Because having them watch TV right outside your bedroom door (think early on Saturdays or late on weekends when they're teens) could be a bummer. Also, i feel like there is some wasted space in the middle of the layout, but probably a few side tables and the like end up in those places. Otherwise, should work. I presume you use the area just inside the door on the R as entry space (table, maybe bench, etc). You might want to give Bedroom 1 some kind of closet, though!

  • 9 years ago
    I am still working on an idea for Bedroom1's closet.

    Kids are now 18 and 16, but 10 years from now, we could be entertaining grandkids, but I could not figure out where else to put the master bedroom, without incurring a jump in the remodel cost. There is existing plumbing where the new master bathroom will go, so I turned the den into the new master bedroom. Where you see the new family room, is actually an enclosed patio that we will be removing and then incorporating into the house.
  • PRO
    9 years ago

    We can draw it all in 3D for you. Eliminate many mistakes

    Robert thanked Simonson Design Studios
  • PRO
    9 years ago
    I have some layout ideas for you but have a couple questions. Is it possible to add a few feet to expand your master suite? This small adder would improve your new suite quite a bit. Is this possible?
    Robert thanked Flo Mangan
  • 9 years ago

    Hi Flo,

    Yes, it would be possible to add a few feet to the master suite. I look forward to your suggestion.

  • PRO
    9 years ago

    OK great! I will be back later today with a couple layouts for you.

    Robert thanked Flo Mangan
  • PRO
    9 years ago
    I haven't forgotten you, I have been super busy. Tomorrow!
  • 9 years ago
    Waiting ...waiting...!!
  • PRO
    9 years ago

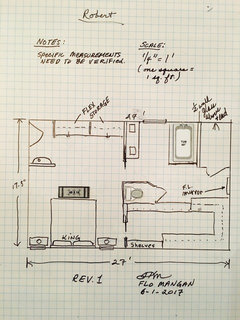
    OK Robert. Here is my logic and possibilities for your new Master Suite. I extended the outside wall approx. 2-2-1/2' to accommodate a bit better layout in the Master Bath and main closet. I added what I call "flex storage". What that means is, rather than have a dresser in the space you have room for built in drawer unit(s) or additional hanging closet space (think long dresses) or seasonal main closet "relief" or a combination of both. I made your shower much larger and did a half wall with glass above and glass door and end section (think frameless). I put a standard 5' tub which could be free standing or built-in/drop in and a enclosed toilet room. I put a two sink vanity, and window which would b frosted glass and a full length mirror on the far wall. I revised the entry so it closes off view of the bedroom from your main areas. More private and gives a small spot for a little table, small night light type lamp and in general "welcome" to the restful space. I put a king size bed with night stands and upholstered or other headboard. I put two tall windows behind the night stands. I used pocket doors for both the bathroom and the main closet which saves wall space and manages doors better. I put a 5' long shelf area in main closet for shoes, purses, etc. Then hanging space which could be double high. On the narrow side this could be for storing things that done hang on hangers or you could do another rod and shelf if you wished. Take a look. Enjoy! (of course, I assumed plumbing could be wherever I wanted it, which might be an issue.)

  • PRO
    9 years ago


    layouts · More Info
    Rev. 1 - Master Bedroom and bath. Scale is 1/4"=1' (each little square is equal to one square foot.)

  • 9 years ago

    Owwww nice !

  • 9 years ago
    Thank you Flo! My questions are: 1) I was going to put our TV on the wall with the flexible storage, so where would you recommend the TV go; 2) with the toilet up against the wall to the bedroom, will we hear the flushing and moving water much more than if it was on the far wall; and 3) would a raised ceiling in the bedroom be a good idea, or would the room become echoey (if there is such a word). Thanks again, Robert
  • PRO
    9 years ago
    Having the TV 17' from bed would be too far. You could've mount a 42" on the small wall with pull out turn mount. As to noise from toilet, there is excellent sound proofing Sheetrock you could use on interior walls and proper insulation in walls would solve any noise and might be good to use on all the bedroom walls to keep out other noise from rest of household. I think a elevated ceiling would be lovely but not sure worth the extra cost. Perhaps a tray ceiling over the bed area would be nice the a lovely chandelier to have a layer of light overhead that isn't glaring. A lighting plan in your space is critical because rough in wiring will be done early in construction process so very important to have that well thought out. I think that covers your questions. Keep us posted. Glad to be of some help.
  • 9 years ago

    Flo, I would like a tray ceiling in master. ( its only 3200x3200mm so very small) thinking that might help. Are they expensive ? Cheaper than a totally raised ceiling ? Or I'll just do stepped up coving/ cornice. Make it appear a tall room!! As a third option.

  • PRO
    9 years ago

    Robert, here are some "visuals for inspirations".

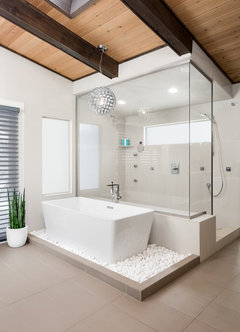
    Glen Haven Residence · More Info
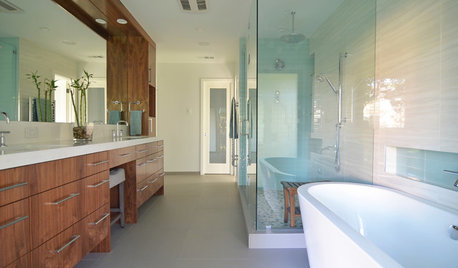
    this is a similar layout I drew up for you. Tub on outside of shower. If you do the shower similar to this, make sure you put the valve for on/off near the entrance, so you don't get wet when turning on the shower and can let it warm up. I would also recommend a separate tankless hot water tank for your bathroom. They are fantastic. You could change out the whole house for one large tankless system. But that would be your choice of course.

  • PRO
    9 years ago


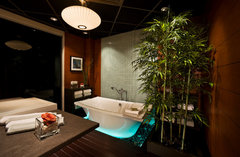
    Intuitive Lighting Control · More Info
    I like the lighting of the tub in this photo. Very Zen/Spa like.

  • PRO
    9 years ago


    41st · More Info

    I also love the whites/Cararra marble and gold finishes in this bathroom. You can get this look with porcelain look alike tile as well. Just some ideas.

  • PRO
    9 years ago

    @kiwimills-your question is more complex than you might think. But if you want better info, post a dilemma of your own on this. You might get some good info.

  • 9 years ago

    OK cool. Good idea Thanks!!!

  • PRO
    9 years ago

    Hi Robert and kiwimills,

    I came up with another option for your master bedroom suite.

    I borrowed a bit of footage on the interior vs the exterior.

    I was able to give you:

    a double door entrance to the master that provides a grander entrance

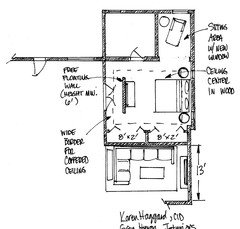
    a free floating wall for privacy and optimal TV placement viewing distance. This wall needs to be a minimum of 6' tall and can be open on the top. This wall can be clad in the same ceiling wood as well or painted an accent tone.

    relocated and reconfigured your closet space giving you both 8'x2' closets (which are very large). This also provides an additional sound barrier from the family room.

    a more square shaped master bedroom area allowing for a large coffered ceiling that can have a wooden center (think old barn board or tongue and groove)

    a separate sitting space for a chaise lounge and side table. A new correlating window is added in this space.

    I left the master bathroom untouched with the exception of changing the door swing. The main ceiling area can have recessed lights for general lighting and a gorgeous ceiling fan for circulation and character. I opted for 6-panel bifold closet doors.

    With the footage I borrowed from the family room, it leaves that with a width of 13'. I sketched in some furniture in that space as well for this concept. If you'd like more assistance or have questions please don't hesitate to contact me.

    Karen Haggard, CID

  • PRO
    9 years ago

    We can draw it all in 3D Virtual reality for you so you can see it before its started> Let us help


    www.simonsondesignstudios.com