Software
Houzz Logo Print
musicallyyours

Need help designing tiny appartment space!

13 years ago
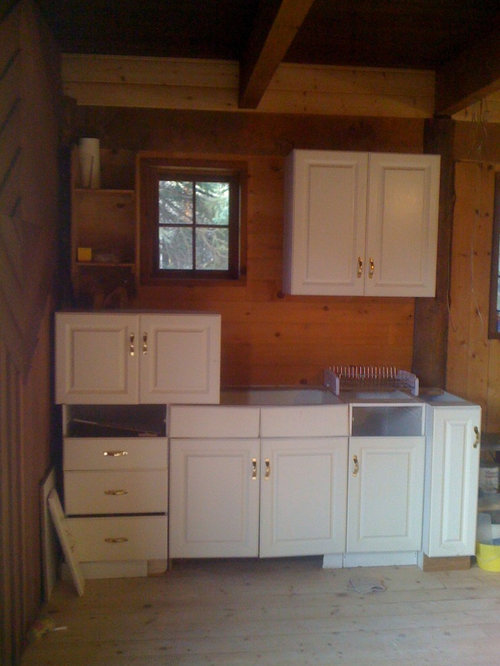
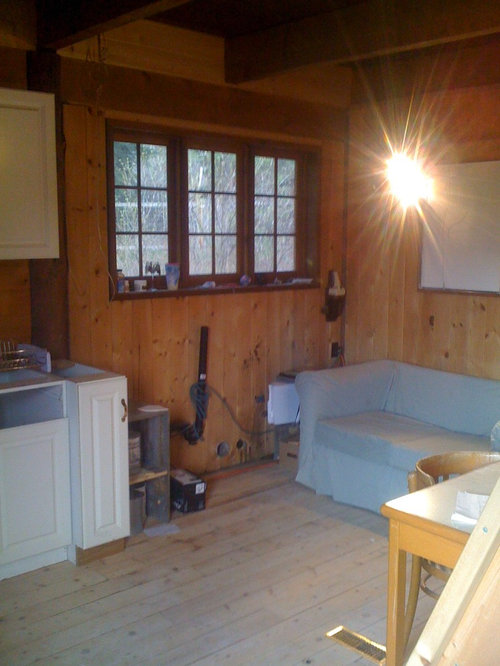
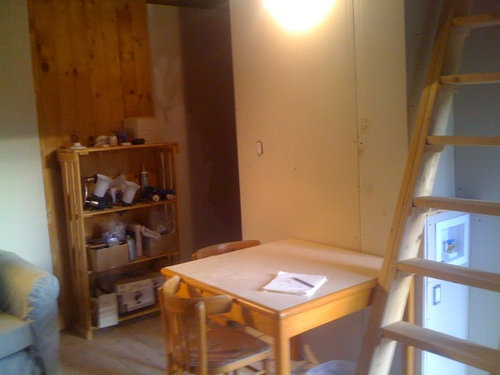
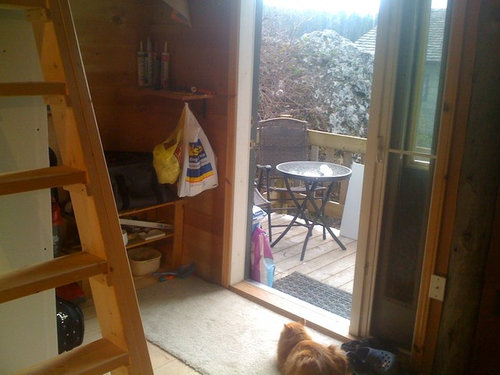
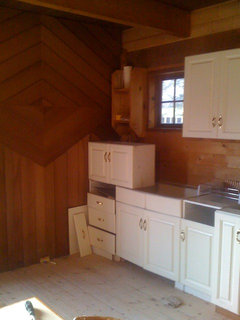
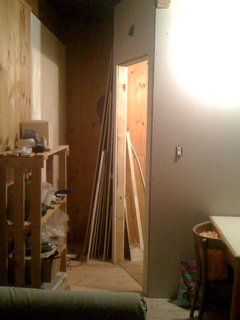
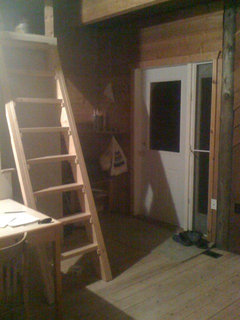
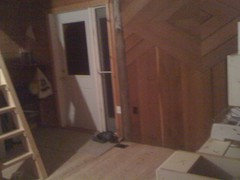
Hello, I would so desperately appreciate help designing the downstairs of a very small appartment in a house next to the river. I am working with a 15 x 15 foot space and a 9 ft ceiling, and I already built a bathroom along one wall that is 7.5x4.5 feet. As shown in the photos, there is a ladder going upstairs to the bedroom so I need kitchen and living space downstairs. I'd love suggestions of furniture and placement, and placement (or replacement?) of the cabinets. I plan to install a 2-burner cooktop and a (single?) sink on the counter. Any suggestions for layout to maximize living space, particularly for the kitchen? Countertop shape/coulour? What would you do for an eating surface? Paint or stain suggestions? (the floor is currently sanded but not yet finished, and must I paint the ceiling/walls white?). The photos are a circle around the room starting with my back to the entrance. I tried to overlap every photo. Thank you so much!! Help is so appreciated!

Comments (52)

  • PRO
    13 years ago
    last modified: 13 years ago
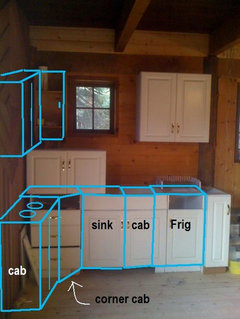
    You probably need a single sink base cabinet to begin with. Looks like you have one that is for a double sink. A corner cabinet to far left and add shallow cabinets on the wall where doors are leaning. I would probably place the sink cabinet under the window.Burner to the right. Noot sure if any of this will work. Frig where the shelves are near the sliding door.
  • PRO
    13 years ago
    Paint white or light blue. Any light tone color to keep the space fresh and bright.
  • PRO
    13 years ago
    last modified: 13 years ago
    Maybe upper cabinet on perpendicular wall, base cabinet below with burner on top, then corner base cabinet, then single sink cabinet, then narrow cabinet, then undercounter frig on right side of window below the upper cabinets that are there.
  • PRO
    13 years ago
    After - Kitchen Very Small · More Info
  • PRO
    13 years ago
    You can take a sketch of your walls and window placement and space measurements to Home Depot, Lowes or Ikea and they can make something work for you.
  • 13 years ago
    I so appreciate it, thank you! The kitchen and furniture suggestions are fantastic!! Would you suggest keeping any of the walls or wall/ceiling beams wooden or would you paint the whole works? The house is a heritage home and I'm hoping to clean it up, streamline, but keep a bit of that old-fashioned-charm! Again, thanks- your ideas are excellent.
  • PRO
    13 years ago
    You are welcome! I hope I helped as I don't really know the space of the kitchen. There might have to be some adjustments. I'm assuming the bathroom is on the left. I can't see what is on the left side of the kitchen.

    What is the space where I see some shelves, near the sliding door. And is that your entry door?
    Also. what is the tall white cabinet that I see in pic 3.
    Also what is under the window in pic 2 - is that a pipe or a vent?

    Since it is a heritage home. I would keep the paneling. Are you wanting a rustic cabin feel or what were you envisioning? The 9' ceilings are great in this small space. If you need it to be brighter, I would paint the ceiling white and keep the beams natural. If you want a different feeling, then I would paint some of the paneling.
  • PRO
    13 years ago
    I would also add a large mirror above the sofa to capture some of the window light. You can add colorful drapes, rug, sofa pillows and accessories to bring in your favorite colors. What is your style? Modern, casual, country, traditional?
  • PRO
    13 years ago
    Where is your TV going?
  • PRO
    13 years ago
    So you like music? Tell me more. What kind? Do you play an instrument?
  • 13 years ago
    The outside door is actually just open- yes it is the main entrance (show in the 4th photo), and that funny shelving area on its left will be an entry area with hooks for coats and shelves for boots (I live in northern canada). The white panel on the 3rd photo is the unfinished outside wall of the bathroom- I put a 45 degree angle door on the left of what you see, and hope to put in a small closet or shelves in the space that's left on the other side of the bathroom door (it is a rectangle about 2 feet deep by 2 1/2 feet wide). There is a pipe AND a vent in the 2nd photo- there used to be laundry there but I moved it. I can minimize the pipe but I'm not sure how to hide all of that yet! Yes, I'm a musician- most of my work is classical; my first instrument is viola :)
  • PRO
    13 years ago
    last modified: 13 years ago
    Wow, a classical musician. So what style are you looking for?
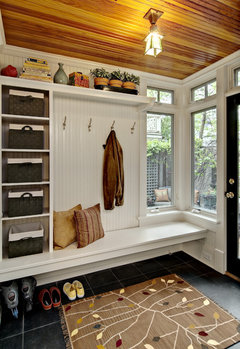
    Idea for entry
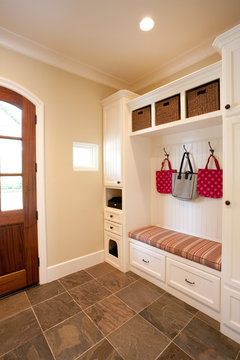
    Traditional Entry · More Info
    French Country · More Info
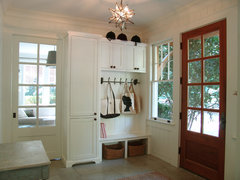
    Lullwater Renovation · More Info
  • 13 years ago
    Excuse the disastrous mess- it is totally a work in progress- but here are a few more photos to help visualize! The first gives a better idea of what is left of the kitchen (and how many tones of wood there are!! How to choose which ones to keep!! I agree that I should paint the ceiling white.... unless there is a way to whitewash it??)The second shows the 45-degree angled entry to the bathroom (i still need to put in the door), the third the entry area, and the fourth is taken from the right corner of the kitchen cabinets looking back towards the entry. And thank you- your advice has totally inspired me- I've already placed a really cool coffee table/ottoman in front of the couch just to try and I spent the evening drawing up some new plans for the kitchen to take to Home Depot! So helpful!
  • 13 years ago
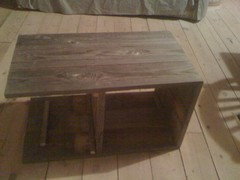
    nice entry ideas!! I really like the little bench. Oh- I don't have a TV, just a computer so end tables/coffee tables are more important than a TV stand. Style? Umm... I guess I don't really know, but I don't like frills and I don't like messy or frumpy. I just put a really cool weathered grey coffee table that my friend made and I love it. Maybe that makes me eclectic? Traditional? Down-to-earth Modern? Not sure. I'll take a pic of the cool home-made piece....
  • 13 years ago
    I love the color of this. And the texture. And the simplicity. My friend made it to be an end table, but I think she can adapt it for me to be a coffee table instead.
  • PRO
    13 years ago
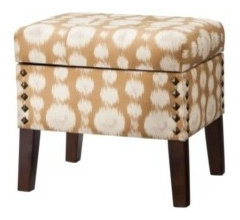
    Thanks for the pics. This was an ottoman idea, they work as coffee table or more seating. But, you just said you have a coffee table. Great
    Storage ottoman with legs · More Info
  • PRO
    13 years ago
    Okay, I get the idea. Since you have the coffee table, you can weather it with paint.
  • PRO
    13 years ago
    last modified: 13 years ago
    Another thought, If you don't need another upper cabinet on the diamond wood wall, I would paint the diamonds some accent colors that you like. You can still have the lower cabinet if you need it for storage, or possibly move a small round dining table there.
  • PRO
    13 years ago
    last modified: 13 years ago
    As far as the construction of the coffee table, I would leave the table as is. It's interesting without the left side support. I've seen some high end tables designed this way.
  • PRO
    13 years ago
    You can hang your viola in the center of the diamond wall at an angle and use it as art. Or another wall in the space.
  • 13 years ago
    :) that's an idea! but maybe I'd hang a less expensive instrument there (mine runs in the 15k ballbark so I've got to be treat it gently)! But I've got all sorts of other instruments I wouldn't mind on the wall; that's a neat idea. I've been really struggling with that diamond wood wall- it is so dark, I find, I've been tempted to just drywall over it or perhaps paint it. I like your accent color idea- would you do a lighter base or just leave the base wood?
  • PRO
    13 years ago
    last modified: 13 years ago
    You can treat each diamond differently with a wash of color, which is watered down paint, so the wood color is still visible with a color wash over it, kinda semi-sheer colors.
  • PRO
    13 years ago
    last modified: 13 years ago
    You might need to decide how much wood that you want to keep natural in the space. Then you can start choosing furnishing colors and colors for all else.
  • 13 years ago
    hey...would a colour wash work for the ceiling too, if I mixed water with white paint? I think I'd love a white-wash look if possible!
  • 13 years ago
    I'm over-wooded at the moment- I find there are far too many wood tones and no cohesion.
  • 13 years ago
    So... musicians often keep odd hours, staying up late.... do interior designers do the same? :) I do certainly appreciate your help, though- I am so much more inspired.
  • PRO
    13 years ago
    Yes, I'm up late too. I'm a night owl most of the time. Sometines our passion won't leave us alone. I think there is a bit too much wood in such a small space.

    Yes, you can do that to the ceiling also. If you do it to all your walls, there may be too much confusion with all the texture and colorations that you'll see. So maybe pick and choose the different options and where the best placements are going to be.
  • PRO
    13 years ago
    I'm happy that I've inspired you.
  • 13 years ago
    I think i'll try a white-wash ceiling look with natural exposed beams, then i'll see.how it brightens up the space.
  • 13 years ago
    thanks again! Maybe someday I'll play a concert in your area to return the favour....
  • PRO
    13 years ago
    As i'm thinking about it ....... I think I'd
    1. White wash the ceiling, natural beams.
    2. Paint solid color on the kitchen backsplash area and around the diamonds.
    3. Wash the diamonds in a few different colors.
    4. Paint solid color on drywalled bathroom and entry.
    and then I need to think some more.

    Getting tired, so check back tomorrow. Good night!
  • PRO
    13 years ago
    You're very welcome. A concert, yay!
  • 13 years ago
    last modified: 13 years ago
    OMG! I LOVE challenges like this! One rule in a very small space, is have as many uses for one thing as possible, and adding casters creatively. My preference is EVERYTHING on wheels! And my house is not small.

    You could have a table that raises for dining, and lowers for coffee table. If you look on the internet you could probably find what I'm talking about. Kind of hard to describe.

    You could add hinged counter extension eating area,in the kitchen with a fold down piece on the end of the small cabinet on the right. Or even a larger table under the window built out a bit to accomodate plumbing vent, on hinges with fold out legs.

    I'm not a huge fan of wicker, but I have some cute chairs that come in handy because they are so lightweight and easy to move.

    Sliding drawers in any cabinet to maximize space. Hanging pots and pans. Wine glasses, spices, or small microwave attached under a cabinet. I have a Cuisinart stainless countertop convection/toaster, etc oven, and I only use my stovetop. I haven't used my stove oven in about 3 years.

    I also would think about using paint techniques to age the cabinets a bit. Maybe oxidizing the handles, painting a really rich cream and using crackle finish. Crackle comes in several strengths, from very subtle "China" on up. There are many kinds of finish kits that aren't that hard, and look fantastic. You are obviously creative, so you must already know this!

    I would not paint the knotty pine. I think I saw a comment about white washing it. That would be okay in the kitchen, but I would be REALLY careful. You can easily lose the intrinsic charm and integrity of the period design before you know it. If you can work it so you don't have to paint right away, and live with your remodel for a while, you may get different ideas. I would try to use a little of the pane window color in the cabinets, maybe a wax stain rubbed into the edges.

    Also, in a small space, you need to maximize your wall space. You can't expand out, so expand up!

    There are SO many websites with cool hooks, shelves (salvage yards!). Even the creative use of pulleys is endless, and they can look really cool! I have a 2' x 8' rectangle "rack" on each side of a spare bedroom that is on a pulley system, and I hang blouses (light weight), and pull it up to the ceiling out of the way, to maximize space.

    Some people tend to decorate small spaces with small furnishings, but that ends up making the space look like it's a doll house. Use multi-function big pieces that make a statement. A loveseat hide-a-bed? I don't know if there is a place for a rolling or built in bench that you could upholster, with storage inside, to seat people at a dinner table (that could also be on wheels/ folded and stored.

    Ironing boards that fold up into a cabinet in the wall can be one of the BEST investments. They can be expensive, but moving an ironing board in and out of a closet is a hassle, and takes up lots of space. They also store the iron, spray starch etc. It can also serve for an extra eating or serving space.

    Think about electrical outlets, if you are dealing with that, and where to maximize use, without tripping over cords.
    Curly cords are another cool thing for hairdryers, etc.

    And planning lighting is really important.

    You can get a cheap armoire that can store many things, using the doors for bulliten board, pockets for bills, etc. Also, you can attach a cute roller shade on the top of a cheap bookcase that looks darling, and will easily hide paperwork, etc when guest come over.

    Ballard Designs website has some neat hand wash laundry hangers that fold out from the wall. Also, use any heating vent area stategically to dry clothes.

    Okay, you are probably sick of me by now. I love creative problem solving! My LAST suggestion is something I did when I lived in a very small space years ago.

    When I had people over for dinner, of course nobody has enough counter space, and the sink is overflowing with dishes before dessert, and you are turning in circles looking for a spot to put a dirty spoon,

    I don't know if you will have a bathtub, probably not, but you can modify this. I took 3 plastic tubs with hot soapy water, and hid them in the bathtub behind the shower curtain. I put dirty silverware in one, glasses in another, and plates in the third. The kitchen counter was clear, and the dishes were either ready to wash right in the plastic tub when brought out later, and didn't have dried food to scrape at the end of the night.

    Those wire rolling carts that come in all sizes can also serve for SO many things. They have accessories that make them serve more purposes, and they can house stereo, dishes, books (you remember them!) etc.

    You have done a lot of work, and a great job so far!
  • PRO
    13 years ago
    'smdrovetto' - wow very good ideas, love them all.
  • PRO
    13 years ago
    last modified: 13 years ago
    Another thought, for your upper cabinets around the window, I would look into glass doors or semi opaque glass. This will give you more visual space. You would want to put your attractive things in there. Colored glasses etc.
  • PRO
    13 years ago
    Again, was thinking about your coffee table. I would raise it up on hidden blocks about 4" high as if it is floating.
  • PRO
    13 years ago
    If the pine has a finish on it, it will be a lot of work to wash it or repaint. Sanding is required for any new finish to stick to it.
  • 13 years ago
    Kitchen · More Info

    Not sure quite how you would work it in, but I saw this pivoting island in another kitchen posted on the site. Perhaps for a dining space that you could sort of stow away when not in use. Good luck!
  • 13 years ago
    Smdrovetto mentioned planned lighting- what would you suggest to start with? (keep in mind that the ceiling is open beam, so the only way to hang lights from the ceiling would be to have exposed wire.... currently everything in the space is lit off the walls). Thank you so much for all the tips; the Tumbleweed ideas are amazing and I'm really excited about doing some washing on the cedar diamond wall to try and lighten it up and make it an interesting accent wall!
  • 13 years ago
    last modified: 13 years ago
    Hello Musically!
    I think industrial style lighting in a rustic space would be cool! Lighting is one of the most important elements in design, and function.

    If you expect to buy even the most limited amount of fixtures, I would check with a couple of lighting stores, and see if you can get free lighting design advice. They may even have a virtual design program you could use to plan.

    The kitchen is really important as far as having adequate task lighting. Also, the mood and dimension lighting adds is just as important. Also, think about how integrated a system you want, and can accomplish and think about the most strategic and conventient places to put switches, etc.........if you want to be able to use certain lights, and not others, dimmers, etc

    I actually bought a really handy remote system you can plug any lamps, floor lamps, etc, and you can use the remote to turn on up to three lamps separately. There is a unit you plug in the wall, and then plug the lamps into it.

    The remote has a peel-off sticky back, so you can adhere it to a wall like a regular switch.

    There are some track lighting systems with bendable tracks, and don't necessarily require being hard-wired. Some you can plug in.
    A spotlight on that washed diamond wall would be awesome!

    It sounds like a lot of decisions and comprehensive planning, but don't get overwhelmed, a really cool, inexpensive, system can be accomplished pretty easily with a little advice...............and creativity, which we know you already have!

    PS I LOVE that Tumbleweeds site, too! Darling! Much better than the camper truck I sometimes envison myself ending up in!

    I just noticed the great end/coffe table your friend made. I agree, the texture and color is great. Put wheels on it!
  • 13 years ago
    I'm taking care of my mom, who is 93, and bedridden, but still has a sparkle in her eye! If I were able to make a trip, I would come back, and invite other commentors, help you synthesize all the advice, and produce a new home for you in a weekend!

    Although, I'm not sure if I have developed a fear of flying, if I had to. I have probably flown 80 or 100 times, but my last time in an airplane was flying home from the US Open Tennis Tournament in NYC, Sept 10, 2001, United
    Airlines. My TV turns on to wake me up, and the next morning, I was just in time to see the first plane hit the Twin Towers. I thought I was still in NYC..........................................
  • 13 years ago
    Hi Musically!

    I hope I didnt sound like a stalker! I just know how much work you're doing, with so many decisions................I was tearing a windowsill off with a short crowbar, and hit the top of my hand against the sill. That was a month ago, and it has been so frustrating to be without the full use of the hand, and I sometimes feel overwhelmed because I can't do anything.
  • 13 years ago
    Hi Smdrovetto! Not at all- I thought your last comment was so sweet :) ... and scary, coming so close to disaster by plane in 2001. wouldn't that be the neatest thing, to do an overhaul of a space with friends who love remodeling? It would be real dream come true. I've done just a little since we spoke last, but I'm playing around with the idea of putting the kitchen into the other side, near the big window where the couch currently is, so that the diamond wall (lit up) can be an accent wall and provide a visual space for a small living area on that side. It solves the problem of that plumbing pipe you noticed, and there is already a vent next to the plumbing pipe for a fan above a stove if I wish. What do you think?
  • PRO
    13 years ago
    last modified: 13 years ago
    Placing the kitchen where the large window and sofa are, may be a good choice instead of the diamond area. What a cute eating area that would be near your designed diamond wall! Good idea, please keep us posted with the changes :)
  • 13 years ago
    Oh, M.Y.!

    That is a great idea! I find it often takes me time to come up with the final plan.

    I try to pay attention to my "inner voice" when I get an idea, and excitedly want to move forward, to take some time with it. This discussion process seems like it helps a lot with many different perspectives.
  • 13 years ago
    Hi MY!

    Hey! Long time no see! I just stumbled on a website: apartmenttherapy.com, and it has pictures of an annual contest Cool Small 2013, for the best decorated small spaces. They are voting on the finalists today. Thought you may like it!
  • 11 years ago
    What was the final outcome musicallyyours?
  • 11 years ago

    Two-year-old post -- might not even be around!