Software
Houzz Logo Print
kds7283

Window Seat DIY

9 years ago
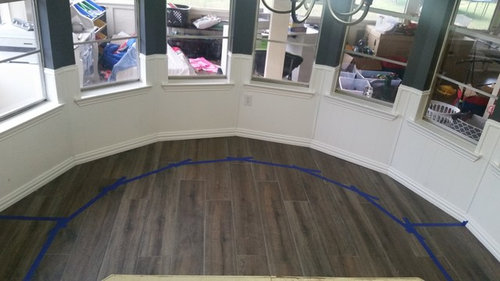
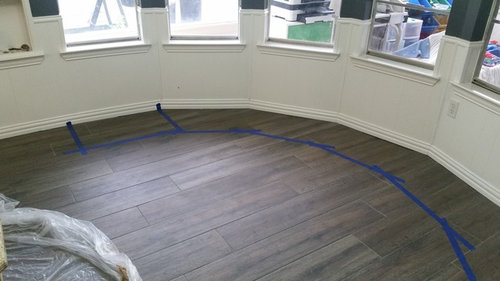
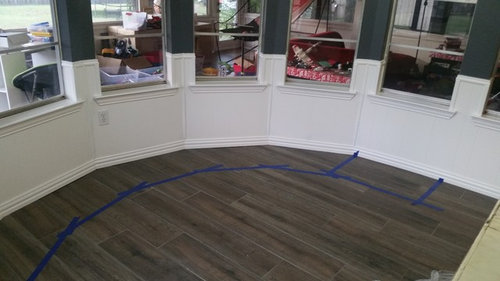
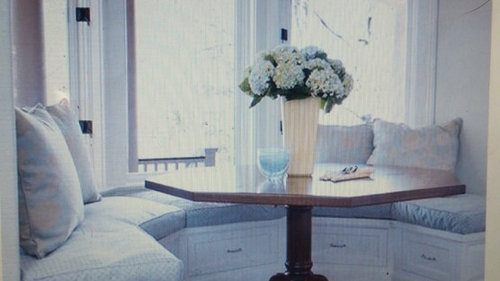
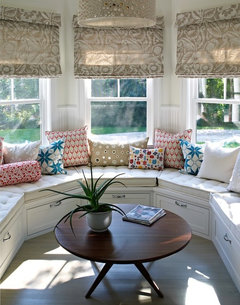
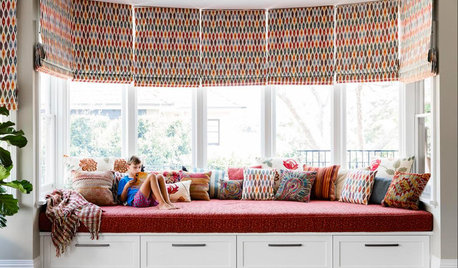
Can anyone explain how to build a window seat in this area? I don't want the kind that goes straight across in front. Prefer the seats that follow the wall. I just can't figure out how to construct it for so many windows. I taped it off, but sure how far up I want to bring it. Pic on the bottom is similiar to how I'd like it to look.

Comments (17)

  • 9 years ago
    last modified: 9 years ago

    Hire a cabinet maker. If you can't figure that out, you don't have the skills necessary to do it. Or probably the tools either. Also, the windows are too low to have a seat there safely. You'd be leaning against glass. To do what you want, you'd need to replace all of the windows with shorter ones that would allow a wall to be behind the backs of a window seat. That is major major work. Work that your inspiration pic didn't do, and consequently is unsafe, and a poor inspiration to use.

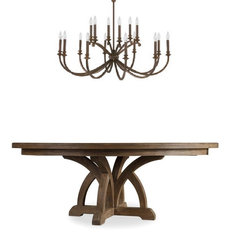
    You are better off with a freestanding round table.

  • 9 years ago
    last modified: 9 years ago

    If you do end up building it, you will have to deal with the bit of white wainscotting on the walls/columns between the windows. It might look odd to have the strips of white peeking up along the seat. Good luck with whatever you decide to do.

  • 9 years ago

    Can't afford a cabinet maker. I like to try things myself and don't believe that just because I can't do it now, doesn't mean I can't learn to do it. That's why I posted the question.

    You did make a good point about the windows. I was worried about them as well so perhaps I will reconsider the window seat all together.

  • 9 years ago
    People rarely sit on window seats, but they are a nice design feature. Although your window embrasure is curved it is made up of flat planes, both windows and walls. Maybe you could buy or build boxes to fit against the flat walls at least at beginning and end, and as appropriate where they fit, then to create the curve, use false panels between the boxes. Cut a curved top and top with a cushion. Your base would be a series of angles, but easier for do it yourself.
  • 9 years ago

    The inspiration photo looks like simple boxes with drawers. If you build separate boxes to fit in front of each wall, so that they meet in the front, once you put the cover on the boxes, it should work.

    If you are worried about the windows (I'm not), you can put a simple bench-type back around the back of the seat. Still see through, but protect the windows.

  • 9 years ago

    If you just want it to be a cozy nook, like in auntthelma's last photo, then go ahead. If you want to put a table in, like in your last photo, then I think this is a bad space for it -- scootching along a 5-foot bench is one thing, but having to slide over 12 feet to be in the middle of the table would be a nightmare, even without a cushion. If this is to be a breakfast nook, I'd just get a round table with normal chairs.

  • 9 years ago

    This is our dining room and yes depending on where we stop the seat, it's 10-12ft across. From the floor to the bottom on the trim on the wondows is 19 1/2 inches.

  • 9 years ago
    If the sections of flat wall are all the exact same width, you can try the cabinet with drawer idea. The angles of each wall section are what would make this a difficult job...you could learn it with some trial and error and money down the drain. You need to have the seat at standard chair height. If the windows are simple window glass, you may need to add a plexiglass panel all around for safety.
  • 9 years ago
    All the supplies and possibly extra tools will not be inexpensive, neither will a well made cushion...have you priced them out?
  • 9 years ago
    last modified: 9 years ago

    I would take a piece butchers paper and cut out an outline of the shape. Place the outline on top of two pieces of mdf and cut out a top and a bottom using a combination of both a circular saw and a jig saw. This is the top and bottom of your bench. Then get some 2x4's and cut them to the height you want your bench to be. Build a frame using the 2x4's that fits completely within the dimensions of the top and bottom of the mdf. Next attach the MDF to the frame. You next have to make the side walls of the bench. I would use flexable mdf for that and attach it to the frame. Attach the whole thing to the wall. Add moulding as you wish for decor. Paint to match your existing walls. Caulk the sides and back so that it blends in with the rest of the space. Caulk before yu paint. Make a foam cushion for on top. This is how I would do it. It is not how a carpenter would do it. A carpenter would do the job right. My way would get the job done in a way that is right enough for me but not perfect by any means. I dont mind imperfections.

  • PRO
    9 years ago

    The glass issue is a big concern. The height of the window is not low enough for that to be tempered glass. One tiny bit of horseplay, and someone is dialing 911. There would be sharp shards of glass from any break. Even if it were tempered glass, it would still be risk constructing a daily used seat with a glass backrest.

  • 9 years ago

    I think I would look more at freestanding benches (with legs for vacuuming purposes) and a timber back support. You can add cushions etc for comfort. If you build it in say four separate pieces which fit together you won't be damaging any of your existing mouldings. If you are a bit out on your angles it won't be terribly obvious. You can place it as close to the wall as you like and the back supports should keep people clear of the glass. It would give the appearance of a window seat but have the advantage of being able to be moved for cleaning or if you change your mind in years to come you won't have to repair the wall.

  • PRO
    9 years ago

    Banquettes can be a pain for people getting in and out. Buy a table and chairs.

  • 9 years ago

    Agreed, shuffle shuffle, and no back support

  • 9 years ago
    last modified: 9 years ago

    There are lots of plans online. Do a search of how-to, woodworking, DIY sites. Check This Old House, too.

    While the low glass is a concern, you could certainly put a slatted/spindled back on the bench (in front of the windows. That would keep the view and light while keeping people away from the glass.