Software
Houzz Logo Print
davidleroy1970

Dining table to dining room ratio? Full dining room remodel advice!

9 years ago
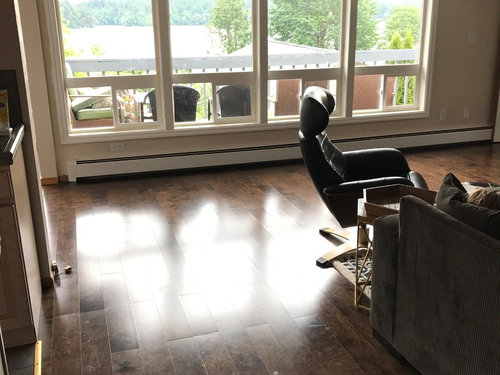
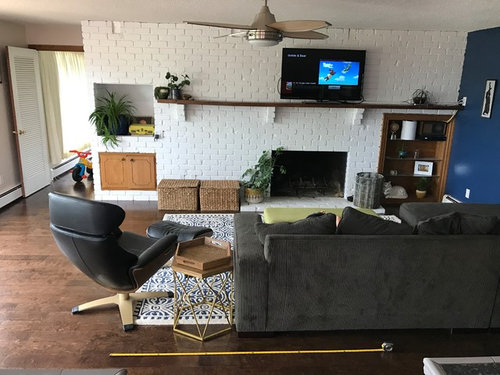
In a few weeks we are knocking out a major fireplace wall that stands Between our formal living room (not pictured - 20 by 25ft) and our open concept family/kitchen/dining area.

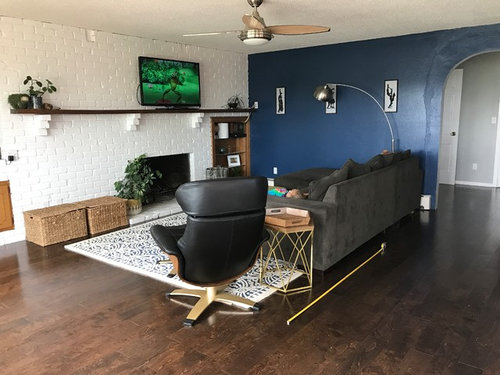
The family room is 20 by 15 and will be the NEW dining room once the wall is down so that the whole room will be open and essentially a 20 by 40ft dining and living space.

Im going to be using the existing electrical wiring of that fan to install a chandelier and place the dining table below it.

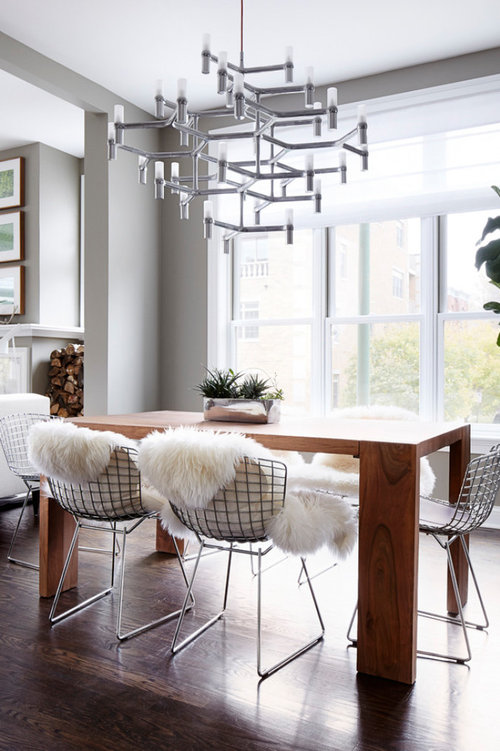
The dining table I have in mind is 71in long and the chandelier I have in mind is 44in and is a branching chandelier. It's important to me to have a more delicate looking chandelier that isn't bulky bc when you are in the kitchen, I want to easily be able to look across the dining room to the living room without this huge chandelier in the way.

Is the table a good size for the space? I really don't like the look of having 3 chairs on each side of a table because it feels too cafeteria style for me. Plus it is only my husband, daughter, and I so I think a table for 6 (not 8) is perfect for us.

The look I'm going for is that Im kind of a minimalist and like a nice clean space. Walls will be white and colors will come from accents- rug, art, etc.. I like mid century pieces mixed with a modern bohemian style.

I feel like a buffet/credenza and a single large piece of framed art is needed on that blue wall (which will be painted white soon) bc that will be facing the dining room table. My floors are dark wood and the dining table I'm looking at is light wood so I'm just unsure about the tone of wood for a buffet or if it should be white? Any advice welcome.

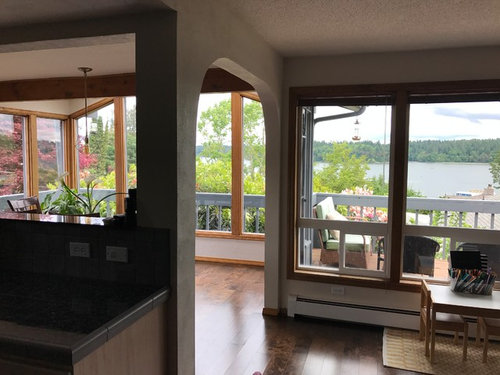
Also how do I dress these windows? We have a really nice view and the only thing on the windows currently are metal mauve colored mini blinds. I was thinking rattan roman/roller shade with long white curtains on a black curtain rod. Or would tha restrict the view? I think the curtains would really frame the window at least even if they were always shoved to the sides.

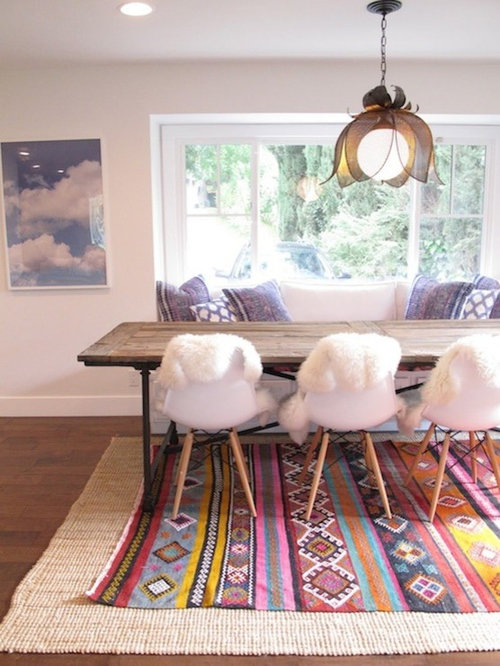
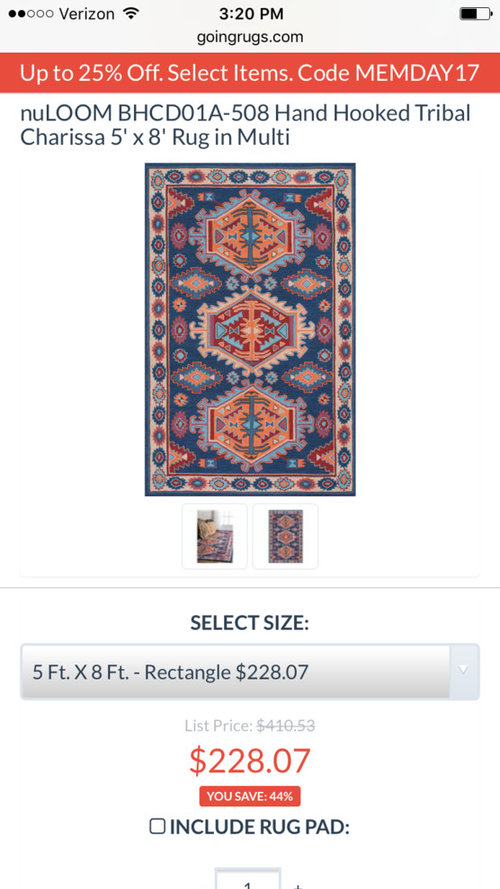
i plan on layering a large fringed jute rug under a brighter colored patterned rug but I'm scared to buy a colored rug before I find a rug for the living room because I need them to not clash.

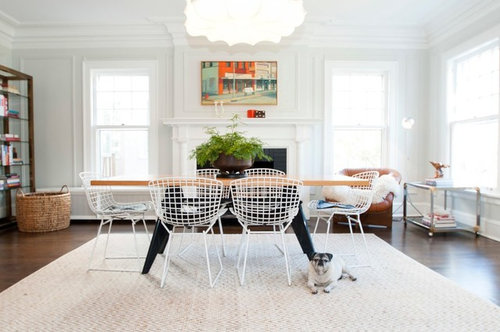
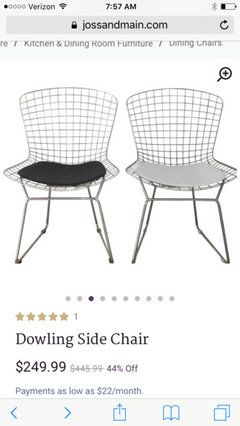
I really like these bertoia chairs but I'm not married to them.

Any and all advice welcome - chandelier ideas, rug ideas, buffet, art, ideas etc...

i just painted the white trim around the windows last night

Old dining room corner -see unpainted wood trim

The measuring tape is how long the table would be under that light- it looks so small!

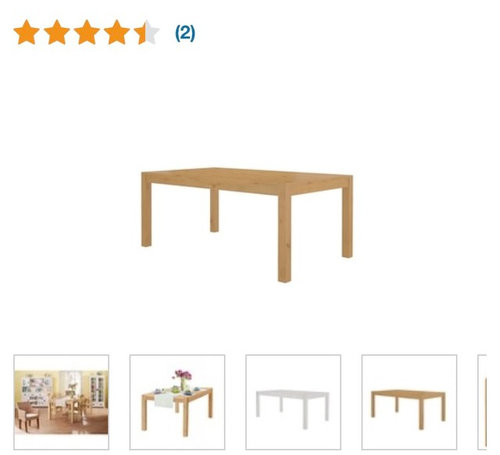
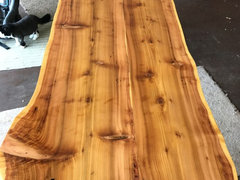
The 71in dining table I want

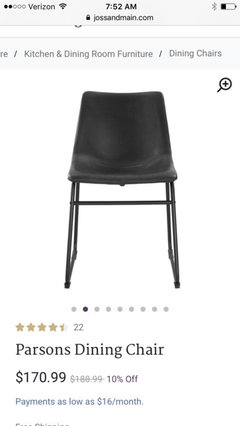
The chairs I want- mine will be white

The layering look I'm going for

Comments (8)

  • 9 years ago
    A 20x15 foot dining room will want a big table and additional furniture to make the room feel cozy. I would have eight chairs around the table, a buffet/server and perhaps another storage piece in the space, defined by an area rug which measures 4' wider and 4' longer than the table, maybe an 8'x 10' (miminum) to allow for moving chairs in and out comfortably. Even then, you will have a lot of empty space around the rug.
  • 9 years ago

    Felizlady, I already have my 8 by 10 fringed jute rug ready to go under the table. I'm just really worried about getting too big of a table. Like I said, I don't want 8 chairs. It looks too busy to me. Especially because they will never get used regularly so it seems wasteful as well. Thanks for your suggestions though. I'm not one to be traditional so that's just my take on it. It goes against the design norms I'm sure.

  • 9 years ago

    It's your house, so you can do whatever you want! The design question is about proportion, and a 6' table in a 20' room will look dinky. Will you eat all your family meals at this table? What about holiday meals? Maybe look at tables with leaves, built-in or separate.

    Why are you building such a big dining room instead of something cozier if you don't want the space for dining?

  • 9 years ago

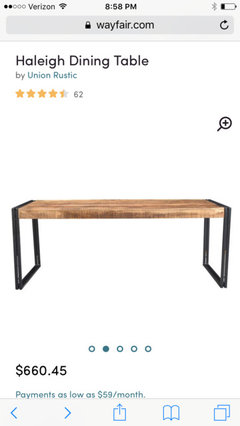
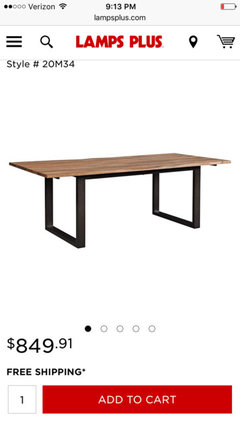
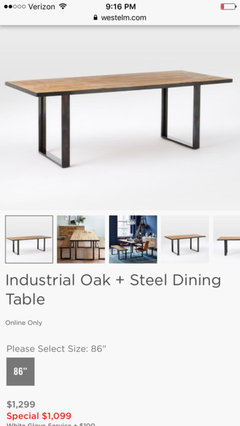
    Latifolia I guess I just like the "lack of stuff" when it comes to a room. I don't want every nook and cranny filled with something and for spaces to feel overcrowded. So I like the wide open space look but in retrospect I do agree with you a bit in that the table needs to be a bit larger but I still don't want 8 chairs because that is overkill for us as a family - my practicality is speaking. I do think if I chose a larger table, maybe a 85in or so table like these other ones I've been looking at, then I would put 3 chairs on each side without a chair on both ends. Then it might keep with my streamlined look and we could always pull extra chairs we have lying around on the 10 days a year that we might have a bunch of people over. What do you think?

    I have contemplated the idea of an extendable table but that idea was shut down because I really disliked the disjointed look of the wood leaves when they were in the table but that is just me being vapid.

  • 9 years ago

    With some of those tables - depending on where the legs are, I'm not sure 3 chairs will fit when the legs are 1/4 of the way in the end like that. I just haven't found a table in person that I like such as these so it's hard to get a feel for the size of them and how the chairs might fit

  • 9 years ago

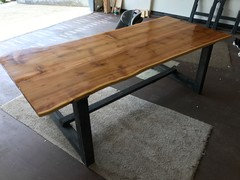
    So I ended up buying an 8ft cedar live edge table today from a local furniture maker for $800! A total score. Now how large of a chandelier do I need for an 8ft table? Any chair suggestions?

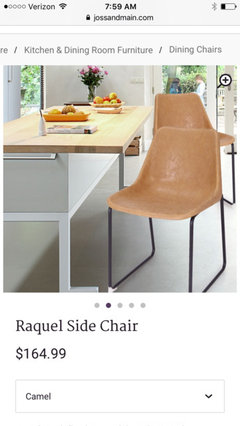
    ill throw in my chair suggestions below

    What about this chandelier?

  • 7 years ago

    What did you end up doing for chairs?