

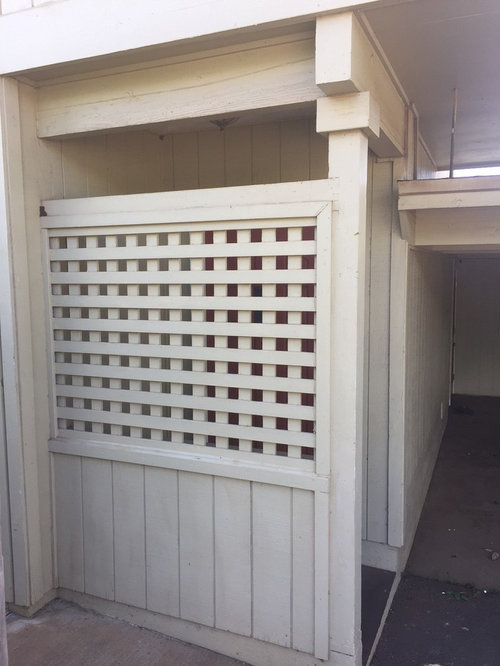
HELP! Front door - enclosed in lattice wall. Ideas?
9 years ago

Featured Answer
Sort by:Oldest
Comments (12)
Related Professionals
Panama City Interior Designers & Decorators · Cape Girardeau Interior Designers & Decorators · Dayton Interior Designers & Decorators · Bangor Interior Designers & Decorators · Traverse City Interior Designers & Decorators · Canton Interior Designers & Decorators · Durango Interior Designers & Decorators · Utica Architects & Building Designers · Scranton Architects & Building Designers · Liberal Architects & Building Designers · La Grande Architects & Building Designers · Portland Architects & Building Designers · Lake City Kitchen & Bathroom Designers · Frisco Kitchen & Bathroom Designers · Laconia Kitchen & Bathroom Designers PRO9 years agoklm_tango thanked Mimy von Schreiner /John R. Wood Properties
 9 years ago
 9 years ago
 PRO9 years ago


Related Stories

ENTRYWAYSHelp! What Color Should I Paint My Front Door?
We come to the rescue of three Houzzers, offering color palette options for the front door, trim and siding
Full Story
STANDARD MEASUREMENTSThe Right Dimensions for Your Porch
Depth, width, proportion and detailing all contribute to the comfort and functionality of this transitional space
Full Story
REMODELING GUIDES8 Tips to Help You Live in Harmony With Your Neighbors
Privacy and space can be hard to find in urban areas, but these ideas can make a difference
Full Story
UNIVERSAL DESIGNMy Houzz: Universal Design Helps an 8-Year-Old Feel at Home
An innovative sensory room, wide doors and hallways, and other thoughtful design moves make this Canadian home work for the whole family
Full Story
COLORPaint-Picking Help and Secrets From a Color Expert
Advice for wall and trim colors, what to always do before committing and the one paint feature you should completely ignore
Full Story
BATHROOM WORKBOOKStandard Dimensions and Measurements for a Primary Bath
Create a luxe bathroom that functions well with these key fixture dimensions and layout tips
Full Story

BATHROOM DESIGNKey Measurements to Help You Design a Powder Room
Clearances, codes and coordination are critical in small spaces such as a powder room. Here’s what you should know
Full Story
DECORATING GUIDESDecorate With Intention: Helping Your TV Blend In
Somewhere between hiding the tube in a cabinet and letting it rule the room are these 11 creative solutions
Full Story
SELLING YOUR HOUSE10 Tricks to Help Your Bathroom Sell Your House
As with the kitchen, the bathroom is always a high priority for home buyers. Here’s how to showcase your bathroom so it looks its best
Full Story




Darzy