Software
Houzz Logo Print
barbara_brandau

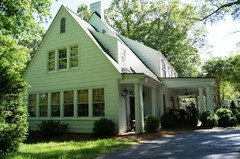
I just love this home...could you please give me any information you may have on the roof/

13 years ago
I am building a much smaller home but would love to emulate yours as much as possible. Would you please share info on the roof manufacturer, style, type color etc.
Thank you so very much. I love this home...so warm, inviting and elegant all at the same time.
Augusta Rd. Residence I - Porch Addition · More Info

Comments (29)

  • 13 years ago
    Thank you for your answer and so quickly. Anything more you can provide will be greatly appreciated. I have shown all my friends the picture of your house and they all just sigh in appreciation.
  • PRO
    13 years ago
    Good news! With my files stored away I thought it would be easier to contact my client. Although they did not know the shingle manufacturer they said they thought they had a bundle or two in the attic in their garage. I dropped by yesterday and after sifting through the space I found them.

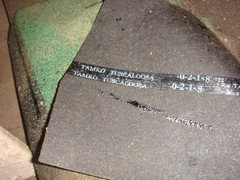
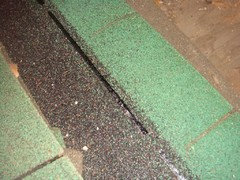
    The shingles are manufactured by TAMKO. I visited the TAMKO website and they still have a 3-tab shingle in this color: Empire Green Blend. It can be found under their Elite Glass-Seal shingle line.

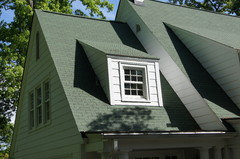
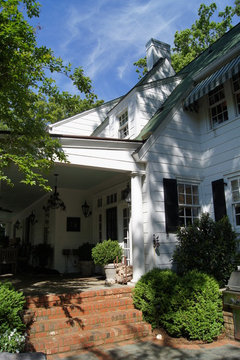
    The house has a gable style roof with shed dormers. The pitch of the main roof is 16:12 while the dormers are 8:12. This means that for every 12 inches you go out horizontally you go up 16 inches. The same holds true for the shed dormers.

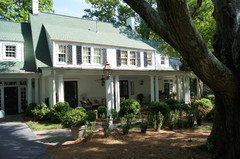
    Attached are some photographs I took during my visit yesterday. Two of these show the shingles and the various colors of ganules that make up the color blend. I have called TAMKO and they confirmed their Tuscaloosa plant still manufactures the 3-tab in this color. The remaining photos are of the house. I will post other images in another message.
  • PRO
    13 years ago
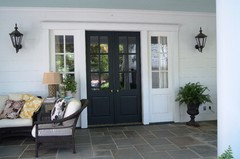
    This is a close up of the porch door
  • PRO
    13 years ago
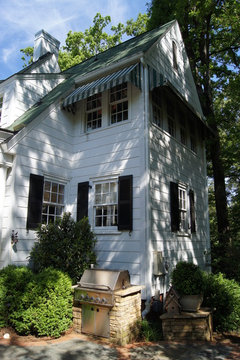
    This image was taken from the back right side of the house. The stair leads down to an outdoor entertaining area with an outdoor fireplace.
  • 13 years ago
    Oh my gosh you are amazing. Thank you so much for going to all that trouble and please thank the owners of the home for me. We are building a much smaller home in the historic district of Dunedin Florida. Once it is completed, I will send you some photos. You are a gem. Thank you!
  • PRO
    13 years ago
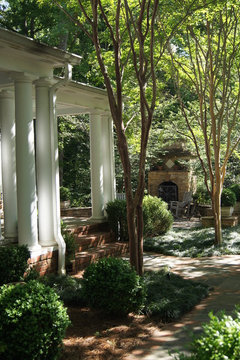
    Sorry, the image did not load. I have attached it again along with some additional photos. Let me know if you have any additional questions.
  • PRO
    13 years ago
    You are most welcome. I hope the information I gathered is helpful. Let us know if you have any other questions.

    I look forward to seeing your house when it is complete!
  • 13 years ago
    Would you happen to know off-hand the length and depth of the front porch and the height of the porch ceiling? Please say no if you don't...no need to search thru files etc. You have been kind enough already!
  • PRO
    13 years ago
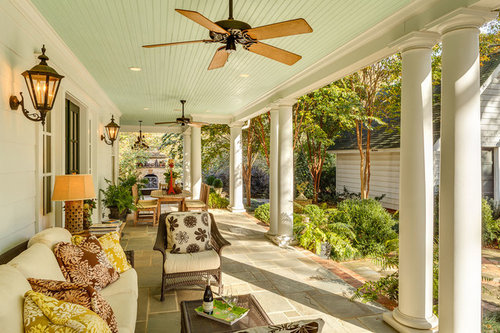
    Barbara - The main body of the porch is 12'-0" deep and 44'-0" long. The porch steps 4'-0" in at the kitchen and although it remains 12'-0" in depth it is 13'-8" long. The beam above the columns is 9'-0" above finish floor and is approximately 12" deep thus making the ceiling in this space 10'-0" tall.

    BTW - the roof over the porch is standing seam copper.
  • 13 years ago
    Just gorgeous. Thank you!
  • 13 years ago
    May I ask your thoughts as to why you choose double columns instead of single? I can't decide what to do. Are the doubles necessary from a construction standpoint?
  • PRO
    13 years ago
    Scale, detail and proportion play important roles in design. In the case of this project the size, height of the columns, column style, and depth/detail of the beam all play a part in the overall design of not only the porch but of the entire house. Imagine this porch with single columns. It would look completely different. I hope this helps.
  • 13 years ago
    It does help. Thank you.
  • 13 years ago
    Love this porch! what color is the ceiling?
  • PRO
    13 years ago
    We have received so many complements on this porch and are happy to hear you love it as well.

    I will have to check our off site records and get back with you on the color.
  • 13 years ago
    Love the ceiling color, have you found t the name ?
  • PRO
    13 years ago
    last modified: 13 years ago
    The ceiling color is Benjamin Moore San Clemente Teal 730
  • 12 years ago
    Gorgeous porch. Congratulations on your excellent work.
  • PRO
    12 years ago
    It gives me great pleasure knowing that you and so many others like this project.
  • 11 years ago

    I love the ceiling fan. What is the make of them?


  • PRO
    11 years ago

    I believe it is a Hunter ceiling fan.

  • 11 years ago

    do you know the material of the siding? and how big is the reveal? thank you!

  • PRO
    11 years ago

    Someone asked about the ceiling fans. These are Hunter Original fans. These heavy duty cast-iron fans were originally designed in the early 1900s and Hunter has been making them ever since. They are pretty much what made Hunter a household name today, although no other Hunter fans are made from cast iron with heavy duty motors like these. The Hunter Original fans are available online directly from Hansen Wholesale here!


  • PRO
    11 years ago

    suzy6 - This is Hardi Plank siding with an 8" exposure

  • 4 years ago

    Beautiful classic home! If I was driving by I would stop the car immediately to just take the beauty in. I’m helping a friend with colors. Do you have the shutter paint color?

  • PRO
    4 years ago

    This is a classic design and I'm glad you like it. I'm sorry to say, I do not know the color of the shutters. They are dark green.

  • 4 years ago

    Thank you so much for the response! That helps, b/c I wasn’t sure if they were black or dark green. Have a great day!

  • PRO
    4 years ago

    Happy to help.