

Feedback on custom floor plan
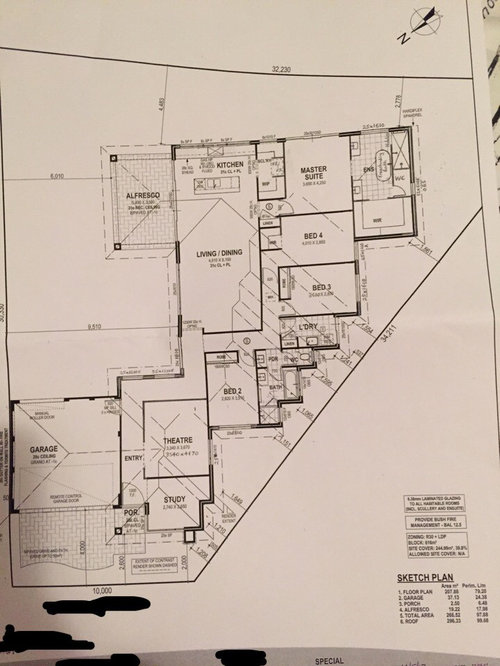
We are a young couple building our first home and would love some honest opinions/ feedback/ suggestions for improvements on our custom floor plan.
Many thanks.
Comments (74)
 PRO9 years agolast modified: 9 years ago
Definitely go down the path of hiring a professional designer, or preferably an architect (but do your research on their previous work and testimonials) . They will work with your budget and design you something amazing, that will work inside and out.
It may cost a little bit more, but that cost will more than pay for itself in resale value when the time comes.
- PRO9 years ago
Also consider placing the garage on the South side as it is blocking off valuable natural light and solar gains (presuming you are in Southern hemisphere).
Related Professionals
Champaign Interior Designers & Decorators · Enid Architects & Building Designers · College Station Architects & Building Designers · Juneau Architects & Building Designers · Montréal Architects & Building Designers · Terre Haute Kitchen & Bathroom Designers · Winston-Salem Kitchen & Bathroom Designers · Bangor Kitchen & Bathroom Designers · Kearney Kitchen & Bathroom Designers · Lima Kitchen & Bathroom Designers · Altoona Kitchen & Bathroom Designers · Modesto Kitchen & Bathroom Designers · Montrose Kitchen & Bathroom Designers · Everett Kitchen & Bathroom Designers · Evanston Kitchen & Bathroom Designers 9 years ago
Hello Anni
At the end of the day its your choice, if you and your partner love the design then go for it, every time you build you always find something new to do, something you love and something you hate. All you need do is think "how am i going to use this space" is it going to work for what i want it to do. An Architect designs your home with your input, so obviously you knew in the planning what shape it would be, get a 3d model made, thats going to make the nuances stand out, and show you what its going to look like, make sure the internal partitions are there as well, just enjoy what you build , thats the secret to a happy home.
 9 years ago
Be very aware of architects. I have used them twice and they were a dreadful waste of time and money. After spending over a year, and paying $80,000 to a very reputable architect for a plan that was to have cost $800,000 to build, and with them consulting through this time with our builder, we didn't even start this build. The builder said that it would cost over $1,200,000 to get it to lock up, with no joinery, flooring, appliances and curtains, etc. We are left with a very expensive roll of paper! We are now using a building company that has in house drafts people. In the space of a month we have together created a plan, tweaked it a little and now it is drafted and almost ready to go. We will be signing off at a fixed price. The company is Lekeal which is up in North East Victoria, and they have some very interesting designs. Our own block is a similar shape to yours and they have come up with an excellent design which will cost around $700,000 to build. As every one says though, keep the corridors minimal, the roof line simple and as few corners as possible to minimise costs. Najeebah gives excellent advice, walk through the spaces in your mind thinking about access with shopping, bringing guests to dinner, taking the washing to the laundry, the noise of washing machine at night and who it will disturb, placement of toilets so that they are not flushing next to someone's bedhead! Think also about how you use your day, such as drinking coffee at your office desk and carrying that coffee down that long hall.
 9 years agolast modified: 9 years ago
Hi there, you appear to have had a bad experience,Ani used a builder for her plans and look what she ended up with, would it be possible for you to post both plans?,
- PRO9 years ago
hanayuki, massive generalisation regarding architects based on your experience, that's why you do your research and speak to past clients etc.
- 9 years ago
Have to agree with the above can't understand why you didn't sit down and pare it back with your architect that's why I would also love to see both plans
- 9 years ago
Hi Anni
So much feedback! It all seems very thoughtful and helpful, if a little overwhelming. And now I am about to add to it!
I would like to add some comments about the process. We have been living in our custom home for a little over a year, and are very happy with it.
When we decided to build, we started to: 1. Talk to and visit friends who had recently built and talk about what they liked and would do differently about their new homes; 2. Visit open homes/developments/project homes; 3. Pore through magazines and cut out images of anything we liked (go to your nearest Vinnies and pick up a bundle of good mags for $1 each!); 4. Discover Houzz and all the great info and tips here; 5. Build up a scrapbook of just those things we really wanted to incorporate; 6. Develop a list of our needs and wants (in our case sustainability and green design was very important).
At this stage, we made appointments with an architect, a building designer, a draftsperson and a potential builder (each of whom was recommended during the above processes). The interviews were fairly short (approx 20 mins) and we took a summary of our design brief and site photos. We asked about the person's experience, their cost structures, billing procedures, potential support,, etc. These interviews were very instructive. As soon as we left his office, we knew we were going with the building designer on the basis of his experience and personality - we quickly just got on really well together. (Later, we used a somewhat similar process with builders).
After this, the project pretty much fell into place. We were dealing with people we liked and got on well with, and who we believed had good experience. Our home was finished on time and on budget, and we really enjoyed the whole thing and learnt a lot.
One little thing I would strongly suggest with your design is to have the outdoor areas included in the master plan (you mentioned a pool, and others have mentioned the clothesline, also bbq). You don't have to include them in the build, but it is really helpful to think about them as part of the overall plan, traffic areas, access, lighting, etc.
Anyway, I hope this is helpful and that you enjoy your build, and, mostly, living in your lovely new home.
- 9 years ago
Hello Anni
How exciting to be building your own home for the first time.
I was wondering if you had considered the noise component of having the second bedroom between the theatre room and a bathroom.
There is so much to consider and that the overall plan is terrific.
Good luck with your choices.
- 9 years ago
Oh my goodness your head must be spinning !!!! But that's why you asked for help right - something seemed "not quite right" ?
I agree with people above regarding most issues (especially on things like the ease of getting to the fridge/kids rooms/groceries to the kitchen/front door to lounge etc. I too think that a simpler re-design will work much better for you. Don't be scared to completely change the layout. Why must the kitchen be the furthest part of the house ? Bring it closer. You can still have your sunny kitchen without the hike from the car. You also don't want to go through the kitchen/living areas to get to your room.
Can I add a few more things to your list of "think throughs". Firstly I would never recommend a walk in wardrobe coming straight off a bathroom (with/without) doors as you will have issues with moisture in your wardrobe. And as someone else said - who wants to walk through the bathroom to get the jacket they forgot ?
One more thing is the kitchen. I know it's all the craze at the moment and it looks great in photo's, but it doesn't work for everyone. I'm talking about the washbasin in the middle of the island. Unless you're the kind that washes up, dries it and puts it away IMMEDIATELY then this set up will ALWAYS look messy. And it's the first thing you'll see entering your living space. Imagine being greeted by a drip tray full of drying pots/pans/plates etc. Not nice ! Also, it's virtually impossible not to make a hell of a mess when you wash in those washbasins cause it has no splash back. So you end up with water all over your island. My tip : keep the island clear. Put your washing area against a wall. Any wall - in the pantry preferably (if it's not too far from your work area)
I would re-think the entire house plan. Make it practical like everyone mentioned. You can build a fantastic HOME. Don't be rushed into a "good on paper" house
- 9 years agoFrom a carpentry perspective, the amount of hips and valleys in that roof will mean double the roof trusses normally required for that size house. The cost in all this un-necessary timber and labour will far outweigh the benefit of the shape suiting the block. Back to the drawing board as they say, and ditch your builder, this design is profiteering!
One more thing, first house? Dont for a second think you will get everything right, there will be many things you wish you changed and unless you absolutely love this block I would be wary building a custom home. You will struggle to sell it for cost. - 9 years agoOh and your kitchen wont be sunny with that alfresco area on its northern side like that. You will also spend alot of time looking at the rear wall of your garage from your kitchen island.
Anni
Original Author9 years agoThanks everyone for your honest feedback.
We were told to make the best use of the sun it was best to have the house on that right side with the living areas facing north - hence the position of the living/ dining/ kitchen. The idea was to have a pool in the space between the alfresco and entry.
Another thing is the garage has to be on that side it can't be moved and there must be a habitable room positioned slightly in front of it.
What we did like about the design was being able access to the backyard through the garage given the frontage is so small.
There are so many things to think about - we'll definitely have a talk to our builder and see what they can do.
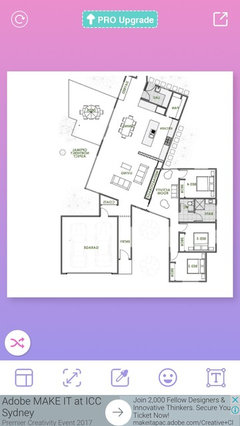
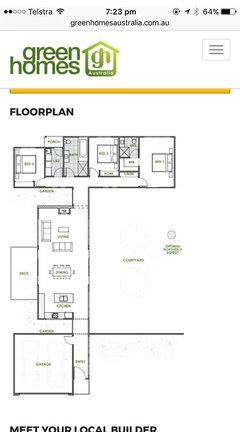
We might be able to reduce the entry/ walkways to something similar to these designs.. but simplified of course.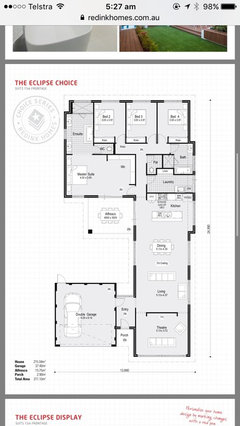
- 9 years agoYep there are good aspects of the plan that you can keep. Since you want custom, why not think custom? For example, do you really want a giant theatre room or is it there because thats what builders are doing these days?
Swap the ensuite and WIR around to stop moisture, and think about putting a window in the WIR for light.
If the pool is to be a feature, i think the theatre room becomes valuable but useless living space unless you are watching a movie. Convert that to living/lounge, join it to the other living space, you end up with a large flowing space that enjoys northerly light, cuts out wasted hallway and creates options to have the kitchen somewhere else in the space.
Your entry can then be made smaller and more intimate and therefore welcoming. Simplify that roof, make sure you are happy with a laundry so far from your backyard, bring the fridge closer to your work spaces, possibly move the kitchen against your hallway wall so that eastern wall can have huge windows also, or lose some overhead cupboards and have a big window instead. Light needs to come from at least two directions in rooms, one side isnt enough.
One last thing, I see why you like the plan, it is interesting and exciting, that modified plan someone here posted simplified but also removed the excitement.
Take your time, im sure you'll end up where you want to be. If not, start again somewhere else, money obviously isnt a barrier for you! - 9 years ago
Anni, the wasted space in the hall ways is excessive and having 4 bedrooms I assume you either have a young family or planning one which is a problem when there is a long distance to the other bedrooms to keep an ear out for the young ones. Don't rush into it we have been planning our forever home for 3 years and finally have the drawing done. if you want to play around with the floor plan get one of the free down loads of 3D design programs off the web and go to town with changing thing around. Good luck. LesW
 9 years ago"we'll definitely have a talk to our builder and see what we can do"
unfortunately, what you need to do, is *leave* this builder and get an architect. This design, an example of their work, does not demonstrate the creativity and knowledge/skill needed to build a custom home, with the occupants' various needs, plot challenges, budget, aesthetics and more, taken into account.
The type of flaws in this design (24 different wall sections?!) are not the sort of things you should have to bring up, to start with. If you do, there's a problem
there's no chance builders who present this to you will come up with a masterpiece after you point out some of the flaws
building is expensive. building mistakes are more expensive. bad design, and bad building pros, are a terrible building mistake. it's one of the quickest ways to burn money. an unimaginable amount of things can go wrong. it's worth doing right the first time.- 9 years ago
I actually suggest you show this whole conversation to your builders....you asked a very reasonable question and everyones answers might give them some food for thought!!!
- 9 years ago
The design is not taking advantage of the lovely Northern sun during winter. It should also be keep in mind which rooms face West as these rooms heat up considerably during Summer. If thicker insulation is used on the Western walls then much of the heat will be kept out. There are many things to consider when planning a house and much time is needed to get it right before deciding to go ahead with the build.
- 9 years ago
ideally you living area should be on the Northern side, your living room will be quite dark, and during winter will possibly require lighting during the day, additionally The lack of sunlight into the living areas will lead to increased living costs. Has the builder provided the energy rating for this home?
- 9 years ago
I wondered about the overall size as well as the comments above. I'm not sure at all about the theatre room - as it's a single purpose space when most living spaces should perform several functions. If you want a second living space, say to have a "quiet" area, make it a space that could double as say, quiet room, library, theatre, and incorporate the study/spare room in a way that could enable it to be shut off or opened. Have a look at some of Sarah Susanka's work on the Not So Big House, about how to manage layouts so they work for the family and the environment. And good luck! We did plan on building our own but the GFC got our savings and we're now "downsizing" - location being most important has cut out a new build entirely! But I enjoy reading and looking. Hope it goes well for you.
 9 years ago
I second the suggestion to read Susanka's book. I used a lot of the ideas in that when talking to the designer who designed our previous house, and made sure the same concepts were included in our new one. Our "theater room" is also our library. Our third "bedroom" is essentially a gym these days, but also houses our old- school stereo system, our CDs and a lot of vinyl, plus a sofa bed for extra guests when needed. There isn't a room in the house that doesn't get daily use.
- 9 years ago
OH DEAR,,,,you have passed your first test as a home owner. You have made an awful mistake with this designer/builder and he should be ashamed of him/herself. Everyone at some time in home building, buying, decorating etc, makes mistakes. Thats how you learn. Now is the time to seriously scrap this plan for all the reasons above and even if you lose some money to the builder, start again.
The first thing is to be absolutely clear about what you want and why..... so talk to a house designer...not a builder, architect yet..and get yourself up to scratch.
Eg. do I want lots of passage...what value is in that for me? Do that for every room...
Read lots of other plans to bring yourself up in experience.
Consider a house built around an internal pool and garden. ( just a wild idea)
Look at a lot of Australian designs...they are usually simple, cheaper to build,
and fun to fitout.
And lastly....do not accept such an uninteresting front of house....you will have to live with that for years and it will affect resale..
- 9 years ago
I would try to apply feng shui principles: for instance, symmetrically shaped rooms. Harmony, simplicity.
 PRO9 years ago
As they say "Horses for courses" and the same applies to builders. I've yet to see a builder who is a good designer. So why, after all the above comments, are you continuing to entertain the builder as a designer. Try interviewing a building designer who works in your area and will understand what is needed or a local architect, get a feel for who they are, what they are like to work with, their recent work samples and their fees. Remember the designer works for you and has your interest at hand. A designer builder is usually interested in banging out a design that he is familiar with and get the thing built with a decent profit at the end. A good design will last a lifetime and pay for itself in no time, while a bad design will haunt you for years and be difficult to sell when the time comes. Go with your gut feeling because it's often right and stop trying to make a silk purse out of what you have. If the builder you have chosen is any good he'd be happy to build the new plan for you and will look forward to the experience and hopefully learn something along the way.
- 9 years agoget an architect. not a designer.
architects are trained, skilled and experienced at developing plans around the plot and people, to be efficient and harmonious in countless ways. very few designers can do this. designer plans often have incredibly high costs, little attention to flow, no attention to elevations, expanses of unused space, bad proportions, bad lighting...
some designers are great, some develop excellent plans, with great flow, elevations, spacial relations, it's true. Also, some architects are terrible, and develop house plans with nothing to commend them save that they're shelter.
there's the good, bad, ugly among all camps, but you are far more likely to get a good design with an architect than with a designer.
look around for a residential architect, if you get a good one, half the problems are solved (the other half are avoided) - 9 years agoHi Anni,
Obviously this plan only tells such a small part of story (e.g. Flat site? Your location? Your requirements?).
However, the zig zag is not only expensive from plan & roof perspective but adds nothing to layout. Did you look at straight wall along this boundary and having garage on that side? This would open up front of the house to have living zones and eliminate corridors/wasted space. You should then also be able to have master at rear having Nth/east aspect.
Thomas - 9 years agoHi Anni,
Forgot to mention I think you have such a great block in plan (the irregular shape actually gives you such extensive Nth/ east aspect). It is just unfortunate the plan as is appears more caught up on and restrained on the only two boundaries with right angles.
Agree with other feedback & I advise clients to get design by an architect, but one who is cost/budget conscious.
Kind Regards,
Thomas - PRO9 years ago
Najeebah, This is not the forum for this discussion however you have opened yourself up for legal action with your comments. In your own words there are some good and some bad with both architects and designers. I suggest you tread very carefully with your comments, because they are not appreciated nor do they assist with this discussion.
 9 years agoHmm I doubt those comments are at all libellious and your fear-mongering sounds over the top.
- 9 years agoFreedom of speech with respect is essential and shouldn't be stymied by threats of legal action. if someone thinks architects better than designers so what? People criticise judges so why not designers? They're all professionals and the comments on this forum are as someone above said people's opinions /generalisations based on their personal experiences and most of us get that
- 9 years agoThis is a perfectly appropriate forum for advice to a homebuilder.
Just as I disagree with posters saying "designer, not builder" it's expected others will disagree with my opposing thoughts, which I gave my reasonings for. In no way does that constitute comments which "(do not) assist with this discussion"
"In your own words there are some good and some bad with both architects and designers" Precisely. So there's no basis for the rest of that comment. - 9 years ago
There is nothing inappropriate with what Najeebah posted. In fact, many people have posted similar opinions on various discusions on this site. I think co-design, that you have just un-advertised yourself. Such an OTT comment would make people wonder what you are like to deal with in real life and would scare people that you are going to look at legal action for any little thing.
 9 years ago
if you are sticking to this plan, i suggest flipping the theatre/study with the entrance, keep them next to the garage wall but have a straight hallway to the right hand side leading up to the main living area, still getting the visual impact you like with glimpses of the pool outside as you walk up.
a few other points to consider which may have already been covered above - relative size of your main bathroom for a 4 bedroom house is quite small and tight - imagine 3 kids getting ready for school in the morning.
your ensuite and WIR combined are bigger in space than your full master - suggest jigging this around a bit to maximise space in the rest of the house
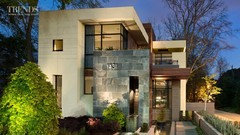
roof lines complex - would you consider more of a modern style design maybe with flat roof/contrasting 'layers' of building...this would make the look more like its meant to be like that, rather than awkward. below image for an idea of what i am trying to say...
leaving that space along the diagonal side of your block is a bit of a waste of space...its not going to really be used for anything and will just be a pain to maintain. i know you mentioned making the most of sun angles, but i sincerely suggest flipping the plan over completely to make the most of your yard space - much easier to build diagonal garden beds than walls and houses!! that way you can also stick to a more rectangular layout for the house itself. A good architect/draftsman would be able to tell you how to use highlight/celestrial windows to catch the morning light in certain areas.
alternatively...you could move the house to the rear of the block and have more of a "front" backyard, if catching the sun in the yard is most important to you.
consider going 2 storeys to really maximise your bedrooms and bathrooms - these are one of the most important things for resell value. dont just think of your own needs (yes this is a factor) but also take into consideration similar sized houses in the area and how they are laid out, as that is what you would be compared against should you ever need to sell.
hope this helps- 9 years agoAs was mentioned early, the one major positive with the original design is it's orientation. I think getting the orientation right is very important! In Australia it's a very good idea to have your living areas, & a large proportion of your glazing, facing north. Your house will be more comfortable if you do. It will be light & bright, & receive ample winter sunshine, keeping it warm in winter. More can be found on this very informative government website,
http://www.yourhome.gov.au/passive-design/orientation
So I would definitely stick with a plan that faces your living areas to the north, bedrooms to the south. The original plan also has a NE facing yard, with the building envelope quite close to the SW boundary. This is a good idea, as it prevents you house from being overshadowed from the north. Unfortunately your block doesn't face the compass point, but it's advisable to face living areas to the NE instead of NW. Definitely try to minimise NW windows, particularly bedrooms which should not face W. I wouldn't go down the road of one of your thoughts, trying to build a house parallel to your right hand side boundary. This will lead to your living areas facing SE, any southern aspect will lead to a cold house in winter.
I guess your block is in a cul de sac? This definitely creates challenges with the very narrow frontage. As someone else has said, I was going to recommend flipping the front of the house, as the garage will overshadow your living areas in the afternoon (the alfresco also overshadows hour living areas in the morning). Also it would be nicer to have your study & media room on the north. I was also going to recommend that you join the study/media room to the garage, & have a side entrance. Eliminating a portion of that from hallway, as the hallway is very long, & a waste of space.
As others have said, this will be an expensive build, with all those corners (generally, curves, angles & corners increase the building cost). Consider the external surface area of the build, this greatly increases the cost of the build. A cube is has the smallest surface area, per unit volume (though a second story increases cost). It's energy efficient in cold climates. But for Australian climates a rectangular build (with long sides facing N & S) is very energy efficient & not too costly. With your block it doesn't look like you can build a rectangular house, facing NE, while keeping the building envelope away from the NE boundary. So, like your original plan, you probably will have to have some portion of you house in the SW corner, just try to cut down on the nooks & crannies.
Aussie's love their black tiled roofs, with millions of little triangles. Very energy efficient, & expensive. Also it makes it very difficult to install solar PV. I think all builds should now take this in to account. You should be able to design a roof with a nice big NE facing portion.
So my main points would be, keep the NE facing living areas. Build a little closer to the NE boundary if you have to, but not too close (you don't want to be overshadowed by your neighbour. Rethink the front portion of the house, That long corridor is a very inefficient use of space. Consider a side entrance to minimise the length or this corridor. Minimise the nooks & crannies on the SW side, & the hips & valleys in the roof.
Good luck. - 9 years agoPersonally I would keep the garage where it is but have it separate to house which I would place in the back corner to maximize Northern aspect.
But I appreciate that most people are attached to having their garage under their roof line so this wouldn't work out. - 9 years agolast modified: 9 years ago
C P, the idea of a detached garage is interesting, I like it. Could definitely orientate the house a bit more north then. Maybe the house & garage could still share the same roof (though no walls), with an undercover entrance between them?
- 9 years ago
Yep, like it. Some people may say it wouldn't have 'street appeal', but I'm sure it could be made interesting.
Anni
Original Author9 years agoThank you all for your feedback. We have changed the plans and love it so much more now!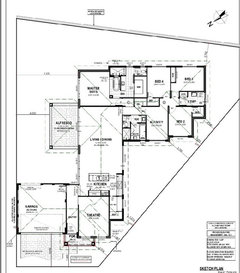
- 9 years ago
I love it! So much more efficient and spacious! All the best for your build :)
- 9 years ago
What a great job, so pleased to see all of the wasted passage space gone,well done
- 9 years ago
I'm still concerned that the covered alfresco area is located to the NE, it will block much of your winter sunshine from entering your living areas, making your home colder in winter. Personally, I'd try to locate your alfresco o the eastern side of your living areas (& somehow moving the master further SE). However, if you are going to stick with your current alfresco location, I'd recommend you change from a hipped roof alfresco, to a gable roof alfresco. If you make it an opened gable, & have a cathedral ceiling you'll end up with quite a bit more winter sunshine entering your house. Similar to the images below.
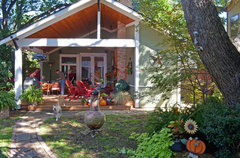 Dallas, TX: Mark & Priscilla Rieves · More Info
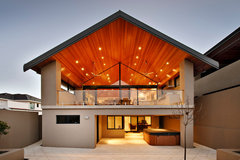 Alver · More Info
  9 years ago
agree with ddaroch above. But I'd put it on the other side, there is underutilised space, and on the western side it could provide further shading of the house.
- 9 years agoGood call Andy Pat, I hadn't thought of that. How about a covered alfresco where Andy recommends it (to the NW of the living area), & a smaller uncovered alfresco to the N of the living area?
















oklouise