Software
Houzz Logo Print
chrisbarre

reno ideas please

9 years ago
Hi all
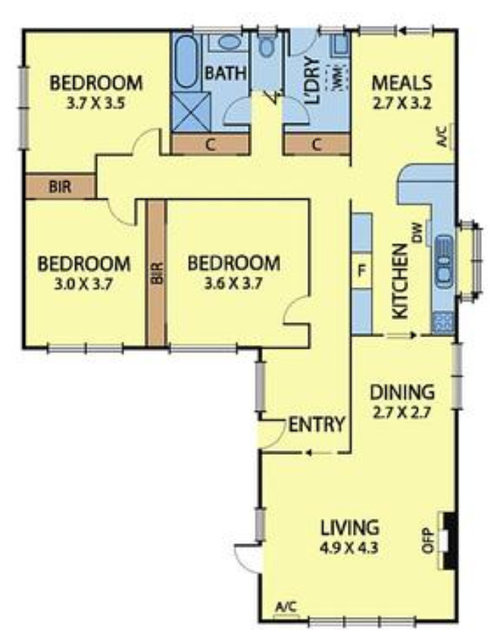
Just bought a 3 bed, 1 bath BV home on a good block but it is pretty much original condition. We have a young family so thinking long term we will need it to be 4 bed, 2 bath 2 living. Big unknown though is if we will extend or rebuild.
At this stage we are thinking we will try to bring the house into the 21st century by doing floors, painting, lights and new (but affordable) kitchen.
Have never done a Reno like this before so want to put it out there for ideas. We have a couple of trades available through family and so am open to knocking out walls, shifting rooms etc. Main problems at the moment are size of kitchen/meals and not enough flow between indoor and outdoor.
Any immediate thoughts?

Comments (51)

  • PRO
    9 years ago
    last modified: 9 years ago

    Hi Chris,

    Congratulations on the purchase of your new home. It sounds like a very exciting project. It appears that there are a lot of decisions to consider. I am a huge believer in doing things 'once' properly, and so I would recommend you work with a professional to guide you through this process. I would be happy to meet with you to discuss your project. Let me know if you are in my area. Regards, Marylou Sobel

  • PRO
    9 years ago

    Hi Chris B,

    Do you have moving windows and doors in your budget? Or do you want to try to keep them where they currently are?

  • 9 years ago
    Should have mentioned that the property is in Melbournes East.
    The budget is there for some major works, but any major outlay would then push out any extension in the future, which is ok if the works improve the livability now, whilst also not being wasted money should we then need to adjust again in the future. Hope that makes sense.
  • PRO
    9 years ago

    Makes sense Chris B!

  • PRO
    9 years ago

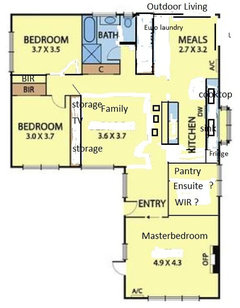
    I love the idea of moving the master to the front and opening up the bedroom to be the family room siriuskey!

  • 9 years ago

    thank you Ready 2 List, I'am hoping this will give Chris something to work with as he mentioned having a couple of very valuable Tradies in the family

  • 9 years ago
    wow, thanks for the ideas and the pic. I really like the backwards L shape layout and the master bed away from the others. Just a couple of Q's - if I was to knock out the laundry to make the meals bigger, any idea what I can do with a new laundry space, maybe a euro cupboard style until an extension in the future? also, what to do with a BIR for the master if that space became an ensuite in the future? the fireplace would be a great feature, but that wall may need to become a wall of cupboards in the future....
  • 9 years ago

    I love siriuskey's idea. You could use all or a part of the Entry for a WIR for the main bedroom. There are great laundry cupboard ideas on Pinterest. You don't need a separate laundry, especially when your priority is more living space. I would try to reconfigure the WC/wet areas & at least one of the cupboards - my main concern with siriuskey's floor plan is that you look straight into the toilet when you walk in the front door & are sitting in the living/family room.

    Which way is north??

  • 9 years ago
    North is pretty much down the page - in fact, the window at the very front face NW. I think the WC could be incorporated into the bathroom maybe down the track when that gets reno's, just not straight away.
  • 9 years ago

    Given the direction the house is facing, I'd recommend incorporating the carport (move it closer to front) into an L-shaped outdoor area, with glass sliders from 2 sides of an enlarged meals area. It will let in much more light & warmth, and will look great. With the laundry gone, you will have the room to extend the kitchen island too.

  • 9 years ago
    yeah, I definitely wanted to look at shifting the carport so that it starts pretty much flush with the house.
  • 9 years ago
    last modified: 9 years ago

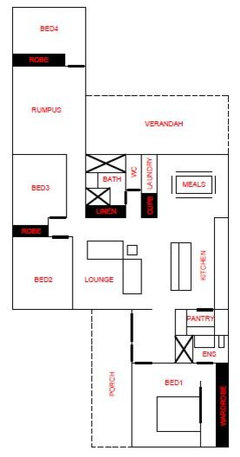
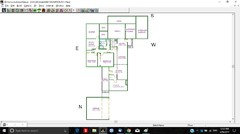
    This is my very rough draft of a possible future extension out the back with some internal suggestions implemented - happy for any thoughts..

  • 9 years ago

    If you say demolish & rebuild is an option then I'd do that. Renovating can cost as much as building a new house. A new build is a clean slate with no compromises due to the existing structure.

  • 9 years ago

    My advice would be to live in it a couple of years just to get an idea about how it flows and how you use the space. We've done that in our house, coincidentally just around the corner from where you've bought, and are now planning to extend and move a few rooms around.

    While a new build is technically cheaper per sqm than an extension, they can still be pricey overall. Your house has good bones and will outlast a new build if you do a quality extension.

  • 9 years ago

    check local regulations for a carport or garage at the front of the block, consider a separate garage in front of the bedrooms with a courtyard and reversing bay and then remove the old carport to improve the outlook from the kitchen and meals area until you confirm the best options for the renovations...do you want/need car access into the backyard??

  • 9 years ago
    Connections through family can be a problem. It is easier to drop you for a week or more to do another job as "you will understand". Not sure why friends of the family will do the job better and cheaper. I would really caution against this as relationships can break down due to a referral from a family going belly up in regard to price and quality of work.
    All the best. Live in the house for a year as your ideas will change over this period. See what happens over the 4 seasons in regard to where walls receive summer and winter sun, where prevailing winds come in summer and where noise comes from.
  • 9 years ago

    Would you consider going up in the future? I can see how your boundaries will potentially limit your build footprint and I can see the 3 bedrooms (not master) have the potential to be quite tiny.

    Siriuskey's plan is a pretty damn good interim. I'm also a huge fan of euro laundry when you have limited space- so can see merit in knocking out the laundry now as you have already suggested. It would increase your connection to the the rear yard, more light, more living space (who wants to live in a laundry!) straight away. I'd integrate the euro laundry into the kitchen- perhaps not near the dining...in the corner adjoining the new proposed ensuite/wir maybe. Then run the kitchen all the way along that wall adjoining the carport.

  • 9 years ago

    hi Chris that's a good drawing, as per my earlier comments, opening
    up the walls will certainly make the house more family friendly, I think
    that rather than moving the laundry your idea of a Euro Laundry would
    work well and save money

    I have changed access to the WC making
    it part of the bathroom which I really think is best to have with
    littlies, you will have an additional WC if you go ahead with the
    ensuite. I like your idea for the extension but it does make that
    bedroom small, anyway don't rush into doing things it's best to have a
    whole plan in place then do it in sections when money is available.

    As
    before move the carport garage to the front of your property and make
    the old carport space and the deck area a lovely outdoor kitchen
    entertaining, the rest of the driveway turned into garden. In the meals
    area I suggest that you have sliding doors/stackers pulling back from
    the center post making the opening to the outside much larger giving
    greater flow between the two spaces

    I would still keep the old
    entrance rather than opening straight into the living, unless you needed
    to use this space as part of the Master.Keeping the cost down in
    the kitchen Ikea or Bunnings are great and if you can do the
    installation your self you could save around 50%. You have lot to
    think of

  • 9 years ago
    thanks for all the suggestions. Sara - small world eh? The bones of the house and the quiet court location was what sold us on the house!
    Will certainly investigate the carport regulations. Ideally I'd like a carport near the front, with a path leading to the front door, with a decent sized shed in the very rear corner. don't necessarily need car access but might be easy enough to do.
  • 9 years ago
    Mel N - extending upstairs is definitely an option. Only problem is cost. Everyone keeps saying that if you go to a second storey (even if it is only 2 beds, landing/living and bath) then you are looking at 250k + and are better off building new.
    With the proposed extension I have drawn up, only bed 3 will be small in today's terms (about 2.7 x 3.5m or so) which isn't too bad. had considered maybe making that room a study with two beds and lounge as the extension but that will be determined later by costs
  • 9 years ago
    Also, I like the idea of the euro laundry being near the kitchen instead, will need to investigate the required size so it isn't too small. I wasn't sure if having the kitchen bench running all the way to the wall across the top of the page would look a bit silly..
  • 9 years ago
    The kitchen bench would be about 7m long if so, is that not ridiculous? especially with a decent sized island...?
  • 9 years ago

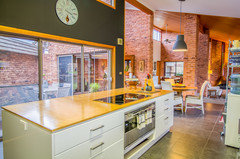
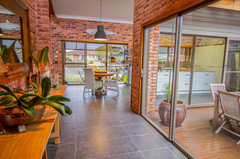
    this to give you an idea of the sliders, new builds bring the doors together, we worked with what we had, The laundry you have is pretty much already in the kitchen? in the Euro cupboard, I would keep the meals area as free as possible so as to fit a decent table and chairs dining area cheers


  • 9 years ago
    Thanks Sirius - I really like a nice entry so will definitely keep that - I think I will keep that little bit of wall too and make the doorway into the lounge/kitchen from the entry a regular width rather then completely open to enhance the loungeroom space.
    I was always unsure about having the toilet inside the bathroom - especially when you only have 1 - what happens if someone has to 'go' when someone else is in the shower?
    Re: everyones suggestion to wait a year, I can completely understand it,but basically our situation is that we sold our house 3 months ago and are now renting it back from the new owner on a month to month basis for up to a year for a good rate. With 2 kids under 5, I know that if we move in, things will get done verrry slowly, so am thinking about getting lots done within 2 months of settlement, whilst we are still renting. Then move in and just do the little things.
  • 9 years ago
    Looks great, I have heard that cafe style stackers are crazy expensive so it might need to be 3 bay sliding doors, or maybe wait a while.
  • 9 years ago

    The decision on whether to rebuild or reno is based on a number of things- build quality of what you currently have, streetscape/character, heritage, condition of what you currently have- how much is retainable?

    I think if you are pinching a metre off both bedrooms 2 and 3 to form a hallway, you will potentially have 3 small bedrooms. I know your kids are young now- but as they get older, they will need desks, storage space, space for instruments and then potentially bigger beds. Mine are 9 and 11 and we have smallish rooms- it is a bit of a struggle!

    Anyway- this is all in the future. Too many variables to consider a costing of going up or staying single level right now- when costs change all the time anyway. I know the state of building in Sydney, $250k doesn't get you far anyway! Get some advice like Marylou Sobel Design originally said, and do as little as possible now. The plan Siriuskey has done is good, but none of us know if your walls are load bearing or not.

    I was suggesting that where the current euro laundry is located be moved to the other side to streamline the room and the flow. It 'sticks out' a bit. That's all. I have a 6m long kitchen and it works well in our confined space. I have no storage space shortage, or bench top shortage- you will be surprised how much bench top you loose when you add a 900mm hob and a 850mm double sink, pull out pantry cupboard, etc.

  • 9 years ago
    last modified: 9 years ago

    based on orientation and shape of the block my suggestion includes stage 1: adding a garage at the front to create an enclosed front courtyard (safe sunny play area for little kids) opening the kitchen and dining area to the north east garden view, relocated the door into the old main bedroom, adding a doorway to the bedroom hallway to create more separation between the toilet and the kitchen, keeping the old bathroom toilet and laundry without the external door and rearranging linen cupboards and bath, laundry and toilet doors for more space and adding a modest new galley kitchen if necessary Stage 2 adding a simple skillion roofed extension across the back to include master suite, family room and optional drive through car port and side entry and potentially using part of the original living room for bed 4 and combining the dining area and part of the old living, kitchen and hallway as a lounge and moving the kitchen into the new family room


  • 9 years ago

    Hey Chris, when our kids were little no one cared who was in the bathroom doing whatever, it was one in all in, wouldn't worry too much about sharing at the moment especially if you do the ensuite and plan a separate toilet for when you do your new extension.

    I would stick to the Euro Laundry as well as this would save money and work really well.

    Seeing that you are paying rent for 12 mths I'd get into the changes asap, have you thought to employ an architect, we don't know what your house is built with but you may have a load bearing wall to work with that would be sorted and getting stage one done while you don't live there certainly is a bonus

  • 9 years ago
    it's a BV home in stumps, pretty much a flat block. pitched tile roof.
    I think it's safe to assume that the kitchen/dining wall will be load bearing, and maybe even the wall between bed 1 and the hallway towards bed 2/3. Just part of the process unfortunately, and pretty standard changes will be required looking at how many people go open plan these days.
    The key priorities before we move in will be sand/polish floors, all new lights and switches, paint the whole place and new kitchen I think. The rest we can do down the line but I guess that is why we want to have the final wall positions set, so that the floors won't need to be redone down the track.
  • 9 years ago
    oklouise - I like a garage/carport at the front but am concerned it won't be approved by council due to setback requirements,and also it will really negatively impact the view of the home from the street (and vice versa). Also, the width of the kitchen, and size of the meals is still a concern...
  • 9 years ago
    Cool drawing btw! must be a pretty handy program
  • 9 years ago

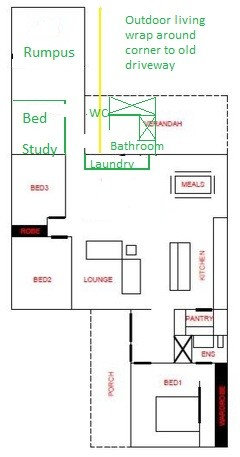
    Hi again Chris, I have just played with your drawing using some of the Verandah space, the new outdoor entertaining BBQ area should wrap around to outside the kitchen. I also thought (yellow line) that perhaps your extension could be made wider by taking up some of the verandah with a wider hip roof. very rough sketch just for ideas cheers


  • 9 years ago
    Yep, I had certainly thought about making the extension wider like that, particularly so that the current bed 3 didn't need to be touched. Do you think it creates a bit of a dead space though where the bathroom was. What use is the space? At the end of the day, once you have room for a kitchen, large table and two sofas Infront of a tv, surely any extra space is better spent as another room entirely?
  • PRO
    9 years ago

    Deciding budget is the most important consideration.

    Renovation's, alts and adds, etc can be expensive but can also be better value than knock down and rebuild. Most reno job's end up needing re-wiring and plumbing work so this then new. Knockdown Rebuild project builders can also be good value as well if you know what to look for and choose a design that work's on your site.

    Even if you know family/friend's with trade's it may not be ideal to use them as they will still need to to charge you. They need to cover material's, insurance's, tool's, equipment, vehicle's, etc even before adding in their labour. I would actually feel rather rude asking someone to work for me for free and give up numerous weekends and after hour time. Time that they should be with their immediate family. Even 'mate's rate's' mean's they're already losing money.

    I use a initial 'ballpark' of $2000 per square of works when working out size verses budget. It's a bit high in some area's and on the lower end in other's but end's up with a reasonable figure.

    Have a chat with a designer before deciding what to do but in the majority of cases a reno with alts and add's is good value if the house is a good design, in good order and structurally sound. Good luck!


  • 9 years ago
    last modified: 9 years ago

    your original rumpus room will create a very shaded back yard and my suggestions aim to avoid this problem in the back and front yards.. the fenced front garden with or without the front garage is one option but any extension at the back is dependent on the distance of the house to the fences, required setbacks, how you plan to use the current drive way and carport space and place for the entries...stage 1 could allow you to live in comfort until you needed to expand

  • 9 years ago

    yes I actually like the idea of( Stage 2, making the extension wider to include bathroom and laundry separate toilet . the Rumpus/guest room could open out to an under cover area. Did you mention how big a family you have planned? I haven't measured the total living kitchen space I don't think it's overly large but it could include more storage and a study/computer area, as the kids grow it's great to be able to over see homework while preparing diner, also for computer security.

    Stage 1 should be fairly straight forward with keeping bedroom 3 where it is, stage 2 could be kept separate while it's being worked on which is a plus.

  • 9 years ago
    Will need to plot it all once the survey plan has been done so I can make sure the backyard won't be compromised too far..
  • 9 years ago

    Hi Chris, you mention how much space do you need, well I liken it to a fridge it can never be too big. will be good for you to have the survey, cheers

  • 9 years ago
    hi all, someone's been talking to me about considering the orientation a bit more carefully and has suggested that any future extension be out from the current meals are,making a laying on the side 'T' share, with the backyard space in the are in the top left of the page. this will ensure it gets more of the morning and midday sun. Any thought's?
  • PRO
    9 years ago
    last modified: 9 years ago

    I note that you have a bay type window for the kitchen. One idea (if it is feasible) might be to create a bay window seating area in the dinning area as well (using the current window space). This would help extend your dining space, and by using your existing window you would not have to worry about structural strengthening.

  • 9 years ago
    it's actually just a little boxed out window above the sink, not really a bay at all
  • PRO
    9 years ago

    Okay, I'm guessing that it will probably create an issue with the width of the driveway then, if so then not an option.

  • 9 years ago

    hi Chris, can you confirm the orientation of your house and what other properties surround you, ie: two story, how close to your boundary and any trees.

  • 9 years ago

    good orientation will also take advantage of the front yard so time to check with local council about acceptable distances front side and back to make sure you make the best use of the block

  • 9 years ago
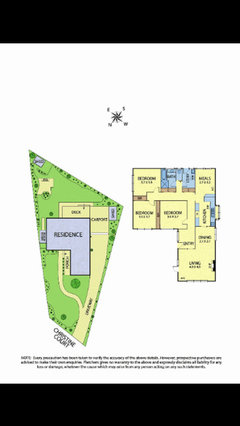
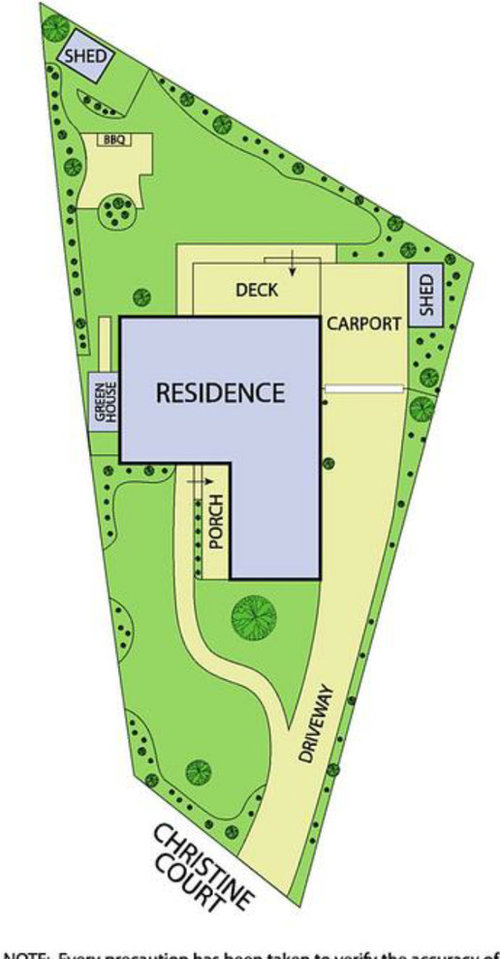
    this is a rough idea of the site layout and orientation. no houses are within a metre or 2 to the boundary.
  • 9 years ago

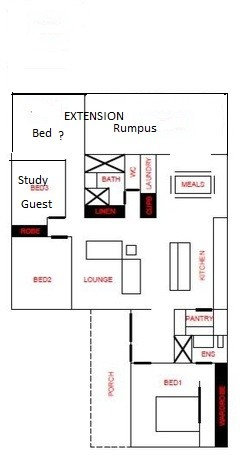
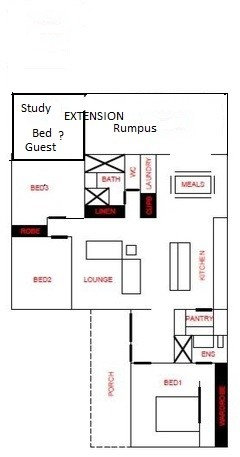
    Hi Chris, why not keep it simple and the cost of extending down for when you are ready, you could just add a big room across the rear of the house, with or without any Verandah and even keep the two bedrooms as is and make access to the other Bed ? from the new rumpus room this would then make a great guest/study , This is all part of Stage 2


  • 9 years ago

    As per this

    Hope the survey works out well cheers

  • 9 years ago
    Hope so too since I'm the surveyor! haha. that extension might work too, the bathroom is a bit of a walk for that other bed but there has to be some compromises! Probably a much healer extension too
  • 9 years ago

    haha to you, well unless you plan on having 6 kids that won't be too much of a problem. Main thing is that you have a plan of sorts and that at least you can make the current house work better for your family. As some have said live in it for a couple of years and decide what you want to do, that could really work for any extension cheers

Sponsored
Wannemacher Interiors
Average rating: 5 out of 5 stars26 Reviews
Customized Award-Winning Interior Design Solutions in Franklin Cnty OH