

Angled Islands??
9 years ago


Featured Answer
Sort by:Oldest
Comments (13)
 9 years ago
 9 years ago
Related Professionals
Little Rock Kitchen & Bathroom Designers · Wichita Kitchen & Bathroom Designers · Bowling Green Kitchen & Bathroom Designers · Raleigh Kitchen & Bathroom Designers · Muskogee Kitchen & Bathroom Designers · Charleston Kitchen & Bathroom Designers · Leominster Kitchen & Bathroom Designers · Dickinson Kitchen & Bathroom Designers · Marietta Kitchen Remodelers · Erie Kitchen Remodelers · Middlesboro Custom Countertops · Houma Custom Countertops · Springfield Custom Countertops · Kearney Custom Countertops · Anchorage Custom Countertops 9 years ago
 9 years ago
- 9 years agolast modified: 9 years ago
 9 years ago
- 9 years ago
- 9 years ago
- 9 years agolast modified: 9 years ago
- PRO9 years ago
- 9 years ago
 9 years ago
Related Stories
KITCHEN DESIGNKitchen of the Week: Working the Angles for Sophistication in Michigan
Blended styles and an unusual layout work together beautifully, while an angled kitchen island works hard for the cooks
Full Story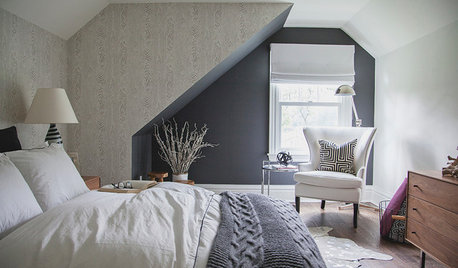
ROOM OF THE DAYRoom of the Day: Guest Bedroom Makeover Addresses All the Angles
An angled ceiling and angled walls are no challenge for a creative designer and her open-minded clients
Full Story
HOMES AROUND THE WORLDHouzz Tour: New Angle on a Multifaceted Renovation
It might be all corners and angles, but this renovated Melbourne, Australia, home is intended to be seen in the round
Full Story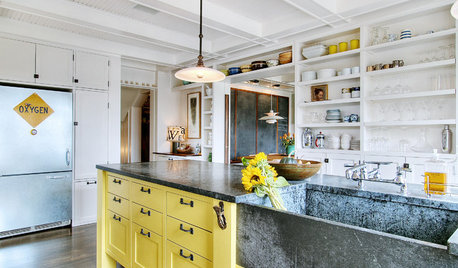
KITCHEN DESIGN10 Inventive Ideas for Kitchen Islands
Printed glass, intriguing antiques, unexpected angles – these islands show there's no end to creative options in kitchen design
Full Story
SMALL KITCHENSThe 100-Square-Foot Kitchen: No More Dead Ends
Removing an angled peninsula and creating a slim island provide better traffic flow and a more airy layout
Full Story
KITCHEN DESIGNHow to Design a Kitchen Island
Size, seating height, all those appliance and storage options ... here's how to clear up the kitchen island confusion
Full Story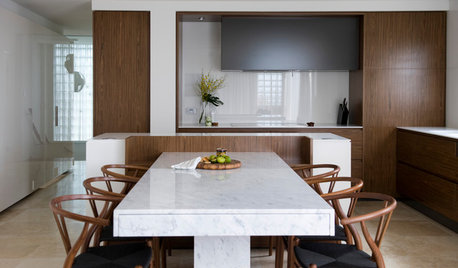
KITCHEN DESIGN6 Ways to Rethink the Kitchen Island
When an island would be more hindrance than help, look to these alternative and very stylish kitchen setups
Full Story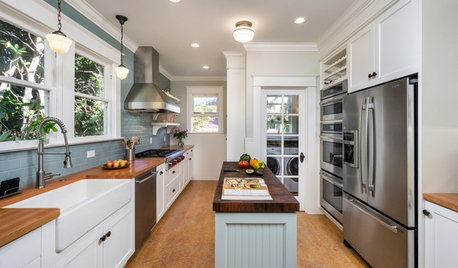
KITCHEN ISLANDS8 Narrow Kitchen Islands With Function to Spare
Yes, you can fit an island into your small kitchen. These spaces show how
Full Story
MOST POPULARHow Much Room Do You Need for a Kitchen Island?
Installing an island can enhance your kitchen in many ways, and with good planning, even smaller kitchens can benefit
Full Story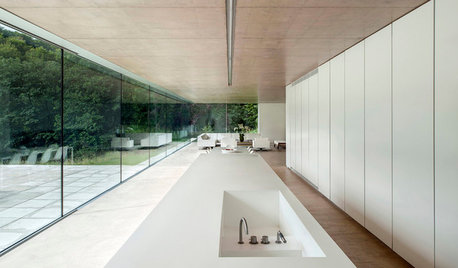
KITCHEN ISLANDSWhat to Consider With an Extra-Long Kitchen Island
More prep, seating and storage space? Check. But you’ll need to factor in traffic flow, seams and more when designing a long island
Full Story




The Kitchen Place