

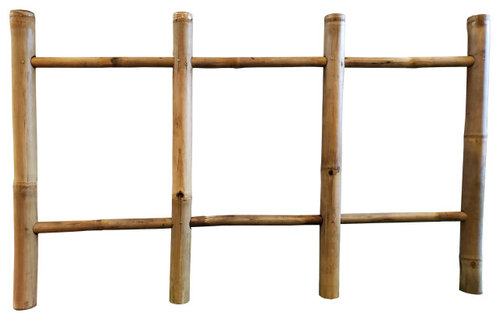
What is the dimension between the verticals?
9 years ago
Related Stories

DECORATING GUIDESGive Your Walls an Architectural Dimension
Make a room special with the texture of wainscoting, panels, shiplap and more
Full Story
DESIGN DICTIONARYElevation
Capturing a 3-D structure in two dimensions, an elevation is an architectural drawing that puts the line of sight on a vertical plane
Full Story0

DESIGN DICTIONARYSection
Sections are architectural drawings that show the layers of a home in a vertical plane
Full Story
WINTER GARDENINGBranches Bring the Winter Spirit to Container Gardens
Add dimension and drama to winter pots with branches from austere to downright colorful
Full Story
LIVING ROOMSNew Classics: Edra's Flap Sofa
This curvy convertible seat brings a new dimension to versatility, with backrests and leg flaps that angle just how you please
Full Story
KITCHEN DESIGNKey Measurements for Your Kitchen Design
Get the ideal kitchen setup by understanding spatial relationships, dimensions and work zones
Full Story
REMODELING GUIDESKey Measurements to Help You Design the Perfect Home Office
Fit all your work surfaces, equipment and storage with comfortable clearances by keeping these dimensions in mind
Full Story
FEEL-GOOD HOMENifty In-Between Nooks for Quiet Time or Adventure
Use hallways, porches and other transitional spaces to add another dimension to your home
Full Story
LANDSCAPE DESIGNGarden Steps Can Take Your Landscape to a New Place
The design of your outdoor stairs — including materials, dimensions and placement — helps set the mood in your yard
Full Story
REMODELING GUIDESArchitect's Toolbox: Beautifully Layered Spaces
Framed views and intriguing connections add depth and dimension to great living areas
Full Story




Comment