

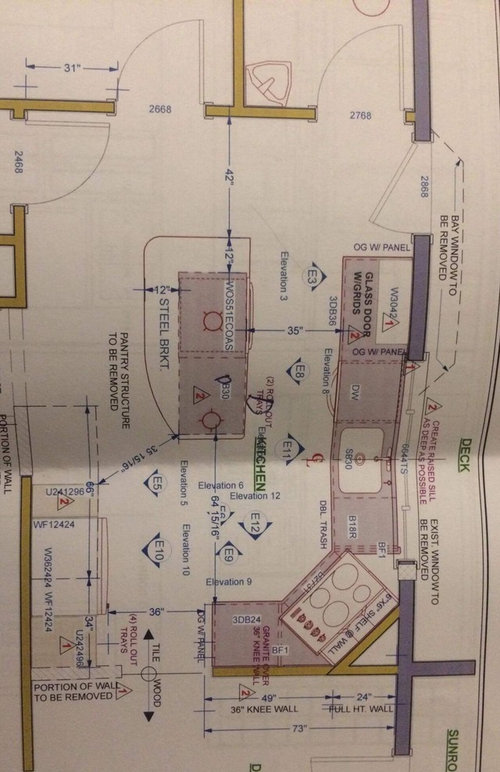
Nervous about kitchen design
9 years ago
Featured Answer
Sort by:Oldest
Comments (7)
 9 years ago
- 9 years ago
Related Professionals
Birmingham Interior Designers & Decorators · Tallahassee Interior Designers & Decorators · Salisbury Interior Designers & Decorators · Lincoln Interior Designers & Decorators · Lafayette Architects & Building Designers · Yuba City Architects & Building Designers · Vancouver Architects & Building Designers · Evansville Kitchen & Bathroom Designers · Lexington Kitchen & Bathroom Designers · DeRidder Kitchen & Bathroom Designers · Virginia Beach Kitchen & Bathroom Designers · Gary Kitchen & Bathroom Designers · Scranton Kitchen & Bathroom Designers · Temecula Kitchen & Bathroom Designers · Roswell Kitchen & Bathroom Designers 9 years ago
 9 years ago
 PRO9 years ago
 PRO9 years ago
Related Stories

PETSSo You're Thinking About Getting a Dog
Prepare yourself for the realities of training, cost and the impact that lovable pooch might have on your house
Full Story
KITCHEN DESIGNWhat to Know About Using Reclaimed Wood in the Kitchen
One-of-a-kind lumber warms a room and adds age and interest
Full Story
DECORATING GUIDESElements of Style: Much Ado About Bamboo
See 5 ways to bring this appealing plant into your home
Full Story
DECORATING GUIDESExpert Talk: Designers Open Up About Closet Doors
Closet doors are often an afterthought, but these pros show how they can enrich a home's interior design
Full Story
PETSWhat Chihuahuas Can Teach Us About Interior Design
Who knew these tiny dogs could be such a huge fount of design tips? Houzzers did
Full Story
ARCHITECTUREDesign Workshop: Thinking Differently About Doors
Go beyond utilitarian openings to use doors as art, space definers and experience enhancers
Full Story
DECORATING GUIDESWhat Matisse Can Teach Us About Interior Design
Learn to pack a punch with decor inspired by one of the most influential artists of the 20th century
Full Story
EXTERIORSGreat Design Element Our Grandparents Knew All About: Awnings
This time-tested feature for shading and cooling is enjoying a resurgence
Full Story
WORKING WITH PROS10 Things Decorators Want You to Know About What They Do
They do more than pick pretty colors. Here's what decorators can do for you — and how you can help them
Full Story
WORKING WITH PROSWhat to Know About Working With a Custom Cabinetmaker
Learn the benefits of going custom, along with possible projects, cabinetmakers’ pricing structures and more
Full Story





chunwong