Software
Houzz Logo Print
emoree

Dark blue windowless kitchen?

9 years ago
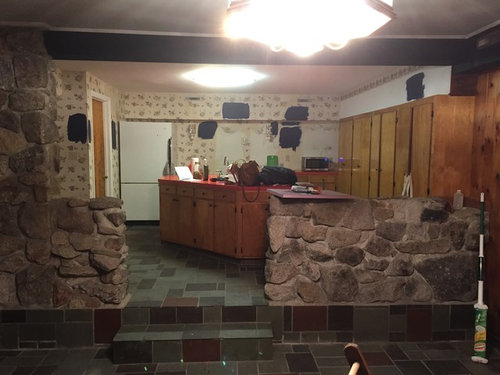
I'm working on figuring out a redesign of the kitchen in the house we just bought. It's a 1979 passive solar house with the kitchen in the part of the house that's built into a hill (for insulation). That means there are no windows in the kitchen, however the kitchen is open onto the living room which is largely glass (three 8'x9' sliding glass doors). The living room has a ton of light in winter and very little in summer (they did a great job with solar orientation!). The kitchen has dim natural light (at best)-- which I'm fine with and want to embrace. I just sold a house where the kitchen had TONS of light and I made it into my dream "farmhouse" type vintage kitchen. Now I guess I'm moving on to dark, mid-century modern/industrial-ish.

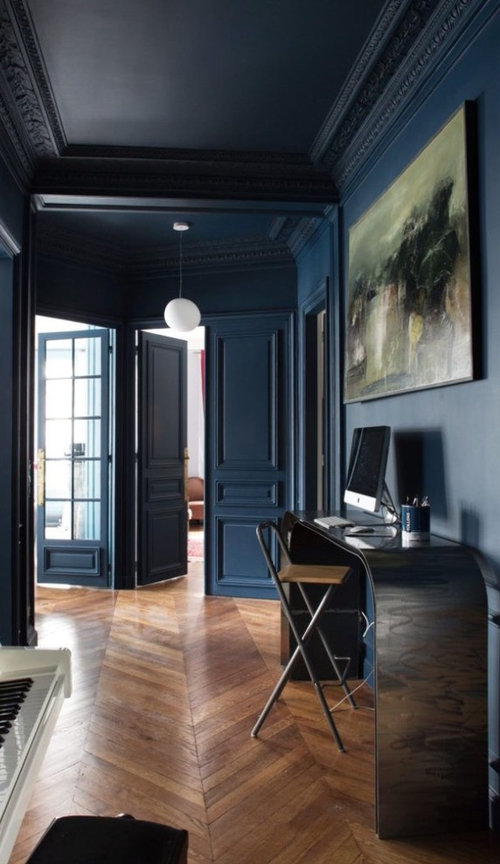
I am in love with the idea of painting the kitchen a dark phthalo blue-- walls AND ceiling. The cabinets are wood and the cathedral ceilinged living room is entirely paneled with wood (nice wood milled from the land from when it was cleared to build the house). The warm color of the wood contrasts very nicely with the dark blue.

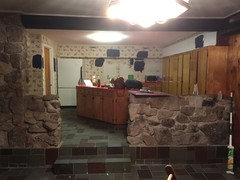
Adding new lighting would be critical, of course, and I'm considering something like light grey/whitish quartz for countertops. All appliances and fixtures will be stainless steel. Considering a commercial grade stainless work table for next to stove (which will go in nook on left side). Keeping the wall cabinets (probably) but getting rid of the huge island. Planning on replacing the current ungainly island with a 4'x6' island with large stainless sink, dishwasher (both on side facing stove), and overhang for seating on opposite side. Thinking about a very large mirror for the back wall. Also knocking down the stone wall on front right and the little piece that sticks out on left (the rest of stone is part of giant fireplace and isn't going anywhere). The step will then be extended across the new opening. As for the floor, will likely need to replace the slate because there will be a big hole when the current island is removed and I don't know if it can be patched. I would love cork (warmth, sound, retro look) but know it can be a hassle to maintain. Maybe old-school linoleum, instead (but that's probably similar durability to cork I suspect).

Tons more plans I could share but at this point I'm mostly interested in hearing what people think about the dark blue walls and ceiling. I have no interest in trying to make a "cheery" kitchen, but I do want it to be well-lit, of course. I want it to be dramatic, sleek, functional, and "own" the fact that it's a dark kitchen built into a hill with no windows-- not try to disguise that. Anyone have a similar color scheme? What's it like to work/hang out in?

I haven't been able to find many pictures of kitchens with dark walls/ceilings and wood cabinets. Usually white cabinets with blue walls (no interest in that) or blue cabinets with white walls (no interest in that, either).

Color inspiration picture with current picture of kitchen below:


Thanks in advance for your input!

Comments (35)

  • 9 years ago

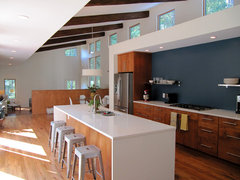
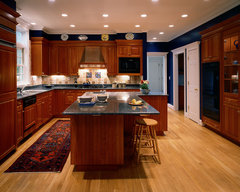
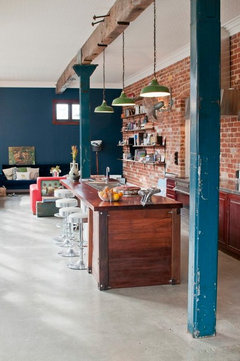
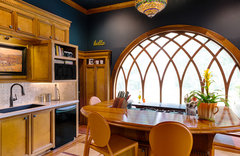
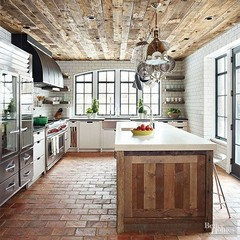
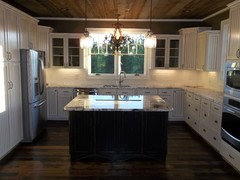
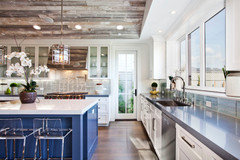
    You're not going to get that kind of elegant look in your room, with the host of rustic finishes... Here's about the closest I could get:


    Courtyard House · More Info

    All American · More Info


    The Recycled House - Bedford, WA · More Info

    West End Atlanta Renovations · More Info

    I think with your lower ceiling, a blue paint up there will make your kitchen feel like a cave. Maybe start with the walls and then reassess.

  • 9 years ago

    IMO, it will look like a cave if you go that direction. It's a beautiful color, but if you are keeping the flooring and the wall I'd keep it simple and lean light in color.

  • 9 years ago

    Sorry, only read half of the post :( dashing out.... still think if you want the color as mentioned above an accent wall in the color you love... keep the rest light and bright.

  • 9 years ago
    last modified: 9 years ago

    Go for the bold blue! But, how about the ceiling about 40% blue of the wall color to give the illusion of more ceiling height. I would consider the entire flooring a polished concrete. Ceiling lighting will be critical in such a dark space. I like the idea of the large mirror on the back wall. Good lighting will reflect and make it almost look like a window.

  • 9 years ago

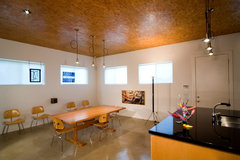
    Visual of polished concrete floor.

    Kitchen and Dining · More Info

  • 9 years ago

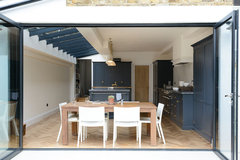
    Your inspiration photo has extra tall ceilings and in reality... you don't. But, check out the De Vol kitchens for some ideas. They do a lot of dark colors with simple designs.

    The Victoria Road NW6 Kitchen by deVOL · More Info

  • 9 years ago

    Thanks for all the photos and ideas! Yes, the ceiling is pretty low (8'?) and I have considered what Darzy suggested about painting the ceiling a lighter version of the dark blue. Haven't gotten any samples yet, though. The white is just so dingy and blah I really want to get rid of it.

    I also love polished concrete! I was considering it awhile ago for the entire first floor but gave up when I couldn't find someone willing to install it. They could put it right over the slate, right? Gypcrete or something? That would be good, too, because there might be radiant heat in the floor (there is in the living room, but we're not sure if it extends to the kitchen).

    So for everyone saying it would be too dark to have on the walls AND ceiling, would it not help to have light grey/white counters, bright stainless appliances, and a lighter color floor (as well as a lot more lighting, of course)? I have to pull out my laptop to do some coloring in photoshop because I can't really visualize it, I just have a *feeling* it can work. :/

  • 9 years ago

    I'm not sure that light counters can overcome dark cabinets + dark walls -- it's just a lot of surface area, and it will just keep on absorbing light...

  • PRO
    9 years ago
    last modified: 9 years ago

    I can totally see the blue with the stone and if you did a floor similar in color to the above photo. If you could take a photo with lights off to see the lighting for updating. I would do black granite counter top with the gorgeous wood cabinets. Stainless appliances. Ceiling in white.

  • 9 years ago
    last modified: 9 years ago

    love that Victoria Road kitchen posted above. With 8' ceilings, I do believe it will look like a cave. But what the heck. go ahead and paint it and see. If you don't like it, it's only paint. you can change it to a white or lighter blue. no big.

    or, do some reclaimed wood on the ceiling with some cool lighting. that would look nice w/the blue walls.

  • 9 years ago
    last modified: 9 years ago

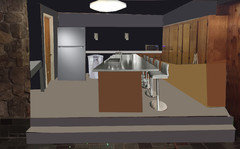
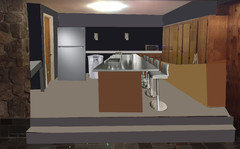
    Pulled out my laptop and made some super rough mock ups in photoshop. The lighting will of course be different (those two little things on the back wall are the current wall lights which are actually pretty cool-- am thinking of putting a large mirror between them but didn't know how to represent that in photoshop). The fridge is the actual fridge we'll have. And the trash can is under a countertop extending from the cabinets to the right of it-- I need a place to keep a BIG trash can and a BIG recycling can and want them to be as easy to access as possible. Also thinking of putting a shelf over the cabinets in the back on the right. And the island countertop would probably be the same material as the one in the back (white/grey quartz), not stainless. The stove isn't visible because it's on the left behind that stone
    wall where there is a nook. The thing next to it is supposed to be a 4' long stainless work
    table.

    I don't know how the paint will really look on the different parts of the walls but used the samples on the walls as a guide.

    I really like the lighter floor! And I think I do like the blue ceiling, at least in mock up. It makes the room feel more contained, which could be a nice foil to the cathedral ceiling in the living room that the kitchen opens out into. A wood ceiling would be really interesting if the rest of the house weren't already covered in wood paneling (including the ceiling).

    I hope no one misses the stone half-walls. I really like the idea of taking them out! It's so much more open!!


    original photo for perspective:

  • 9 years ago

    Good call on removing the stone half walls. I think the blue can work with the wood cabinets and low ceilings, but only if you have a light floor, bright white ceiling, and white quartz countertops. Can you add solar tube lights?

  • 9 years ago

    Wow that glace is amazing!! Would definitely be interesting.

    I don't think we could add solar tubes-- can't do through the ceiling b/c second floor, can't do through walls because of the hill and the walls are 12" concrete and would be a pain to work with (and, knowing our luck, it would immediately leak).

    Anyone like the blue ceiling?

  • 9 years ago
    last modified: 9 years ago

    I like it. if you want that high gloss look, try Fine Paints of Europe- Hollandlac or the Eco line (in high gloss). I've used it and it's one of the best paints you can buy.

    emoree thanked Beth H. :
  • 9 years ago
    Are you going on a diet? Blue is supposedly an appetite suppressing color. I wouldn't cover a kitchen in blue and I'd definitely keep it off such a low ceiling, but as someone else mentioned, it's just paint so if it puts you off your dinner you can always change it.
  • 9 years ago

    I definitely don't need to worry about deleterious effects from appetite suppression. That would actually be an added bonus! Hah!

  • PRO
    9 years ago

    All of our glace and porcelana finishes are painted using hollandlac brilliant. we use Fine paints on the majority of our projects.

  • 9 years ago

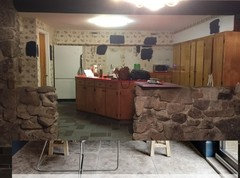
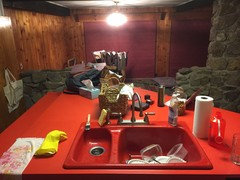
    Just wanted to add one more photo showing the view looking out from the kitchen. Course this was taken at night time and the maroon thermal shades are pulled down, but you can see the wood paneling and two of the large sliding doors are visible. Outside the doors it's all grass and trees, and the occasional turkey, groundhog, deer, bear...

    (Pardon the mess, we haven't really moved in yet so stuff is everywhere.)

    Love that red sink, but it's gotta go!


  • 9 years ago

    that's it. I'm painting my entire house blue.

  • PRO
    9 years ago

    OK, I'm right behind you Beth, I buying 5 gals of Van Deusen Blue immediately! The main thing you need in this kitchen is gobs of extra lighting! LEDs of course, to stay within the low power usage goals. I would consider doing a faux blue sky with white clouds on the ceiling to help bring the room "out of the cave". That would be hard for me to live in personally, but I get the rationale. I would remove the red sink and countertops for lighter and whiter also for same purpose and to backsplash in something that is reflective too. It takes a lot of good elements to pull of dark colors. I might try a more blue/green paint and keep the slate. But you have to decide because you live in the space. Good luck. Keep us posted.!

    emoree thanked Flo Mangan
  • PRO
    9 years ago

    btw (and Beth can respond to this better than I) but I would caution putting anything else on top of the slate. You will change the elevation of the floor and make getting appliance out problematic in case of needing to replace or repair down the road. In addition, I can't imagine a good outcome floating cement on top of a grouted in stone product. I think that is not a good idea regardless of heated flooring. Heating probably wouldn't seek its way through all the concrete "topping". Never seen that done.

  • 9 years ago

    yes, have to agree. the floors are all slate tile? luckily slate is very easy to break. chip it all up and go from there.

  • 9 years ago

    Thanks, Flo, that's a great point about the floor. Now that I think of it there are a few places where the slate moves a bit when you step on it, so it's probably not a good base for concrete! I wonder if slate can be painted with epoxy like concrete can be painted? That way the slate could be patched as needed once the giant island is removed and the paint would make it uniform. Time for some googling on painting slate...

  • 9 years ago

    Beth, the slate is directly on top of concrete. I've read that it's extremely difficult to remove slate bonded to concrete. If they're wrong, though, then that would be great! Concrete could still be a possibility, then.

  • PRO
    9 years ago

    No, no, no painting slate. You just have to remove it and redo the floor. Simple as that. You will never get that looking right IMHO. But nice try! You are creative! lol If the slate is "moving a bit" it is probably in need of removal anyway. It might not have been installed properly over floor heating elements if there are heating elements under the slate. Or just time and aging have caught up? Not sure.

  • PRO
    9 years ago

    If you can get the slate off and then grind or sand the slab you could stain the concrete and problem solved. That could work. But that is labor INTENSIVE for sure. Not impossible though.

  • 9 years ago

    I have slate tile on top of my concrete slab. I've had travertine and other tile on top of the slab. It's not that difficult to remove. you rent a pneumatic jack-hammer w/chisel edge from home depot and chip it up. you can try it first w/home tools. sometimes you luck out and find the bond wasn't all that good in the first place. and Slate tile is very easy to break apart. easier than travertine.

    Throwing a cement overlay on top of that I would not advise.

    Besides the fact that it's going to raise the elevation by another 1/2-1".

  • PRO
    9 years ago

    My thoughts exactly Beth. I would just stain the concrete. The imperfections give a bit of character and you can stain it any color or texture you like. Just have to experiment to get the look you like. A little harder to stand on concrete, but with a couple cushion pad/rugs, that can be overcome.

  • 9 years ago

    once you get down to the bare slab, then they could do a thin overlay and stain that. I did the exact same in my son's bedroom. if their slab is in good shape, they wouldn't even need the overlay.

  • PRO
    9 years ago

    Yes, I agree. Just don't know the condition of the slab. Big cracks could cause trouble, but the space doesn't look that large, so hopefully minor cracks only. Concrete cracks, guaranteed! That is the only thing I can guarantee about building! lol

  • 9 years ago

    oh yes. had a huge plumbing repair under the slab in sons room so that was why we did the overlay on it.

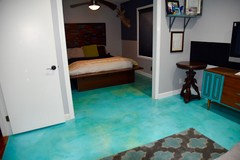
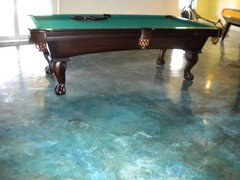
    Flo, I don't think I ever showed you his room. this was the acid etching treatment in the turquoise. every floor will react differently. The guy who did used a horrible top coat sealer that ended up leaving marks across the surface. I have to strip it off and apply something else. I wanted that super glossy water surface look.

  • PRO
    9 years ago

    Yes, I did an acid etching in a aged copper look in my laundry room and office area in our last home. It was great and so easy to take care of. Never had a problem. So it is a real option for you emoree. Not in the turquoise, although I love that color, but something that will work with your color palette or the one you finally decide on.

  • 9 years ago

    oh yes, absolutely. this turquoise is not for everyone! the older and worn the concrete, the more variation. I was hoping for this color and variation.

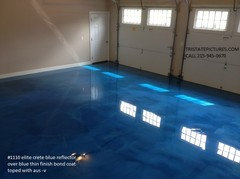
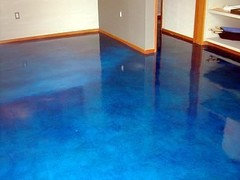
    She might like this dark blue shade tho!!

  • 9 years ago

    I love that turquoise concrete!! Jeez, especially the one with the crack through it-- makes it look even better. What I was thinking of originally for the whole first floor is stained concrete that looks like pale white/grey marble. Soooo beautiful-- the photo, anyway. It's discouraging, though, that the results are unpredictable and potentially crappy depending on the contractor. It would be terrible to end up with something that had awkward, clumsy splotches of color instead of the intended beautiful organic pattern.

    I am getting intrigued about taking up some of the slate to check out the condition of the concrete beneath. It would be a great help if the concrete underneath was usable!